Beautifully updated 3-bedroom, 2-bath home packed with major upgrades and modern touches throughout! This move-in-ready property features a complete interior remodel completed in 2022, offering a fresh, stylish, and comfortable living space.
Key improvements include a new HVAC system (both interior and exterior units) installed in 2019, a new roof and gutters with gutter guards in 2023, and a new hot water heater also in 2023. The exterior was repainted in 2023 and enhanced with attractive cedar accents, boosting curb appeal.
Step outside to your private backyard retreat featuring an above-ground pool with deck (added in 2020), a brand-new pool pump and motor (2026), and a pergola added in January 2026—perfect for relaxing or entertaining.
This home blends thoughtful updates with inviting outdoor living—don’t miss your chance to make it yours!
Sold
Price Unknown
710 Ridgeway Rd, Joshua, TX 76058
3beds
1,976sqft
Single Family Residence
Built in 1975
0.35 Acres Lot
$311,800 Zestimate®
$--/sqft
$2,478 Estimated rent
Home value
$311,800
$284,000 - $343,000
$2,478/mo
Zestimate® history
Owner options
List your home for rent
$2,478/mo
Rent Zestimate®
Find your next renter with Zillow Rental Manager. Plus, with online applications, you can quickly screen prospective tenants – for free.
$2,478/mo
Rent Zestimate®
Refinance and save
Refinancing to a lower rate could help reduce your monthly payments and save thousands over the life of the loan.
Explore your selling options
Work with a Zillow partner agent
Leverage their expertise and Zillow's premium Showcase listings to get your home seen by more buyers.
Get startedList with your own agent
Get your home in front of millions of buyers by listing it on Zillow.
Learn how to do itSell it yourself
Take full control of how buyers see your home on Zillow by listing For Sale by Owner (FSBO).
List your homeWhat's special
Private backyard retreatAbove-ground pool with deckNew hvac system
Zillow last checked:
Listing updated:
Listed by:
Sang Park 0747121 817-354-7653,
Century 21 Mike Bowman, Inc. 817-354-7653
Bought with:
Angie Rodgers, 0625916
Compass RE Texas, LLC
Source: NTREIS,MLS#: 21231171
Facts & features
Interior
Bedrooms & bathrooms
- Bedrooms: 3
- Bathrooms: 2
- Full bathrooms: 2
Primary bedroom
- Features: Linen Closet, Separate Shower
- Level: First
- Dimensions: 13 x 12
Bedroom
- Level: First
- Dimensions: 12 x 11
Bedroom
- Level: First
- Dimensions: 9 x 13
Primary bathroom
- Level: First
- Dimensions: 13 x 15
Dining room
- Level: First
- Dimensions: 9 x 12
Kitchen
- Features: Built-in Features, Eat-in Kitchen, Stone Counters
- Level: First
- Dimensions: 13 x 12
Laundry
- Level: First
- Dimensions: 22 x 11
Living room
- Level: First
- Dimensions: 19 x 18
Heating
- Central, Electric
Cooling
- Central Air, Ceiling Fan(s), Electric
Appliances
- Included: Dishwasher, Electric Range, Electric Water Heater, Disposal, Microwave
- Laundry: Washer Hookup, Dryer Hookup
Features
- Decorative/Designer Lighting Fixtures, High Speed Internet, Cable TV
- Flooring: Carpet, Ceramic Tile
- Has basement: No
- Number of fireplaces: 1
- Fireplace features: Masonry, Wood Burning
Interior area
- Total interior livable area: 1,976 sqft
Property
Parking
- Total spaces: 4
- Parking features: Garage
- Attached garage spaces: 2
- Carport spaces: 2
Features
- Levels: One
- Stories: 1
- Patio & porch: Covered
- Exterior features: Lighting, Rain Gutters
- Pool features: Above Ground, Pool
Lot
- Size: 0.35 Acres
- Features: Acreage
Details
- Parcel number: 126349903060
Construction
Type & style
- Home type: SingleFamily
- Architectural style: Ranch,Traditional,Detached
- Property subtype: Single Family Residence
Materials
- Brick, Wood Siding
- Foundation: Slab
- Roof: Composition
Condition
- Year built: 1975
Utilities & green energy
- Sewer: Public Sewer
- Water: Public
- Utilities for property: Sewer Available, Water Available, Cable Available
Community & HOA
Community
- Security: Smoke Detector(s)
- Subdivision: Mountain Valley Ph 01
HOA
- Has HOA: No
Location
- Region: Joshua
Financial & listing details
- Tax assessed value: $317,804
- Annual tax amount: $6,167
- Date on market: 4/8/2026
- Cumulative days on market: 24 days
- Listing terms: Cash,Conventional,FHA,VA Loan
Price history
| Date | Event | Price |
|---|---|---|
| 6/4/2026 | Sold | -- |
Source: NTREIS #21231171 Report a problem | ||
| 5/7/2026 | Pending sale | $310,000$157/sqft |
Source: NTREIS #21231171 Report a problem | ||
| 5/3/2026 | Contingent | $310,000$157/sqft |
Source: NTREIS #21231171 Report a problem | ||
| 4/27/2026 | Listed for sale | $310,000$157/sqft |
Source: NTREIS #21231171 Report a problem | ||
| 4/20/2026 | Contingent | $310,000$157/sqft |
Source: NTREIS #21231171 Report a problem | ||
| 4/8/2026 | Listed for sale | $310,000+59.1%$157/sqft |
Source: NTREIS #21231171 Report a problem | ||
| 7/2/2019 | Listing removed | $194,900$99/sqft |
Source: CENTURY 21 Judge Fite Co. #14057046 Report a problem | ||
| 6/10/2019 | Pending sale | $194,900$99/sqft |
Source: CENTURY 21 Judge Fite Co. #14057046 Report a problem | ||
| 4/14/2019 | Price change | $194,900-7.1%$99/sqft |
Source: CENTURY 21 Judge Fite Co. #14057046 Report a problem | ||
| 4/3/2019 | Listed for sale | $209,900+67.9%$106/sqft |
Source: CENTURY 21 Judge Fite Co. #14057046 Report a problem | ||
| 10/13/2014 | Listing removed | $125,000$63/sqft |
Source: CENTURY 21 Judge Fite Company #13022063 Report a problem | ||
| 9/23/2014 | Listed for sale | $125,000$63/sqft |
Source: CENTURY 21 Judge Fite Company #13022063 Report a problem | ||
| 10/19/2004 | Sold | -- |
Source: Agent Provided Report a problem | ||
Public tax history
| Year | Property taxes | Tax assessment |
|---|---|---|
| 2025 | $4,176 +1.4% | $252,452 +10% |
| 2024 | $4,119 +21.5% | $229,502 +10% |
| 2023 | $3,390 -18.4% | $208,638 +10% |
| 2022 | $4,155 -5.2% | $189,671 |
| 2021 | $4,384 -7.4% | $189,671 |
| 2020 | $4,732 +28.6% | $189,671 +24.9% |
| 2019 | $3,679 +5.9% | $151,854 +12.4% |
| 2018 | $3,475 -2.5% | $135,047 |
| 2017 | $3,563 +10.2% | $135,047 +8.9% |
| 2016 | $3,234 +27.3% | $124,047 |
| 2015 | $2,540 | $124,047 +20.4% |
| 2014 | $2,540 | $103,037 |
| 2012 | -- | -- |
| 2011 | -- | -- |
| 2010 | -- | -- |
| 2009 | -- | -- |
| 2008 | -- | -- |
| 2007 | -- | -- |
| 2006 | -- | -- |
| 2005 | -- | -- |
| 2004 | -- | -- |
| 2003 | -- | -- |
| 2002 | -- | -- |
| 2001 | -- | -- |
| 2000 | -- | -- |
Find assessor info on the county website
Neighborhood: Mountain Valley
Nearby homes
- $293,9003 bd2 ba1.4k sqft708 Ridgeway Rd, Joshua, TX 76058Off Market
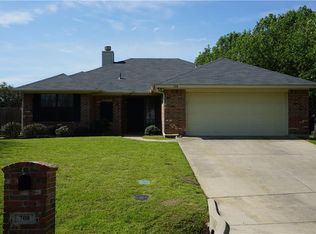
- $261,3003 bd2 ba1.3k sqft712 Ridgeway Rd, Joshua, TX 76058Off Market
- $299,7003 bd2 ba2k sqft714 Ridgeway Rd, Joshua, TX 76058Off Market
- $307,1003 bd2 ba1.8k sqft706 Ridgeway Rd, Joshua, TX 76058Off Market
- $320,2003 bd2 ba2.1k sqft709 Ridgeway Rd, Joshua, TX 76058Off Market
- $309,8003 bd2 ba1.9k sqft707 Ridgeway Rd, Joshua, TX 76058Off Market
- $401,1003 bd2 ba1.9k sqft609 Rosewood Pl, Joshua, TX 76058Off Market
- $240,3433 bd2 ba1.8k sqft609 Rosewood Pl, Joshua, TX 76058Off Market
Nearby schools
GreatSchools rating
- 10/10North Joshua Elementary SchoolGrades: PK-5Distance: 0.7 mi
- 7/10Tom And Nita Nichols MiddleGrades: 6-8Distance: 1.8 mi
- 7/10Joshua High SchoolGrades: 9-12Distance: 2.6 mi
Schools provided by the listing agent
- Elementary: Njoshua
- Middle: Loflin
- High: Joshua
- District: Joshua ISD
Source: NTREIS. This data may not be complete. We recommend contacting the local school district to confirm school assignments for this home.
Get a cash offer in 3 minutes
Find out how much your home could sell for in as little as 3 minutes with a no-obligation cash offer.
Estimated market value
$311,800
Get a cash offer in 3 minutes
Find out how much your home could sell for in as little as 3 minutes with a no-obligation cash offer.
Estimated market value
$311,800
- Texas
- Johnson County
- Joshua
- 76058
- Mountain Valley
- 710 Ridgeway Rd
