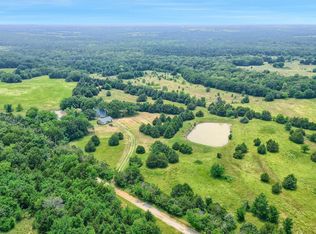
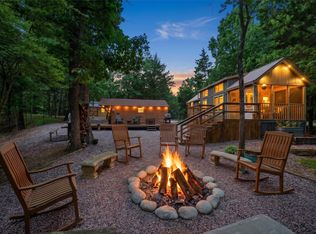
Escape to the woods near Lake Texoma! Tucked inside a gated rural community, this heavily wooded 1.84-acre property is the perfect weekend retreat, hunting getaway, or place to slow down and enjoy the outdoors. The adorable 400+ sq ft tiny home is practically new and comes furnished, complete with a screened-in porch, stackable washer and dryer, and a rolling kitchen island that can easily move outside for porch-side meals and entertaining. Clever built-in storage includes pull-out drawers beneath the stairs, while the cozy upper loft provides bonus sleeping space perfect for kids, sleeping bags, or extra guests.Outside, mature trees surround the circle drive and a simple fire-pit gathering area just waiting for cool evenings under the stars. There’s also a separate little “man cave” or hunting cabin powered by generator and an RV hookup for even more flexibility. The RV shown in photos does not convey but may be purchased separately.Bring the ATVs, fishing poles, hunting gear, and lake toys! At the end of the road, a path through Corps of Engineers property leads toward Lake Texoma and the beach. Cedar Mills Marina is just minutes away, along with Pelican’s Landing—one of the lake’s favorite spots for food, drinks, and live-lake atmosphere. This would also make a perfect short term rental! Whether you’re looking for a weekend escape, hunting basecamp, or your own little slice of Texoma tucked away in the trees, this property is ready to enjoy!
For sale
$324,900
710 Rio Roxo Rd, Gordonville, TX 76245
1beds
416sqft
Single Family Residence
Built in 2024
1.83 Acres Lot
$310,300 Zestimate®
$781/sqft
$-- HOA
What's special
Comes furnishedStackable washer and dryerScreened-in porch
- 11 days
- 229
- 30
Likely to sell faster than
Zillow last checked:
Listing updated:
Listed by:
Michelle McCullough 0673911 903-786-6063,
HBL, Realtors 903-786-6063
Source: NTREIS,MLS#: 21383266
Facts & features
Interior
Bedrooms & bathrooms
- Bedrooms: 1
- Bathrooms: 1
- Full bathrooms: 1
Primary bedroom
- Level: First
- Dimensions: 10 x 10
Living room
- Level: First
- Dimensions: 10 x 10
Heating
- Central
Cooling
- Central Air
Appliances
- Included: Dishwasher, Electric Range, Microwave
- Laundry: Stacked
Features
- Eat-in Kitchen, Granite Counters, Open Floorplan
- Flooring: Vinyl
- Has basement: No
- Number of fireplaces: 1
- Fireplace features: Electric
Interior area
- Total interior livable area: 416 sqft
Video & virtual tour
Property
Parking
- Parking features: Open
- Has uncovered spaces: Yes
Features
- Levels: One and One Half
- Patio & porch: Covered
- Exterior features: Fire Pit
- Pool features: None
Lot
- Size: 1.83 Acres
- Residential vegetation: Partially Wooded
Details
- Additional structures: Other, See Remarks
- Parcel number: 108032
Construction
Type & style
- Home type: SingleFamily
- Architectural style: Detached
- Property subtype: Single Family Residence
Materials
- Foundation: Slab
- Roof: Metal
Condition
- Year built: 2024
Utilities & green energy
- Sewer: Septic Tank
- Water: Public
- Utilities for property: Electricity Connected, Septic Available, Water Available
Community & HOA
Community
- Features: Gated
- Subdivision: G-0225 Clopton W A
HOA
- Has HOA: No
Location
- Region: Gordonville
Financial & listing details
- Price per square foot: $781/sqft
- Tax assessed value: $195,771
- Annual tax amount: $3,098
- Date on market: 9/10/2026
- Cumulative days on market: 12 days
- Exclusions: Bedding, porcelain end table, casita RV
Estimated market value
$310,300
$295,000 - $326,000
$1,471/mo
Price history
| Date | Event | Price |
|---|---|---|
| 9/10/2026 | Listed for sale | $324,900-31.6%$781/sqft |
Source: NTREIS #21383266 Report a problem | ||
| 5/6/2021 | Listing removed | -- |
Source:  Keller Williams Report a problem Keller Williams Report a problem | ||
| 3/9/2021 | Listed for sale | $475,000-36.7%$1,142/sqft |
Source: Keller Williams Realty Preston Road #14528144 Report a problem | ||
| 12/29/2020 | Listing removed | -- |
Source: Owner Report a problem | ||
| 9/30/2020 | Listed for sale | $750,000$1,803/sqft |
Source: Owner Report a problem | ||
Public tax history
| Year | Property taxes | Tax assessment |
|---|---|---|
| 2025 | $3,098 +17.6% | $195,771 +17.6% |
| 2024 | $2,634 +21.4% | $166,458 +7.7% |
| 2023 | $2,169 -10.1% | $154,566 +1.8% |
| 2022 | $2,414 -7.6% | $151,842 -16.1% |
| 2021 | $2,613 | $180,968 +24.5% |
| 2020 | -- | $145,381 +59.1% |
| 2019 | $1,692 | $91,397 +8.2% |
| 2018 | -- | $84,453 +187.2% |
| 2017 | -- | $29,409 |
| 2016 | -- | $29,409 -68.7% |
| 2015 | -- | $94,021 -0.8% |
| 2014 | -- | $94,773 -0.6% |
| 2013 | -- | $95,375 -16% |
| 2012 | -- | $113,586 +1.6% |
| 2011 | -- | $111,750 -2.2% |
| 2010 | -- | $114,210 |
Find assessor info on the county website
Monthly payment
Est. payment
Payment breakdown
Explore the cost of this home by adjusting the details. Changes won't be saved.Climate risks
Neighborhood: 76245
Nearby schools
Schools provided by the listing agent
- Elementary: Whitesboro
- Middle: Whitesboro
- High: Whitesboro
- District: Whitesboro ISD
Source: NTREIS. This data may not be complete. We recommend contacting the local school district to confirm school assignments for this home.
Similar homes
- $185,0001 bd1 ba624 sqft285 Sioux Dr, Gordonville, TX 76245For Sale
 MLS ID #21308645, Brandon Erwin. NTREIS
 - $469,9001 bd1 ba408 sqft3958 Ranch Rd, Whitesboro, TX 76273For Sale
 MLS ID #21266843, Lainie Ramsey. NTREIS
 - $250,0002 bd2 ba240 sqft3201 Toad Hollow Trl, Marietta, OK 73448For Sale
 MLS ID #2611557, Vicki Ross, Ross Group Real Estate Service. MLS Technology, Inc.
