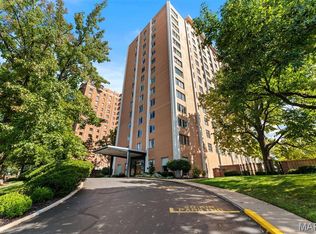
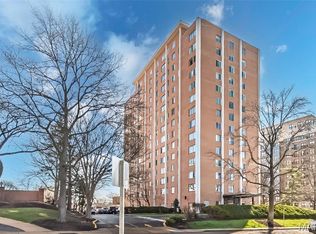
Stunning views form the 7th floor of the Whitehall, this northern exposure allows spectacular Clayton views in this open living space in unit 7B! Classic parquet flooring, neutral interior walls with a splash of color in the entry foyer, and, ample room sizes allow for an easy transition for the new owner! In addition to the formal front door, the service door through the kitchen makes for easy grocery drop offs! Laundry connections in the unit , storage closet and 1 car reserved spot in the lower level enclosed garage add to the convivences unit 7B and this building offer! Centrally located in Clayton, the front u shape drive, elegant yet warm reception area, gracious common living room available to residents to host gatherings , outdoor pool and patio, workout space, and library this lifestyle and community offer a complete lifestyle! No seller's disclosure available.
Active
Listed by: Compass Realty Group
Price cut: $15K (5/16)
$225,000
710 S Hanley Rd APT 7B, Saint Louis, MO 63105
1beds
1,276sqft
Est.: Get pre-qualified
Condominium
Built in 1966
-- sqft lot
$215,200 Zestimate®
$176/sqft
$1,058/mo HOA
What's special
Outdoor pool and patioAmple room sizesFront u shape driveOpen living spaceClassic parquet flooringStorage closet
- 81 days |
- 357 |
- 7 |
Zillow last checked:
Listing updated:
Listing Provided by:
Susan Hurley 314-308-6636,
Compass Realty Group
Source: MARIS,MLS#: 26011972 Originating MLS: St. Louis Association of REALTORS
Originating MLS: St. Louis Association of REALTORSTour with a local agent
Facts & features
Interior
Bedrooms & bathrooms
- Bedrooms: 1
- Bathrooms: 1
- Full bathrooms: 1
- Main level bathrooms: 1
- Main level bedrooms: 1
Bedroom
- Features: Floor Covering: Parquet
- Level: Main
Dining room
- Features: Floor Covering: Parquet
- Level: Main
Kitchen
- Features: Floor Covering: Other
- Level: Main
Living room
- Features: Floor Covering: Parquet
- Level: Main
Heating
- Forced Air, Natural Gas
Cooling
- Central Air, Electric
Appliances
- Included: Electric Cooktop, Dishwasher, Disposal
Features
- Flooring: Carpet, Wood
- Has fireplace: No
Interior area
- Total structure area: 1,276
- Total interior livable area: 1,276 sqft
- Finished area above ground: 1,276
Video & virtual tour
Property
Parking
- Total spaces: 1
- Parking features: Assigned, Basement, Circular Driveway, Covered
- Attached garage spaces: 1
- Has uncovered spaces: Yes
Features
- Levels: One
- Pool features: Community
Lot
- Size: 609.84 Square Feet
- Features: Adjoins Common Ground, Near Public Transit
Details
- Parcel number: 19K343240
- Special conditions: Standard
Construction
Type & style
- Home type: Condo
- Architectural style: High-Rise-4+ Stories,Traditional
- Property subtype: Condominium
Materials
- Brick
Condition
- Year built: 1966
Utilities & green energy
- Electric: Ameren
- Sewer: Public Sewer
- Water: Public
- Utilities for property: Electricity Connected, Natural Gas Connected, Sewer Connected, Water Connected
Community & HOA
Community
- Subdivision: Whitehall Condo
HOA
- Has HOA: Yes
- Amenities included: Clubhouse, Elevator(s), Fitness Center, Other, Party Room, Pool, Storage
- Services included: Clubhouse, Cooling, Doorperson, Heating, Insurance, Maintenance Grounds, Pool, Sewer, Snow Removal, Trash, Water
- HOA fee: $1,058 monthly
- HOA name: Whitehall Condominiums
Location
- Region: Saint Louis
Financial & listing details
- Price per square foot: $176/sqft
- Tax assessed value: $203,600
- Annual tax amount: $2,663
- Date on market: 3/7/2026
- Cumulative days on market: 82 days
- Listing terms: Cash,Conventional
- Ownership: Private
- Electric utility on property: Yes
Estimated market value
$215,200
$204,000 - $226,000
$1,736/mo
Price history
| Date | Event | Price |
|---|---|---|
| 5/16/2026 | Price change | $225,000-6.3%$176/sqft |
Source:  MARIS #26011972 Report a problem MARIS #26011972 Report a problem | ||
| 3/7/2026 | Listed for sale | $240,000+84.6%$188/sqft |
Source: MARIS #26011972 Report a problem | ||
| 5/12/2014 | Sold | -- |
Source: MARIS #12066628 Report a problem | ||
| 3/20/2014 | Price change | $130,000-13.3%$102/sqft |
Source: Janet McAfee Inc. #12066628 Report a problem | ||
| 12/4/2012 | Listed for sale | $150,000-18.9%$118/sqft |
Source: Janet McAfee Inc. #12066628 Report a problem | ||
| 11/26/2010 | Listing removed | $185,000$145/sqft |
Source: Janet McAfee Inc. #10024438 Report a problem | ||
| 7/3/2010 | Price change | $185,000-7.5%$145/sqft |
Source: Janet McAfee Inc. #10024438 Report a problem | ||
| 4/22/2010 | Listed for sale | $199,900$157/sqft |
Source: Janet McAfee Inc. #10024438 Report a problem | ||
| 12/10/2007 | Sold | -- |
Source: Public Record Report a problem | ||
| 5/28/2002 | Sold | -- |
Source: Public Record Report a problem | ||
Public tax history
| Year | Property taxes | Tax assessment |
|---|---|---|
| 2025 | $2,423 -9% | $38,690 -1.4% |
| 2024 | $2,663 +0.1% | $39,240 |
| 2023 | $2,660 -14.5% | $39,240 -9.6% |
| 2022 | $3,112 +0.4% | $43,430 |
| 2021 | $3,101 +7% | $43,430 +10.4% |
| 2020 | $2,899 +70.2% | $39,330 |
| 2019 | $1,703 | $39,330 +65% |
| 2018 | $1,703 | $23,830 |
| 2017 | $1,703 +0.7% | $23,830 +25.8% |
| 2016 | $1,692 +19.4% | $18,940 |
| 2015 | $1,416 | $18,940 -43.9% |
| 2014 | $1,416 -46.4% | $33,780 |
| 2013 | $2,644 | $33,780 |
| 2012 | -- | $33,780 |
| 2011 | -- | $33,780 -12.9% |
| 2010 | $2,690 +7.2% | $38,800 |
| 2009 | $2,510 -32.7% | $38,800 -34.7% |
| 2008 | $3,728 +36.2% | $59,450 |
| 2007 | $2,738 | $59,450 +47.9% |
| 2006 | $2,738 -3.5% | $40,200 |
| 2005 | $2,837 +75.5% | $40,200 +47.3% |
| 2003 | $1,616 +2.4% | $27,300 +4.1% |
| 2002 | $1,578 -20.9% | $26,220 |
| 2001 | $1,995 | $26,220 |
Find assessor info on the county website
Monthly payment
Est. payment$--/mo
Payment breakdown
Explore the cost of this home by adjusting the details. Changes won't be saved.
All calculations are estimates and provided by Zillow, Inc. for informational purposes only. Actual amounts may vary.
HOA fees may include property taxes on listings classified as Co-Ops. Contact the listing agent and/or owner for fee details.
Mortgage interest rates are dependent on a number of factors, including credit score, down payment, and repayment length. Interest rate data provided by Zillow Group Marketplace, Inc. as of 1/1/1970 from various mortgage lenders with which we have lead or other similar arrangements; the Estimated Payment is an average of those rates.
See how much you could borrow to make a competitive offer.
Climate risks
Neighborhood: 63105
Nearby schools
GreatSchools rating
- 9/10Glenridge Elementary SchoolGrades: K-5Distance: 0.3 mi
- 8/10Wydown Middle SchoolGrades: 6-8Distance: 1.2 mi
- 9/10Clayton High SchoolGrades: 9-12Distance: 0.9 mi
Schools provided by the listing agent
- Elementary: Glenridge Elem.
- Middle: Wydown Middle
- High: Clayton High
Source: MARIS. This data may not be complete. We recommend contacting the local school district to confirm school assignments for this home.
A local agent can set up tours, give advice and negotiate with sellers.
A local lender can help you make sure your offer is ready when you are.

- Missouri
- Saint Louis County
- Clayton
- 63105
- 710 S Hanley Rd Apartment 7B
Nearby cities
Nearby zip codes
Other Clayton Topics
