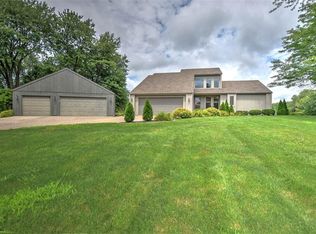
Located in the highly sought-after Maroa-Forsyth School District, this beautifully updated home is truly move-in ready. Bamboo flooring flows throughout the kitchen & sunroom, creating a clean, modern feel. The eat-in kitchen stands out with quartz countertops, upgraded cabinetry, and sleek, contemporary appliances. A bright sunroom offers year-round enjoyment and opens directly onto a large Trex composite deck—perfect for outdoor dining or relaxing. The expansive yard backs up to Stevens Creek and is an easy walk or bike ride to Forsyth Village Park, giving you instant access to green space, walking paths, and recreation. You'll find so much versatile space ideal to transform into an exercise room, game area, media room, or a generous home office. This home combines comfort, style, and an unbeatable location. Many updates: new roof, gutters, gutter guards & downspouts in 2024, new furnace in 2025, windows replaced in 2015.
Sold for $375,000
Zillow last checked:
Listing updated:
Bought with:
Glen Dahl, 471021682
DahlHouse Real Estate
Source: CIBR,MLS#: 6259691 Originating MLS: Central Illinois Board Of REALTORS
Originating MLS: Central Illinois Board Of REALTORSPrice history
| Date | Event | Price |
|---|---|---|
| 8/17/2026 | Sold | $375,000+7.1%$115/sqft |
Source:  CIBR #6259691 Report a problem CIBR #6259691 Report a problem | ||
| 7/14/2026 | Pending sale | $350,000$107/sqft |
Source: CIBR #6259691 Report a problem | ||
| 7/13/2026 | Listed for sale | $350,000+18.8%$107/sqft |
Source: CIBR #6259691 Report a problem | ||
| 9/30/2022 | Sold | $294,500-1.8%$90/sqft |
Source: CIBR #6221413 Report a problem | ||
| 9/18/2022 | Pending sale | $299,999$92/sqft |
Source: CIBR #6221413 Report a problem | ||
| 9/7/2022 | Contingent | $299,999$92/sqft |
Source: CIBR #6221413 Report a problem | ||
| 8/5/2022 | Price change | $299,999-1.6%$92/sqft |
Source: CIBR #6221413 Report a problem | ||
| 7/25/2022 | Price change | $305,000-1.6%$93/sqft |
Source: CIBR #6221413 Report a problem | ||
| 7/11/2022 | Listed for sale | $310,000$95/sqft |
Source: CIBR #6221413 Report a problem | ||
| 7/8/2022 | Pending sale | $310,000$95/sqft |
Source: CIBR #6221413 Report a problem | ||
| 6/28/2022 | Contingent | $310,000$95/sqft |
Source: CIBR #6221413 Report a problem | ||
| 6/15/2022 | Listed for sale | $310,000+21.6%$95/sqft |
Source: CIBR #6221413 Report a problem | ||
| 4/13/2017 | Sold | $255,000-1.5%$78/sqft |
Source: CIBR #6170085 Report a problem | ||
| 2/18/2017 | Price change | $259,000-3.7%$79/sqft |
Source: Vieweg Real Estate #6170085 Report a problem | ||
| 2/9/2017 | Price change | $269,000-3.9%$82/sqft |
Source: Vieweg Real Estate #6170085 Report a problem | ||
| 1/23/2017 | Price change | $279,900-1.4%$85/sqft |
Source: Vieweg Real Estate #6170085 Report a problem | ||
| 1/11/2017 | Listed for sale | $284,000+2.5%$87/sqft |
Source: Vieweg Real Estate #6170085 Report a problem | ||
| 8/4/2015 | Listing removed | $277,000$85/sqft |
Source: Brinkoetter and Assoiciates Report a problem | ||
| 4/3/2015 | Listed for sale | $277,000+10.8%$85/sqft |
Source: Brinkoetter and Assoiciates Report a problem | ||
| 9/22/2011 | Listing removed | $249,900$76/sqft |
Source: Glenda Williamson Realty #187236 Report a problem | ||
| 7/1/2011 | Listed for sale | $249,900+11.1%$76/sqft |
Source: Glenda Williamson Realty #187236 Report a problem | ||
| 7/12/2007 | Sold | $225,000+20%$69/sqft |
Source: Public Record Report a problem | ||
| 5/23/2005 | Sold | $187,500$57/sqft |
Source: Public Record Report a problem | ||


Get pre-qualified for a loan
At Zillow Home Loans, we can pre-qualify you in as little as 5 minutes with no impact to your credit score.An equal housing lender. NMLS #10287.
