Skip main navigation
Sold for $500,000
  • $500,000

    710 Waverly Rd, Tallahassee, FL 32312

    3beds
    2,763sqft
    Single Family Residence
    Built in 1954
    0.85 Acres Lot
    $500,200 Zestimate®
    $181/sqft
    $3,796 Estimated rent

    Home value

    $500,200

    $475,000 - $525,000

    $3,796/mo

    Zestimate® history
    Loading
    Loading...

    Owner options

    List your home for rent

    $3,796/mo

    Rent Zestimate®

    Find your next renter with Zillow Rental Manager. Plus, with online applications, you can quickly screen prospective tenants – for free.

    Learn more

    $3,796/mo

    Rent Zestimate®

    Refinance and save

    $3,563/mo

    Est. payment

    Refinancing to a lower rate could help reduce your monthly payments and save thousands over the life of the loan.

    See today's rates

    $3,563/mo

    Est. payment

    Explore your selling options

    Work with a Zillow partner agent

    Leverage their expertise and Zillow's premium Showcase listings to get your home seen by more buyers.

    Get started

    List with your own agent

    Get your home in front of millions of buyers by listing it on Zillow.

    Learn how to do it

    Sell it yourself

    Take full control of how buyers see your home on Zillow by listing For Sale by Owner (FSBO).

    List your home

    What's special

    Indoor poolMany courtyardsWalls of floor-to-ceiling windowsPrivate outdoor retreatsExposed brick wallsSoothing water featureOpen flexible floor plan
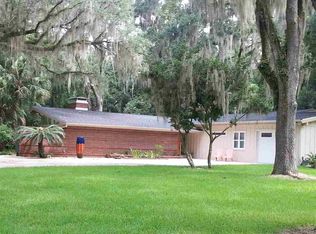
    Discover timeless architecture in this mid-century home in Waverly Hills! Previous buyer backed out due to inspections, which are available. Offering multiple living areas, private outdoor retreats, an open flexible floor plan, and an indoor pool. This home sits on 0.85 acres and is over 2,700 square feet nestled under majestic live oaks in one of Tallahassee's most centrally located neighborhoods. Arrive at the home on a long, tree-lined driveway and walk along the 30-foot front porch while catching glimpses of one of the many courtyards through a stunning architectural screen. From the foyer, you have sweeping views of the home's most prized features: a sky-lit indoor dipping pool, walls of floor-to-ceiling windows, exposed brick walls, tongue-and-groove ceilings, period-inspired track lighting, and terrazzo and hardwood floors. The oversized main living room is centered around an exposed wood burning brick fireplace in the center, and both walls on either side are glass - providing views of two of the outdoor courtyards and a soothing water feature. At the center of the home, the kitchen has high-top bar seating, glass door accented cabinetry, and stainless-steel appliances. The kitchen also has its own access to another private courtyard with three storage areas and an entrance from the 4-car carport. Just off the open main living area and kitchen is an additional sitting room that provides incredible flexibility as a library, music room, home office, or quiet retreat – situated along an exposed brick wall, a mirrored wall, and a wall of windows overlooking a courtyard. Along the main hallway to the 3 bedrooms and 3 full bathrooms is a sunroom framed out by the indoor pool, an exposed brick wall, and 2 walls of windows overlooking yet another courtyard. Before entering the primary suite is a third living area featuring an old-fashioned furnace and wet bar. The primary bedroom is home to vaulted ceilings, gable windows, private patio access, a workspace, three closets, and a bathroom with exposed brick, a shower stall, and a brightly lit vanity. The second bedroom features a wall of built ins, and a double door closet. The second, full bathroom boasts more exposed brick, a subway tiled glass shower stall, a pedestal sink, a floor to ceiling mirror, a towel closet, and built-in shelving. The third bedroom carries through the tongue-and-groove ceilings and track lighting throughout, and is next to the third, full bathroom with a bathtub, wall-mounted sink, and built in storage cabinets. For added convenience is a storage shed in the fenced backyard. Ideally located just 2 miles from Midtown, 3 miles from downtown, and 2.5 miles to the Market District, this home offers the rare opportunity to enjoy iconic mid-century style designed around nature yet just minutes from all the conveniences of being in town. Be sure to view the 3D virtual tour and video walkthrough to experience everything this one-of-a-kind Waverly Hills home has to offer. Being sold As Is, Where Is, with All Faults.

    Zillow last checked:

    Listing updated:

    Listed by:

    Kelly S Chavers 850-792-8141,

    Hum Real Estate

    Bought with:

    Michelle Manausa, 616639

    EXP Realty, LLC

    Source: TBR,MLS#: 402356MLS Logo

    Facts & features

    Interior

    Bedrooms & bathrooms
    • Bedrooms: 3
    • Bathrooms: 3
    • Full bathrooms: 3
    Rooms
    • Room types: Bonus Room, Foyer, Office, Other, Pantry, Screened Porch, Sunroom, Utility Room
    Primary bedroom
    • Dimensions: 23x17
    Bedroom 2
    • Dimensions: 12x11
    Bedroom 3
    • Dimensions: 11x9
    Dining room
    • Dimensions: 13x11
    Family room
    • Dimensions: 18x15
    Kitchen
    • Dimensions: 13x11
    Living room
    • Dimensions: 18x13
    Other
    • Dimensions: 19x8
    Heating
    • Central, Wood
    Cooling
    • Attic Fan, Central Air, Ceiling Fan(s), Electric, Heat Pump
    Appliances
    • Included: Ice Maker, Oven, Range, Refrigerator
    Features
    • High Ceilings, Stall Shower, Window Treatments, Atrium, Entrance Foyer, Pantry, Sun Room, Walk-In Closet(s)
    • Flooring: Hardwood, Terrazzo
    • Has fireplace: Yes
    Interior area
    • Total structure area: 2,763
    • Total interior livable area: 2,763 sqft

    Property

    Parking
    • Total spaces: 3
    • Parking features: Carport, Three or more Spaces
    • Carport spaces: 3
    Features
    • Stories: 1
    • Patio & porch: Covered, Porch, Screened
    • Exterior features: Fully Fenced
    • Has private pool: Yes
    • Pool features: Concrete, In Ground, Pool Equipment
    • Fencing: Fenced
    • Has view: Yes
    • View description: None
    Lot
    • Size: 0.85 Acres
    • Dimensions: 231 x 150 x 212 x 110 x 80
    Details
    • Parcel number: 12073111880 H0200
    • Special conditions: Probate Listing

    Construction

    Type & style
    • Home type: SingleFamily
    • Architectural style: Contemporary/Modern,Ranch,One Story
    • Property subtype: Single Family Residence
    Materials
    • Brick, Wood Siding
    • Foundation: Slab
    Condition
    • Year built: 1954

    Utilities & green energy

    • Sewer: Public Sewer

    Community & HOA

    Community
    • Subdivision: WAVERLY HILLS
    HOA
    • Services included: None
    Location
    • Region: Tallahassee

    Financial & listing details

    • Price per square foot: $181/sqft
    • Tax assessed value: $433,030
    • Annual tax amount: $3,885
    • Date on market: 7/10/2026
    • Cumulative days on market: 47 days
    • Listing terms: Conventional,FHA,Rehab Financing,VA Loan
    • Road surface type: Paved

    Price history

    DateEventPrice
    8/26/2026Sold$500,000-9.1%$181/sqft
    Source: TBR #402356 Report a problem
    8/5/2026Contingent$550,000$199/sqft
    Source: TBR #402356 Report a problem
    7/29/2026Listed for sale$550,000$199/sqft
    Source: TBR #402356 Report a problem
    7/17/2026Contingent$550,000$199/sqft
    Source: TBR #402356 Report a problem
    7/11/2026Listed for sale$550,000+662.8%$199/sqft
    Source: TBR #402356 Report a problem
    7/12/2001Sold$72,100$26/sqft
    Source: Public Record Report a problem

    Public tax history

    YearProperty taxesTax assessment
    2025$3,885 +3.1%$245,821 +2.9%
    2024$3,769 +3.1%$238,893 +3%
    2023$3,657 +6.7%$231,935 +3%
    2022$3,427 +1.3%$225,180 +3%
    2021$3,384 +3.1%$218,621 +1.4%
    2020$3,280 +1.7%$215,603 +2.3%
    2019$3,227 $210,756 +1.9%
    2018$3,227 +1.3%$206,826 +2.1%
    2017$3,184 +3.2%$202,572 +2.1%
    2016$3,085 $198,405 +0.7%
    2015$3,085 $197,026 +0.8%
    2014$3,085 $195,462 +1.5%
    2013-- $192,573 +1.7%
    2012-- $189,354 +3%
    2011-- $183,839 +1.5%
    2010-- $181,122 +2.7%
    2009-- $176,360 +0.1%
    2008-- $176,184 -38.5%
    2007-- $286,571 +6.8%
    2006-- $268,424 +34.7%
    2005-- $199,269
    2004-- $199,269 +8.5%
    2003-- $183,681 +13.8%
    2002-- $161,336 -1.2%
    2001-- $163,374
    2000$2,553 $163,374
    Find assessor info on the county website

    Neighborhood: Waverly Hills

    Nearby schools

    GreatSchools rating
    Schools provided by the listing agent
    • Elementary: GILCHRIST
    • Middle: RAA
    • High: LEON

    Source: TBR. This data may not be complete. We recommend contacting the local school district to confirm school assignments for this home.

    Sell for more on Zillow
    Get a Zillow Showcase℠ listing at no additional cost and you could sell for .
    $500,200
    2% more
    +$10,004
    With Zillow Showcase(estimated)
    $510,204
    Sell for more on Zillow
    Get a Zillow Showcase℠ listing at no additional cost and you could sell for .
    $500,200
    2% more
    +$10,004
    With Zillow Showcase(estimated)
    $510,204