View, View, VIEW!!!! STUNNING VIEW OF CENTER HILL LAKE! This condo is the VIEW that makes the difference. Not another Building, or a Step System, or a Mountain view, that's THE difference. Whether you stand in the kitchen, or the living room, or the owner's suite, or the LOFT, you can't go wrong without seeing the LAKE! It's incredible - what an opportunity to view the LAKE from vantage point of this condo! The plank flooring in the dining room and the living room are to die for. The tiled patio is a large expense. To top it all off, the covered balcony is the place you want to be... Sit outside and let the wind blow! Whether it's where you want to live full time, or a vacation spree with it's fishing, boating, tubing, skiing, or hanging out by the pool, THIS PLACE IS FOR YOU! Come See!!
Active
$698,828
7100 Dale Ridge Rd Unit I-5, Lancaster, TN 38569
3beds
2,190sqft
High Rise, Residential, Condominium
Built in 2004
-- sqft lot
$-- Zestimate®
$319/sqft
$479/mo HOA
What's special
Covered balconyTiled patio
- 1 day
- 28
- 0
Zillow last checked:
Listing updated:
Listed by:
Jane Higgins 615-512-2979,
Benchmark Realty, LLC 615-371-1544,
Lisa Beatty 615-516-9921,
Benchmark Realty, LLC
Source: RealTracs MLS as distributed by MLS GRID,MLS#: 3601447
Facts & features
Interior
Bedrooms & bathrooms
- Bedrooms: 3
- Bathrooms: 2
- Full bathrooms: 2
- Main level bedrooms: 3
Bedroom 1
- Features: Suite
- Level: Suite
- Area: 225 Square Feet
- Dimensions: 15x15
Bedroom 2
- Area: 156 Square Feet
- Dimensions: 13x12
Bedroom 3
- Area: 156 Square Feet
- Dimensions: 13x12
Kitchen
- Area: 165 Square Feet
- Dimensions: 15x11
Living room
- Area: 308 Square Feet
- Dimensions: 22x14
Heating
- Electric
Cooling
- Ceiling Fan(s), Electric
Appliances
- Included: Electric Oven, Cooktop, Dishwasher, Disposal, Dryer, Microwave, Refrigerator, Washer
- Laundry: Electric Dryer Hookup, Washer Hookup
Features
- Ceiling Fan(s), Entrance Foyer, Extra Closets, Open Floorplan, Walk-In Closet(s)
- Flooring: Carpet, Wood, Tile
- Basement: None
- Common walls with other units/homes: End Unit
Interior area
- Total structure area: 2,190
- Total interior livable area: 2,190 sqft
- Finished area above ground: 2,190
Property
Parking
- Parking features: Asphalt, Unassigned
Accessibility
- Accessibility features: Accessible Elevator Installed
Features
- Levels: Two
- Stories: 2
- Patio & porch: Deck, Covered, Porch
- Exterior features: Balcony
- Has private pool: Yes
- Pool features: In Ground
Lot
- Features: Views
- Topography: Views
Details
- Parcel number: 019L A 15300C053
- Special conditions: Standard
Construction
Type & style
- Home type: Condo
- Architectural style: Contemporary
- Property subtype: High Rise, Residential, Condominium
- Attached to another structure: Yes
Materials
- Fiber Cement, Stucco
- Roof: Shingle
Condition
- New construction: No
- Year built: 2004
Utilities & green energy
- Sewer: STEP System
- Water: Private
- Utilities for property: Electricity Available, Water Available
Community & HOA
Community
- Security: Carbon Monoxide Detector(s), Fire Alarm, Security Gate, Smoke Detector(s)
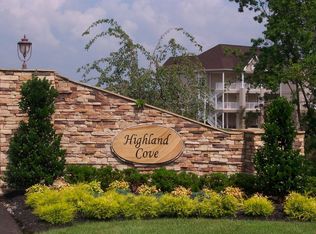
- Subdivision: Highland Cove
HOA
- Has HOA: Yes
- Services included: Maintenance Structure, Maintenance Grounds
- HOA fee: $479 monthly
- Second HOA fee: $250 one time
Location
- Region: Lancaster
Financial & listing details
- Price per square foot: $319/sqft
- Annual tax amount: $2,377
- Date on market: 9/25/2026
- Electric utility on property: Yes
Estimated market value
Not available
Estimated sales range
Not available
Not available
Price history
| Date | Event | Price |
|---|---|---|
| 9/26/2026 | Listed for sale | $698,828$319/sqft |
Source:  RealTracs MLS as distributed by MLS GRID #3601447 Report a problem RealTracs MLS as distributed by MLS GRID #3601447 Report a problem | ||
Public tax history
Tax history is unavailable.
Monthly payment
Est. payment
Payment breakdown
Explore the cost of this home by adjusting the details. Changes won't be saved.Climate risks
Neighborhood: 38569
Nearby schools
Schools provided by the listing agent
- Elementary: DeKalb West Elementary
- Middle: DeKalb Middle School
- High: De Kalb County High School
Source: RealTracs MLS as distributed by MLS GRID. This data may not be complete. We recommend contacting the local school district to confirm school assignments for this home.
- $735,0003 bd3 ba2.1k sqft7100 Dale Ridge Rd UNIT H-5, Lancaster, TN 38569Sold

- $361,0003 bd2 ba1.8k sqft7100 Dale Ridge Rd, Lancaster, TN 38569Off Market

- $450,0002 bd2 ba1.6k sqft7100 Dale Ridge Rd UNIT C-1, Lancaster, TN 38569Sold
- $485,0003 bd2 ba1.8k sqft7100 Dale Ridge Rd #A4, Lancaster, TN 38569Sold

Similar homes
- $549,0002 bd2 ba2.1k sqft105 Bay Dr, Lancaster, TN 38569For Sale

 MLS ID #3305063, Gazelle Westermeyer, Area Leader LakeAndEstates.com. RealTracs MLS as distributed by MLS GRID
 - $795,0003 bd5 ba2.9k sqft701 Harbor Dr, Lancaster, TN 38569For Sale
 MLS ID #3593566, Steve Cunningham. RealTracs MLS as distributed by MLS GRID
 - $549,9003 bd2 ba1.8k sqft7100 Dale Ridge Rd #B1, Lancaster, TN 38569For Sale
 MLS ID #3181896, Lara K. Kirby | KIRBY GROUP. RealTracs MLS as distributed by MLS GRID
 - $749,9004 bd3 ba2k sqft605 Harbor Dr, Lancaster, TN 38569For Sale
 MLS ID #3511018, Oksana Chernitskiy. RealTracs MLS as distributed by MLS GRID
 - $898,0003 bd2 ba2.7k sqft574 Hayes Ridge Rd, Lancaster, TN 38569For Sale
 MLS ID #246909, Robin Underwood, Underwood Hometown Realty, LLC. UCMLS
 - $699,5003 bd4 ba1.8k sqft929 Old Casey Cove Rd, Lancaster, TN 37166For SaleMLS ID #3173384, Jason Loftis. RealTracs MLS as distributed by MLS GRID
- $469,0003 bd3 ba3.2k sqft672 Old Snow Hill Rd, Dowelltown, TN 37059For SaleMLS ID #3598417, Tony Luna. RealTracs MLS as distributed by MLS GRID
- $499,0003 bd3 ba1.3k sqft670 Harbor Dr Lot 17, Lancaster, TN 38569For SaleMLS ID #245714, Robin Underwood, Underwood Hometown Realty, LLC. UCMLS
- $649,9004 bd2 ba2.1k sqft98 Hackett Valley Rd, Hickman, TN 38567For SaleMLS ID #3225838, Tara Gibbs. RealTracs MLS as distributed by MLS GRID
- $725,0003 bd4 ba2.4k sqft480 Seaton Dr, Smithville, TN 37166For SaleMLS ID #3251632, Renae Voda. RealTracs MLS as distributed by MLS GRID
- $679,0004 bd3 ba2.5k sqft350 Williamson Cir, Smithville, TN 37166For SaleMLS ID #3516562, Kristie Driver, Broker | Partner. RealTracs MLS as distributed by MLS GRID
- $679,9004 bd3 ba2.6k sqft110 Lake Meadow Dr, Smithville, TN 37166For SaleMLS ID #3234771, Leslie Tubberville. RealTracs MLS as distributed by MLS GRID
- $458,9004 bd2 ba1.9k sqft394 Lou Dr, Dowelltown, TN 37059For SaleMLS ID #3596934, Jennifer Hannah, Broker. RealTracs MLS as distributed by MLS GRID
- $715,0003 bd3 ba2.8k sqft1747 Allen Ferry Rd, Smithville, TN 37166For SaleMLS ID #3165533, Shay Walter. RealTracs MLS as distributed by MLS GRID
- $659,0003 bd2 ba1.9k sqft13660 Herald Rd, Silver Point, TN 38582For SaleMLS ID #239570, Donnita Hill, Elevate Real Estate. UCMLS
- $675,0003 bd2 ba2.1k sqft160 Fawn Pl, Smithville, TN 37166For SaleMLS ID #3242076, Tony Luna. RealTracs MLS as distributed by MLS GRID
- $735,9002 bd1 ba1.2k sqft1700 Hannah Branch Rd, Liberty, TN 37095For SaleMLS ID #3131180, Kathy Jean Bates. RealTracs MLS as distributed by MLS GRID
- $549,0003 bd3 ba2.3k sqft1529 Pea Ridge Rd, Liberty, TN 37095For SaleMLS ID #3542546, Kristie Driver, Broker | Partner. RealTracs MLS as distributed by MLS GRID
- $640,0003 bd2 ba1.5k sqft2054 Robinson Rd, Smithville, TN 37166For SaleMLS ID #3501198, Rosemary Wallace. RealTracs MLS as distributed by MLS GRID
