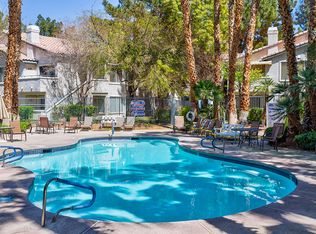
Welcome home to thіѕ bеautifully rеmodеled 2 bedroom, first-flοor сondo in a desirable gated community! This move-in-ready home features fresh paint, new carpet and all stainless steel appliances included. The open floor plan creates a spacious and inviting living area, perfect for everyday living and entertaining. Ceiling fans throughout the home, including both bedrooms, provide added comfort. The primary bedroom features a walk-in closet and a private bathroom with dual sinks. Enjoy your covered patio, conveniently located right next to the community pool area—perfect for relaxing and enjoying the amenities just steps from your door. The gated community offers fantastic amenities, including 3 pools, a clubhouse with fitness center and plenty of guest parking. Conveniently located just minutes from The Las Vegas Strip, UNLV, schools, shopping, restaurants, freeway access, entertainment and more!
Active
$200,000
3060 Casey Dr Unit 101, Las Vegas, NV 89120
2beds
987sqft
Condominium
Built in 1996
-- sqft lot
$-- Zestimate®
$203/sqft
$357/mo HOA
What's special
Covered patioNew carpetFresh paint
- 2 days |
- 68 |
- 1 |
Likely to sell faster than
Zillow last checked:
Listing updated:
Listed by:
David F. Sajdak S.0076734 (702)249-6241,
Win Win Real Estate
Source: LVR,MLS#: 2808016 Originating MLS: Greater Las Vegas Association of Realtors Inc
Originating MLS: Greater Las Vegas Association of Realtors IncFacts & features
Interior
Bedrooms & bathrooms
- Bedrooms: 2
- Bathrooms: 2
- Full bathrooms: 2
Primary bedroom
- Description: Ceiling Fan,Ceiling Light,Downstairs,Walk-In Closet(s)
- Dimensions: 15x14
Bedroom 2
- Description: Ceiling Fan,Ceiling Light,Closet,Downstairs
- Dimensions: 14x13
Primary bathroom
- Description: Double Sink,Tub/Shower Combo
Dining room
- Description: Dining Area
- Dimensions: 10x10
Kitchen
- Description: Breakfast Bar/Counter,Breakfast Nook/Eating Area,Stainless Steel Appliances
Living room
- Description: Entry Foyer,Formal,Front
- Dimensions: 16x14
Heating
- Central, Gas
Cooling
- Central Air, Electric
Appliances
- Included: Dryer, Dishwasher, Gas Cooktop, Disposal, Microwave, Refrigerator, Washer
- Laundry: Gas Dryer Hookup, Laundry Closet, Main Level
Features
- Bedroom on Main Level, Ceiling Fan(s), Primary Downstairs, Window Treatments
- Flooring: Carpet, Linoleum, Vinyl
- Windows: Blinds
- Has fireplace: No
Interior area
- Total structure area: 987
- Total interior livable area: 987 sqft
Video & virtual tour
Property
Parking
- Total spaces: 1
- Parking features: Assigned, Covered, Detached Carport, Guest
- Carport spaces: 1
Features
- Stories: 2
- Patio & porch: Covered, Patio
- Exterior features: Patio
- Pool features: Community
- Fencing: None
Lot
- Size: 4,769 Square Feet
- Features: Desert Landscaping, Landscaped, None, Rocks, Trees
Details
- Parcel number: 16225614009
- Zoning description: Multi-Family
- Horse amenities: None
Construction
Type & style
- Home type: Condo
- Architectural style: Two Story
- Property subtype: Condominium
- Attached to another structure: Yes
Materials
- Roof: Tile
Condition
- Resale
- Year built: 1996
Utilities & green energy
- Electric: Photovoltaics None
- Sewer: Public Sewer
- Water: Public
- Utilities for property: Underground Utilities
Community & HOA
Community
- Features: Pool
- Security: Gated Community
- Subdivision: Paradise Village 1013- Amd
HOA
- Has HOA: Yes
- Amenities included: Clubhouse, Fitness Center, Gated, Pool
- Services included: Association Management, Maintenance Grounds, Recreation Facilities
- HOA fee: $357 monthly
- HOA name: Canyon Willow
- HOA phone: 702-362-6262
Location
- Region: Las Vegas
Financial & listing details
- Price per square foot: $203/sqft
- Tax assessed value: $120,337
- Annual tax amount: $797
- Date on market: 8/13/2026
- Listing agreement: Exclusive Right To Sell
- Listing terms: Cash,Conventional,FHA,VA Loan
Estimated market value
Not available
Estimated sales range
Not available
Not available
Price history
| Date | Event | Price |
|---|---|---|
| 8/13/2026 | Listed for sale | $200,000+141%$203/sqft |
Source:  LVR #2808016 Report a problem LVR #2808016 Report a problem | ||
| 6/25/2013 | Sold | $83,000+19.4%$84/sqft |
Source: Agent Provided Report a problem | ||
| 11/30/1995 | Sold | $69,500$70/sqft |
Source: Public Record Report a problem | ||
Public tax history
| Year | Property taxes | Tax assessment |
|---|---|---|
| 2026 | $800 +8% | $42,118 -3.9% |
| 2025 | $741 +7.9% | $43,825 +2.7% |
| 2024 | $687 +8% | $42,675 +11.8% |
| 2023 | $636 +8% | $38,186 +5.6% |
| 2022 | $589 +7.8% | $36,154 +0.2% |
| 2021 | $547 +6.8% | $36,073 +7.4% |
| 2020 | $512 +4.8% | $33,574 +23.7% |
| 2019 | $488 +6.9% | $27,145 |
| 2018 | $457 | $27,145 +0.6% |
| 2017 | $457 | $26,987 +12.9% |
| 2016 | $457 +3.5% | $23,901 +32% |
| 2015 | $441 | $18,100 +22.1% |
| 2014 | $441 | $14,828 |
| 2013 | -- | $14,828 +4.6% |
| 2012 | -- | $14,176 -29% |
| 2011 | -- | $19,954 -3.2% |
| 2010 | -- | $20,607 -39.8% |
| 2009 | -- | $34,213 |
| 2008 | -- | $34,213 -35.9% |
| 2007 | -- | $53,410 +16% |
| 2006 | -- | $46,061 +63.3% |
| 2005 | -- | $28,214 +5.5% |
| 2004 | -- | $26,737 +7.6% |
| 2003 | -- | $24,854 -5.1% |
| 2002 | -- | $26,180 +9.2% |
| 2001 | -- | $23,980 |
Find assessor info on the county website
Monthly payment
Est. payment
Payment breakdown
Explore the cost of this home by adjusting the details. Changes won't be saved.Climate risks
Neighborhood: Paradise
Nearby schools
GreatSchools rating
- 3/10Doris French Elementary SchoolGrades: PK-5Distance: 0.3 mi
- 4/10Helen C Cannon Junior High SchoolGrades: 6-8Distance: 0.9 mi
- 3/10Del Sol High SchoolGrades: 9-12Distance: 1 mi
Schools provided by the listing agent
- Elementary: French, Doris,French, Doris
- Middle: Cannon Helen C.
- High: Del Sol HS
Source: LVR. This data may not be complete. We recommend contacting the local school district to confirm school assignments for this home.
- $176,8002 bd2 ba987 sqft3060 Casey Dr UNIT 102, Paradise Town, NV 89120Off Market

- $179,1002 bd2 ba987 sqft3060 Casey Dr UNIT 103, Las Vegas, NV 89120Off Market
- $1,3002 bd2 ba987 sqft3060 Casey Dr UNIT 104, Las Vegas, NV 89120For Rent

- $184,2002 bd2 ba987 sqft3060 Casey Dr UNIT 201, Las Vegas, NV 89120Off Market
- $227,3002 bd2 ba987 sqft3060 Casey Dr UNIT 202, Paradise Town, NV 89120Off Market
- $195,7002 bd2 ba987 sqft3060 Casey Dr UNIT 203, Las Vegas, NV 89120Off Market
- $191,1002 bd2 ba987 sqft3060 Casey Dr UNIT 204, Las Vegas, NV 89120Off Market
- $---- bd-- ba-- sqft3060 Casey Dr, Las Vegas, NV 89120Off Market
A local agent can set up tours, give advice and negotiate with sellers.
Similar homes

- $228,0003 bd2 ba1.2k sqft3425 E Russell Rd Unit 265, Paradise Town, NV 89120For Sale
 MLS ID #2808982, Jenny Love, King Realty Group. LVR
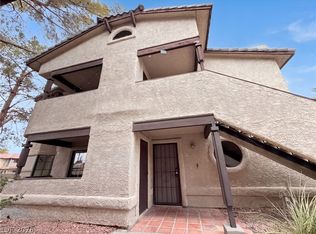
 - $190,0002 bd2 ba1k sqft5056 Jeffreys St Unit 102, Las Vegas, NV 89119For Sale
 MLS ID #2808755, Admin Assistant, Opendoor Brokerage LLC. LVR
 - $195,0003 bd2 ba1.1k sqft5241 Caspian Springs Dr Unit 203, Las Vegas, NV 89120For Sale
 MLS ID #2793489, Michael Marino, Realty ONE Group, Inc. LVR
 - $190,0002 bd2 ba973 sqft4050 Pacific Harbors Dr Unit 124, Las Vegas, NV 89121For Sale
 MLS ID #2809159, Crystal Head, LIFE Realty District. LVR
 - $199,9992 bd2 ba1.1k sqft1751 E Reno Ave Unit 206, Paradise Town, NV 89119For SaleMLS ID #2808697, Cintia Ayala, Simply Vegas. LVR
- $199,0002 bd2 ba987 sqft3111 Key Largo Dr Unit 204, Las Vegas, NV 89120For SaleMLS ID #2765865, Zachary Czerniawski, Signature Real Estate Group. LVR
- $199,9952 bd2 ba1k sqft5064 Spencer St Unit A, Las Vegas, NV 89119For SaleMLS ID #2808210, Mahalalel A Hamilton, Infinity Brokerage. LVR
- $188,0002 bd2 ba1k sqft4960 Harrison Dr APT 230, Las Vegas, NV 89120For SaleMLS ID #2797396, Sue T. Kamjorn, Realty ONE Group, Inc. LVR
- $189,9002 bd2 ba987 sqft5222 Mandalay Springs Dr Unit 201, Las Vegas, NV 89120For SaleMLS ID #2802300, N Shaun Marion, Virtue Real Estate Group. LVR
- $199,0002 bd2 ba987 sqft3083 Casey Dr Unit 201, Las Vegas, NV 89120For SaleMLS ID #2798112, Yalu Huang, Las Vegas Realty LLC. LVR
- $206,8882 bd2 ba1k sqft3058 Tarpon Dr Unit 103, Las Vegas, NV 89120For SaleMLS ID #2754420, Robert Gluskin, Real Broker LLC. LVR
- $195,0002 bd2 ba1.1k sqft1461 Tamareno Cir #C, Las Vegas, NV 89119For SaleMLS ID #2807560, Rong Chen, Investpro Realty. LVR
- $208,0002 bd2 ba1k sqft3065 Casey Dr #101, Paradise Town, NV 89120For SaleMLS ID #2763584, M Oraline Ortiz, Crossover Realty. LVR
- $187,5002 bd2 ba1k sqft4960 Harrison Dr APT 217, Las Vegas, NV 89120For SaleMLS ID #2797458, Ted Morrison, Realty ONE Group, Inc. LVR
- $197,9902 bd2 ba987 sqft3078 Tarpon Dr Unit 201, Paradise Town, NV 89120For SaleMLS ID #2770935, Jonhao A. Nguyen, eXp Realty. LVR
- $203,5002 bd2 ba987 sqft3160 Tarpon Dr Unit 102, Las Vegas, NV 89120For SaleMLS ID #2773323, Wendy J. Merrill, Milestone Realty. LVR
- $214,9002 bd2 ba987 sqft3078 Tarpon Dr Unit 203, Las Vegas, NV 89120For SaleMLS ID #2798726, Juan Carlos Carrera Pena, United Realty Group. LVR
- $199,0002 bd2 ba1k sqft1375 E Hacienda Ave APT 214, Las Vegas, NV 89119For SaleMLS ID #2807697, Fernanda A. Kriese, Redfin. LVR
- $199,0002 bd2 ba970 sqft5049 Spencer St Unit A, Las Vegas, NV 89119For SaleMLS ID #2808018, Jacquelyn Carson, The Agency Las Vegas. LVR
- $219,9003 bd2 ba1.1k sqft3060 Tarpon Dr Unit 104, Las Vegas, NV 89120For SaleMLS ID #2771388, John Wong, Legacy Real Estate Group. LVR
