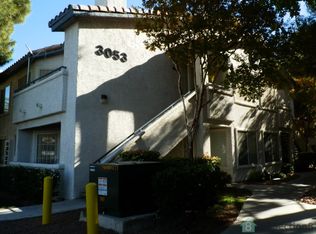
Discover an exceptional living experience in this charming condominium, offering a vibrant lifestyle in a sought-after location. The thoughtfully designed interior maximizes space and light, creating an inviting and intimate atmosphere. Elegant light fixtures and energy-efficient ceiling fans enhance comfort throughout the seasons while modern appliances add to convience. A seamless flow connects each room, ensuring a harmonious living environment. Step onto a private balcony for serene relaxation and enjoy the partial strip view. The community’s sparkling swimming pools provides a refreshing escape during warmer months. This prime location offers easy access to urban amenities such as UNLV, Harry Reid International Airport and all of the excitment the world famous Las Vegas Strip has to offer fostering a lifestyle of convenience. Experience the perfect blend of modern living and serene retreats in this remarkable property, a true sanctuary designed for contemporary living.
Active
$143,000
3053 Casey Dr Unit 202, Las Vegas, NV 89120
1beds
697sqft
Condominium
Built in 1994
-- sqft lot
$139,200 Zestimate®
$205/sqft
$357/mo HOA
What's special
Modern appliancesInviting and intimate atmosphereElegant light fixturesPartial strip viewEnergy-efficient ceiling fans
- 16 hours |
- 35 |
- 3 |
Zillow last checked:
Listing updated:
Listed by:
June Tegtmeier S.0060951 (702)375-5863,
Compass Realty & Management
Source: LVR,MLS#: 2801892 Originating MLS: Greater Las Vegas Association of Realtors Inc
Originating MLS: Greater Las Vegas Association of Realtors IncFacts & features
Interior
Bedrooms & bathrooms
- Bedrooms: 1
- Bathrooms: 1
- Full bathrooms: 1
Primary bedroom
- Description: Balcony,Ceiling Fan,Walk-In Closet(s)
- Dimensions: 13x12
Primary bathroom
- Description: Double Sink,Tub/Shower Combo
Dining room
- Description: Breakfast Nook/Eating Area
- Dimensions: 8x8
Family room
- Description: Ceiling Fan
- Dimensions: 12x11
Kitchen
- Description: Breakfast Bar/Counter,Breakfast Nook/Eating Area,Laminate Countertops
Heating
- Central, Gas
Cooling
- Central Air, Electric
Appliances
- Included: Dryer, Dishwasher, Disposal, Gas Range, Gas Water Heater, Microwave, Refrigerator, Washer
- Laundry: Gas Dryer Hookup, Laundry Room
Features
- Ceiling Fan(s), Window Treatments, Programmable Thermostat
- Flooring: Luxury Vinyl Plank
- Windows: Blinds, Double Pane Windows, Drapes
- Has fireplace: No
Interior area
- Total structure area: 697
- Total interior livable area: 697 sqft
Video & virtual tour
Property
Parking
- Total spaces: 1
- Parking features: Assigned, Covered, Detached Carport, Guest
- Carport spaces: 1
Features
- Levels: One
- Stories: 2
- Patio & porch: Balcony
- Exterior features: Balcony
- Pool features: Community
- Fencing: None
- Has view: Yes
- View description: City
Lot
- Size: 697 Square Feet
- Features: Desert Landscaping, Landscaped, < 1/4 Acre
Details
- Parcel number: 16225615150
- Zoning description: Multi-Family
- Horse amenities: None
Construction
Type & style
- Home type: Condo
- Architectural style: Two Story
- Property subtype: Condominium
- Attached to another structure: Yes
Materials
- Frame, Stucco, Drywall
- Roof: Tile
Condition
- Resale
- Year built: 1994
Utilities & green energy
- Electric: Photovoltaics None
- Sewer: Public Sewer
- Water: Public
- Utilities for property: Underground Utilities
Green energy
- Energy efficient items: Solar Screens, Windows
Community & HOA
Community
- Features: Pool
- Security: Controlled Access
- Subdivision: Paradise Village 1013
HOA
- Has HOA: Yes
- Amenities included: Clubhouse, Gated, Pool
- Services included: Common Areas, Maintenance Grounds, Recreation Facilities, Taxes, Trash, Water
- HOA fee: $357 monthly
- HOA name: Canyon Willows
- HOA phone: 702-433-0149
Location
- Region: Las Vegas
Financial & listing details
- Price per square foot: $205/sqft
- Tax assessed value: $99,349
- Annual tax amount: $632
- Date on market: 7/22/2026
- Listing agreement: Exclusive Right To Sell
- Listing terms: Cash,Conventional
- Ownership: Condominium
Estimated market value
$139,200
$128,000 - $150,000
$1,163/mo
Price history
| Date | Event | Price |
|---|---|---|
| 7/22/2026 | Listed for sale | $143,000+27.7%$205/sqft |
Source:  LVR #2801892 Report a problem LVR #2801892 Report a problem | ||
| 9/20/2021 | Sold | $112,000+1.8%$161/sqft |
Source: LVR #2302203 Report a problem | ||
| 7/19/2021 | Pending sale | $110,000$158/sqft |
Source: LVR #2302203 Report a problem | ||
| 7/1/2021 | Listed for sale | $110,000$158/sqft |
Source: LVR #2302203 Report a problem | ||
| 6/25/2021 | Pending sale | $110,000$158/sqft |
Source: LVR #2302203 Report a problem | ||
| 6/4/2021 | Listed for sale | $110,000+139.1%$158/sqft |
Source: LVR #2302203 Report a problem | ||
| 2/25/2013 | Sold | $46,000+2.4%$66/sqft |
Source: LVR #1310582 Report a problem | ||
| 1/5/2013 | Listed for sale | $44,900+12.3%$64/sqft |
Source: DESERT LIGHTS REALTY #1310582 Report a problem | ||
| 10/24/2012 | Listing removed | $40,000$57/sqft |
Source: Realty ONE Group #1180533 Report a problem | ||
| 8/30/2012 | Listed for sale | $40,000-72.6%$57/sqft |
Source: Realty ONE Group #1180533 Report a problem | ||
| 7/28/2006 | Sold | $145,900+128%$209/sqft |
Source: Public Record Report a problem | ||
| 11/26/1997 | Sold | $64,000+15.3%$92/sqft |
Source: Public Record Report a problem | ||
| 9/30/1994 | Sold | $55,500$80/sqft |
Source: Public Record Report a problem | ||
Public tax history
| Year | Property taxes | Tax assessment |
|---|---|---|
| 2026 | $634 +8% | $34,772 -3.9% |
| 2025 | $587 +7.9% | $36,165 +0.7% |
| 2024 | $544 +7.9% | $35,931 +12.1% |
| 2023 | $504 +8% | $32,049 +6.2% |
| 2022 | $467 +7.8% | $30,178 +0.2% |
| 2021 | $433 +6.8% | $30,131 +9% |
| 2020 | $406 +4.8% | $27,638 +29.3% |
| 2019 | $387 +6.9% | $21,374 |
| 2018 | $362 | $21,374 +1.4% |
| 2017 | $362 | $21,073 +12.8% |
| 2016 | $362 +3.9% | $18,689 +43% |
| 2015 | $349 | $13,066 +13.2% |
| 2014 | $349 | $11,542 |
| 2013 | -- | $11,542 +4% |
| 2012 | -- | $11,102 -27.1% |
| 2011 | -- | $15,220 -3.1% |
| 2010 | -- | $15,699 -44.7% |
| 2009 | -- | $28,414 |
| 2008 | -- | $28,414 -40.9% |
| 2007 | -- | $48,083 +18.3% |
| 2006 | -- | $40,645 +75.4% |
| 2005 | -- | $23,177 +7.1% |
| 2004 | -- | $21,634 +9.3% |
| 2003 | -- | $19,786 -6.6% |
| 2002 | -- | $21,180 +10.4% |
| 2001 | -- | $19,190 |
Find assessor info on the county website
Monthly payment
Est. payment
Payment breakdown
Explore the cost of this home by adjusting the details. Changes won't be saved.Climate risks
Neighborhood: Paradise
Nearby schools
GreatSchools rating
- 3/10Doris French Elementary SchoolGrades: PK-5Distance: 0.3 mi
- 4/10Helen C Cannon Junior High SchoolGrades: 6-8Distance: 0.9 mi
- 3/10Del Sol High SchoolGrades: 9-12Distance: 1 mi
Schools provided by the listing agent
- Elementary: French, Doris,French, Doris
- Middle: Cannon Helen C.
- High: Del Sol HS
Source: LVR. This data may not be complete. We recommend contacting the local school district to confirm school assignments for this home.
- $150,1001 bd1 ba697 sqft3053 Casey Dr UNIT 101, Paradise, NV 89120Off Market

- $150,0001 bd1 ba697 sqft3053 Casey Dr UNIT 102, Las Vegas, NV 89120Sold

- $144,6001 bd1 ba697 sqft3053 Casey Dr UNIT 103, Las Vegas, NV 89120Off Market
- $145,0001 bd1 ba697 sqft3053 Casey Dr UNIT 104, Las Vegas, NV 89120Sold

- $139,7001 bd1 ba697 sqft3053 Casey Dr UNIT 201, Las Vegas, NV 89120Off Market
- $141,2001 bd1 ba697 sqft3053 Casey Dr UNIT 203, Las Vegas, NV 89120Off Market
- $143,0001 bd1 ba697 sqft3053 Casey Dr UNIT 204, Las Vegas, NV 89120Off Market
- $---- bd-- ba-- sqft3053 Casey Dr, Las Vegas, NV 89120Off Market
A local agent can set up tours, give advice and negotiate with sellers.
Similar homes
- $141,0001 bd1 ba705 sqft5259 Caspian Springs Dr Unit 103, Las Vegas, NV 89120For Sale
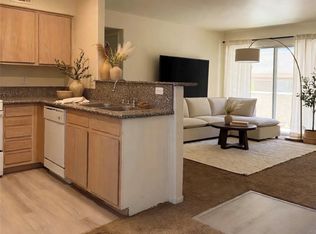 MLS ID #2798894, Gerald K. Stepke, Souza10 Real Estate. LVR
 - $138,5001 bd1 ba697 sqft3041 Casey Dr Unit 102, Las Vegas, NV 89120For Sale
 MLS ID #2740749, Amber Anderson, Simply Vegas. LVR
 - $169,0002 bd2 ba1k sqft3055 Key Largo Dr Unit 204, Las Vegas, NV 89120For Sale
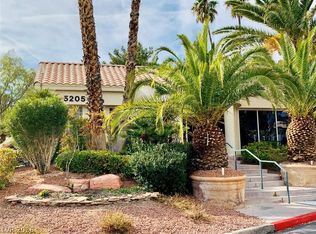 MLS ID #2779192, Yalu Huang, Las Vegas Realty LLC. LVR
 - $135,9992 bd2 ba640 sqft4955 Jeffreys St Unit 602, Las Vegas, NV 89119For Sale
 MLS ID #2795689, Heather Greenhalgh, Brady Realty Group, LLC. LVR
 - $188,0002 bd2 ba1k sqft4960 Harrison Dr APT 230, Las Vegas, NV 89120For SaleMLS ID #2797396, Sue T. Kamjorn, Realty ONE Group, Inc. LVR
- $139,0001 bd1 ba758 sqft2220 Pine Breeze Ln Unit 103, Las Vegas, NV 89119For SaleMLS ID #2797893, Naim Asmar, Anthem Realty Group LLC. LVR
- $170,0002 bd1 ba880 sqft1452 Dorothy Ave Unit 2, Las Vegas, NV 89119For SaleMLS ID #2801915, Tammy R. McCullough, Sphere Real Estate. LVR
- $187,5002 bd2 ba1k sqft4960 Harrison Dr APT 217, Las Vegas, NV 89120For SaleMLS ID #2797458, Ted Morrison, Realty ONE Group, Inc. LVR
- $175,0002 bd2 ba892 sqft3823 S Maryland Pkwy Unit H1, Paradise Town, NV 89119For SaleMLS ID #2801811, Nancy Chen, LIFE Realty District. LVR
- $195,0002 bd2 ba981 sqft3145 E Flamingo Rd APT 1055, Las Vegas, NV 89121For SaleMLS ID #2800897, Clark Andrew Kiat-Ong, Keller Williams VIP. LVR
- $160,0002 bd1 ba792 sqft1339 Elizabeth Ave Unit 4, Paradise Town, NV 89119For SaleMLS ID #2800920, Blake Enders, Lyons Share Real Estate. LVR
- $157,0001 bd1 ba688 sqft1701 E Katie Ave APT 83, Las Vegas, NV 89119For SaleMLS ID #2800049, Kaysha Rice, Opendoor Brokerage LLC. LVR
- $129,0001 bd1 ba500 sqft1381 E University Ave APT 307, Las Vegas, NV 89119For SaleMLS ID #2791902, Bradley K. Petersen, Nevada LWF Inc.. LVR
- $--2 bd2 ba1k sqft1381 E University Ave APT 207, Las Vegas, NV 89119AuctionAuction.com 2
- $199,0002 bd2 ba987 sqft3083 Casey Dr Unit 201, Las Vegas, NV 89120For SaleMLS ID #2798112, Yalu Huang, Las Vegas Realty LLC. LVR
- $139,9992 bd2 ba862 sqft5326 Swenson St #61, Las Vegas, NV 89119For SaleMLS ID #2788077, Steve P. Hawks, Platinum Real Estate Prof. LVR
- $137,0001 bd1 ba702 sqft5198 Garden Ln APT D, Las Vegas, NV 89119For SaleMLS ID #2790902, Greta M. Young, Select Properties Group. LVR
- $150,0001 bd1 ba716 sqft5117 Greene Ln APT D, Las Vegas, NV 89119For SaleMLS ID #2792968, Corbin Raines, Atlas Group. LVR
- $199,0002 bd2 ba987 sqft3111 Key Largo Dr Unit 204, Las Vegas, NV 89120For SaleMLS ID #2765865, Zachary Czerniawski, Signature Real Estate Group. LVR
- $170,0002 bd2 ba892 sqft3823 S Maryland Pkwy Unit K10, Las Vegas, NV 89119For SaleMLS ID #2799177, Nora M. Perez, Black & Cherry Real Estate. LVR
