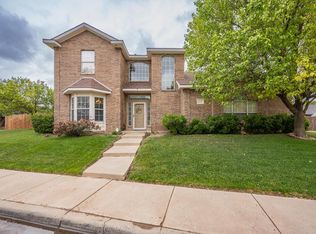
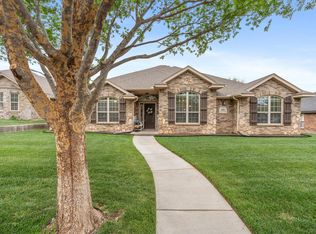
You know that feeling when a home checks every box? This is it. Rare find with this kind of space, layout, and upgrades. 4 bedroom, 3 bathroom, 3 car oversized garage with storage and storm shelter, plus an office with closet that can be a 5th bedroom. Inside feels open and functional with updated flooring in the common areas, plantation shutters bringing in light, lots of storage, and two large living areas. The kitchen is built for hosting- granite, double ovens, pantry, and a plethora of cabinets. The primary suite is tucked away with private access to the solar screened patio and a large bath with soaking tub and a walk in shower. Separate Mother in Law setup on the opposite side of the home. Two sitting patio areas. Located on a beautifully landscaped corner lot. This is a good one!!
Under contract
$482,000
7101 Rochelle Ln, Amarillo, TX 79109
4beds
3,151sqft
Est.:
Single Family Residence
Built in 1995
-- sqft lot
$477,700 Zestimate®
$153/sqft
$-- HOA
What's special
Two sitting patio areasBeautifully landscaped corner lotDouble ovensLots of storagePlethora of cabinets
- 32 days |
- 731 |
- 36 |
Likely to sell faster than
Zillow last checked:
Listing updated:
Listed by:
Shae Griminger 806-781-7987,
RockOne Realty, LLC
Source: AMMLS,MLS#: 26-3331
Facts & features
Interior
Bedrooms & bathrooms
- Bedrooms: 4
- Bathrooms: 3
- Full bathrooms: 2
- 3/4 bathrooms: 1
Rooms
- Room types: Living Areas, In-Law Floorplan, Bonus Room, Dining Room - Formal, Utility Room, Office
Heating
- Central
Cooling
- Electric
Appliances
- Included: Disposal, Refrigerator, Microwave, Double Oven, Dishwasher, Cooktop
- Laundry: Laundry Room
Features
- Pantry
- Number of fireplaces: 1
- Fireplace features: Insert
Interior area
- Total structure area: 3,151
- Total interior livable area: 3,151 sqft
Property
Parking
- Total spaces: 3
- Parking features: Garage Faces Side
- Attached garage spaces: 3
Features
- Levels: One
- Pool features: None
- Fencing: Wood
Lot
- Features: Corner Lot, Cul-De-Sac
Details
- Additional structures: Storage
- Parcel number: 125952
- Zoning description: 0200 - SW Amarillo in City Limits
Construction
Type & style
- Home type: SingleFamily
- Property subtype: Single Family Residence
Materials
- Brick
- Foundation: Slab
- Roof: Composition
Condition
- New construction: No
- Year built: 1995
Utilities & green energy
- Sewer: Public Sewer
- Water: City
Community & HOA
HOA
- Has HOA: No
Location
- Region: Amarillo
Financial & listing details
- Price per square foot: $153/sqft
- Tax assessed value: $442,247
- Annual tax amount: $7,466
- Date on market: 4/23/2026
- Listing terms: VA Loan,FHA,Conventional
Estimated market value
$477,700
$454,000 - $502,000
$2,550/mo
Price history
| Date | Event | Price |
|---|---|---|
| 5/5/2026 | Contingent | $482,000$153/sqft |
Source:  AMMLS #26-3331 Report a problem AMMLS #26-3331 Report a problem | ||
| 4/23/2026 | Listed for sale | $482,000+35.8%$153/sqft |
Source: AMMLS #26-3331 Report a problem | ||
| 8/11/2018 | Sold | -- |
Source: Agent Provided Report a problem | ||
| 7/15/2018 | Pending sale | $354,900$113/sqft |
Source: Latham Hometown Realty #18-115493 Report a problem | ||
| 7/3/2018 | Price change | $354,900-1.4%$113/sqft |
Source: Latham Hometown Realty #18-115493 Report a problem | ||
| 6/13/2018 | Listed for sale | $359,900+10.7%$114/sqft |
Source: Latham Hometown Realty #18-115493 Report a problem | ||
| 4/3/2014 | Listing removed | $325,000$103/sqft |
Source: Prudential Ada, Realtors #14-82620 Report a problem | ||
| 3/11/2014 | Listed for sale | $325,000$103/sqft |
Source: Prudential Ada, Realtors #14-82620 Report a problem | ||
Public tax history
| Year | Property taxes | Tax assessment |
|---|---|---|
| 2025 | $7,466 -6.7% | $442,247 -4.2% |
| 2024 | $8,003 +10.5% | $461,595 +10% |
| 2023 | $7,244 -8.3% | $419,632 +10% |
| 2022 | $7,904 +1.4% | $381,484 +10% |
| 2021 | $7,796 | $346,804 +4.4% |
| 2020 | -- | $332,161 |
| 2019 | $7,312 +4.8% | $332,161 +3.8% |
| 2018 | $6,976 +1.9% | $320,017 +0.8% |
| 2017 | $6,849 +7.8% | $317,365 +8.7% |
| 2016 | $6,353 +10.7% | $291,942 |
| 2015 | $5,737 | $291,942 +7.3% |
| 2014 | $5,737 | $272,181 +4.7% |
| 2013 | -- | $260,066 |
| 2012 | -- | $260,066 |
| 2011 | -- | $260,066 |
| 2010 | -- | $260,066 |
| 2009 | -- | $260,066 |
| 2008 | -- | -- |
| 2007 | -- | -- |
| 2006 | -- | -- |
| 2005 | -- | -- |
| 2004 | -- | -- |
| 2003 | -- | -- |
| 2002 | -- | $225,811 |
| 2001 | -- | $225,811 |
Find assessor info on the county website
Monthly payment
Est. payment$--/mo
Payment breakdown
Explore the cost of this home by adjusting the details. Changes won't be saved.
All calculations are estimates and provided by Zillow, Inc. for informational purposes only. Actual amounts may vary.
HOA fees may include property taxes on listings classified as Co-Ops. Contact the listing agent and/or owner for fee details.
Mortgage interest rates are dependent on a number of factors, including credit score, down payment, and repayment length. Interest rate data provided by Zillow Group Marketplace, Inc. as of 1/1/1970 from various mortgage lenders with which we have lead or other similar arrangements; the Estimated Payment is an average of those rates.
See how much you could borrow to make a competitive offer.
Climate risks
Neighborhood: 79109
Nearby schools
GreatSchools rating
- 7/10Arden Road Elementary SchoolGrades: PK-4Distance: 0.5 mi
- 8/10Westover Park Jr High SchoolGrades: 7-8Distance: 0.8 mi
- 5/10West Plains High SchoolGrades: 9-12Distance: 2.5 mi
Schools provided by the listing agent
- Elementary: Arden Road
- Middle: West Plains Junior High
Source: AMMLS. This data may not be complete. We recommend contacting the local school district to confirm school assignments for this home.
A local agent can set up tours, give advice and negotiate with sellers.
A local lender can help you make sure your offer is ready when you are.

- Texas
- Randall County
- Amarillo
- 79109
- 7101 Rochelle Ln
Nearby cities
Nearby zip codes
Other Amarillo Topics
