Spacious Corner One-Bedroom in Prime Bay Ridge with Low Maintenance
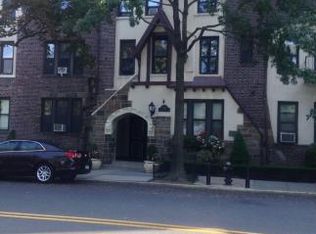

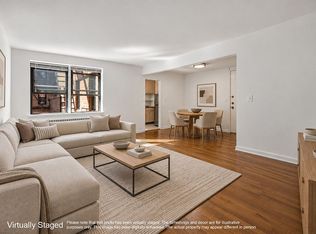
This bright and expansive pre-war corner residence offers an exceptional combination of space, light, and value in the heart of Bay Ridge. Situated on the second floor and spanning approximately 900 square feet, the home enjoys abundant natural light from northern and eastern exposures, creating a warm and inviting atmosphere throughout.
The well-proportioned layout is ideal for both everyday living and entertaining, featuring a generously sized living room, a defined dining area, and a large foyer that can easily function as a home office or additional seating space. The newly renovated kitchen is thoughtfully designed with contemporary white shaker cabinetry with LED under-lighting, custom white Quartz countertops, white subway-tiles and stainless-steel appliances including a dishwasher, seamlessly connecting to the living area while maintaining functionality and flow.
The oversized bedroom offers excellent flexibility, comfortably accommodating a king-sized bed along with additional furniture, and is complemented by multiple closets with custom shelving/ built-ins. A windowed bathroom provides both light and ventilation, while classic pre-war details-including high ceilings, hardwood and parquet floors, and original archways-add timeless character throughout.
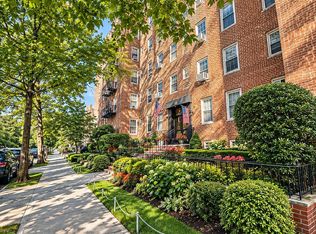
Located in a well-maintained and charming Pre-War, elevator co-op, the building features a live-in superintendent, laundry facilities, bike storage, additional storage, and a large, fully equipped state-of-the-art gym. The exceptionally low monthly maintenance adds to the overall appeal.
Perfectly positioned near Shore Road Promenade, the Narrows Botanical Gardens, and waterfront parks, this home offers easy access to scenic walking, running and biking paths along New York Harbor and the Verrazano Bridge Waterfront. Transportation options are excellent, with the Bay Ridge NYC Ferry Pier, X27 and X37 express and B9 and B64 local buses, the 77th Street R train and Citi Bike stations all nearby, providing convenient access to Manhattan and beyond. The neighborhood also offers a vibrant mix of local cafés, shops, gourmet grocers and Michelin Guide rated restaurants including Tanoreen, Yemenat, East Harbor Seafood Palace, Chuan Tian Xia and many more.
Pending
$395,000
7101 Shore Road #2C, Brooklyn, NY 11209
1beds
900sqft
Stock Cooperative, Residential
Built in 1931
-- sqft lot
$-- Zestimate®
$439/sqft
$-- HOA
What's special
- 187 days
- 80
- 0
Zillow last checked:
Listing updated:
Listed by:
Ameralis Group Real Estate Inc 917-565-1323,
John Ameralis 917-565-1323
Source: OneKey® MLS as distributed by MLS GRID,MLS#: 986782
Facts & features
Interior
Bedrooms & bathrooms
- Bedrooms: 1
- Bathrooms: 1
- Full bathrooms: 1
Heating
- Hot Water
Cooling
- Wall/Window Unit(s)
Appliances
- Included: Convection Oven, Dishwasher, Gas Cooktop, Microwave, Refrigerator, Stainless Steel Appliance(s)
Features
- Built-in Features, Chandelier, Chefs Kitchen, Crown Molding, Eat-in Kitchen, Elevator, Entrance Foyer, Formal Dining, High Ceilings, His and Hers Closets, Natural Woodwork, Open Floorplan, Pantry, Quartz/Quartzite Counters, Recessed Lighting, Soaking Tub, Storage
- Flooring: Wood
- Common walls with other units/homes: End Unit
Interior area
- Total structure area: 900
- Total interior livable area: 900 sqft
Property
Parking
- Parking features: On Street
- Has uncovered spaces: Yes
Features
- On waterfront: Yes
- Waterfront features: Waterfront
Details
- Parcel number: 05887000607101000000002C
- Special conditions: None
Construction
Type & style
- Home type: Cooperative
- Architectural style: Other
- Property subtype: Stock Cooperative, Residential
- Attached to another structure: Yes
Materials
- Brick
Condition
- Year built: 1931
Utilities & green energy
- Sewer: Public Sewer
- Water: Public
- Utilities for property: Cable Available, Underground Utilities
Community & HOA
HOA
- Has HOA: No
- Services included: Gas, Maintenance Grounds, Heat, Hot Water, Sewer, Snow Removal, Trash, Water
Location
- Region: Brooklyn
Financial & listing details
- Price per square foot: $439/sqft
- Tax assessed value: $8,972,000
- Annual tax amount: $398,981
- Date on market: 4/17/2026
- Cumulative days on market: 183 days
- Listing agreement: Exclusive Right To Sell
Estimated market value
Not available
Estimated sales range
Not available
Not available
Price history
| Date | Event | Price |
|---|---|---|
| 7/8/2026 | Pending sale | $395,000$439/sqft |
Source:  OneKey® MLS as distributed by MLS GRID #986782 Report a problem OneKey® MLS as distributed by MLS GRID #986782 Report a problem | ||
| 6/28/2026 | Contingent | $395,000$439/sqft |
Source: StreetEasy #S1818313 Report a problem | ||
| 6/9/2026 | Price change | $395,000-7.1%$439/sqft |
Source: StreetEasy #S1818313 Report a problem | ||
| 5/26/2026 | Price change | $425,000-5.6%$472/sqft |
Source: StreetEasy #S1818313 Report a problem | ||
| 3/26/2026 | Listed for sale | $450,000+63.6%$500/sqft |
Source: StreetEasy #S1818313 Report a problem | ||
| 7/22/2015 | Sold | $275,000-7.4%$306/sqft |
Source: Public Record Report a problem | ||
| 12/1/2014 | Listing removed | $297,000$330/sqft |
Source: RE/MAX Metro #388263 Report a problem | ||
| 9/4/2014 | Listed for sale | $297,000+2.8%$330/sqft |
Source: RE/MAX Metro #388263 Report a problem | ||
| 6/13/2014 | Sold | $289,000$321/sqft |
Source: Public Record Report a problem | ||
| 12/4/2013 | Listing removed | $289,000$321/sqft |
Source: RE/MAX Metro #381741 Report a problem | ||
| 10/28/2013 | Listed for sale | $289,000$321/sqft |
Source: RE/MAX Metro #381741 Report a problem | ||
| 7/2/2013 | Listing removed | $289,000$321/sqft |
Source: RE/MAX METRO Report a problem | ||
| 4/26/2013 | Listed for sale | $289,000+13.3%$321/sqft |
Source: RE/MAX METRO Report a problem | ||
| 5/14/2008 | Sold | $255,000$283/sqft |
Source: Public Record Report a problem | ||
Public tax history
| Year | Property taxes | Tax assessment |
|---|---|---|
| 2020 | -- | -- |
| 2019 | -- | -- |
| 2018 | $398,981 | $4,037,400 +6.8% |
| 2017 | -- | $3,779,100 |
Find assessor info on the county website
Monthly payment
Climate risks
Neighborhood: Bay Ridge
Nearby schools
Schools provided by the listing agent
- Elementary: Ps 102 Bayview (The)
- Middle: Jhs 259 William Mckinley
- High: Fort Hamilton High School
Source: OneKey® MLS as distributed by MLS GRID. This data may not be complete. We recommend contacting the local school district to confirm school assignments for this home.

Similar homes
- $425,0001 bd1 ba950 sqft7423 Ridge Blvd APT 6G, Brooklyn, NY 11209Active
 MLS ID #S1844091, Laurie Savino, Listing by: Corcoran. StreetEasy
 - $499,0001 bd1 ba850 sqft7119 Shore Rd APT 2L, Brooklyn, NY 11209Active
 MLS ID #S1848171, Maria Cangiano, Listing by: Brown Harris Stevens. StreetEasy
 - $319,0001 bd1 ba750 sqft138 71st St APT C14, Brooklyn, NY 11209Active
 MLS ID #S1836029, Julie Khaykin, Listing by: TwoRealEstateNY LLC. StreetEasy
 - $429,0002 bd1 ba1k sqft6665 Colonial Rd APT 2G, Brooklyn, NY 11220Active
 MLS ID #S1848834, Firas Toum, Listing by: Keller Williams Realty Empire. StreetEasy
 - $250,0001 bd1 ba900 sqft3220 Avenue H #3A, Brooklyn, NY 11210For Sale
 MLS ID #1064989, Samanta C. Martinez Familiar, Listing by: EXP Realty. OneKey® MLS as distributed by MLS GRID
 - $305,0001 bd1 ba900 sqft1160 Richmond Road #2F, Staten Island, NY 10304For SaleMLS ID #1035285, Linda Agugliaro, Listing by: Tom Crimmins Realty, LTD. OneKey® MLS as distributed by MLS GRID
- $450,0001 bd1 ba643 sqft7607 Ditmars Boulevard #1C, East Elmhurst, NY 11370For SaleMLS ID #1050853, Hassam Shakeel, Listing by: Voro LLC. OneKey® MLS as distributed by MLS GRID
