Looking for an affordable Florida home you can make your own? This 2-bedroom, 1.5-bath manufactured home in Cliftwood 55+ Community offers plenty of value.The home has been recently painted inside and out and features a spacious living room, kitchen with a new gas stove and microwave, and a relaxing enclosed lanai. Even better, it's being sold furnished and includes a new washer and dryer, lawn mower and weed eater. Outside you'll also find a covered carport and storage shed.The home could use some minor updating, making it a great opportunity for someone who wants an affordable home they can personalize without starting with a high purchase price.Cliftwood 55+ Community offers a friendly, relaxed atmosphere with a clubhouse and resident activities, outdoor pavilion with grills, and gas fire pit. Conveniently located in Ocala near shopping, dining, medical services and some of Central Florida's beautiful natural springs.Come take a look and see what we have to offer!
For sale
Price cut: $1.1K (10/21)
$12,900
7101 W Anthony Rd #13, Ocala, FL 34479
2beds
672sqft
Manufactured Home
Built in 1983
-- sqft lot
$-- Zestimate®
$19/sqft
$-- HOA
What's special
Storage shedNew washer and dryerRelaxing enclosed lanaiCovered carport
- 131 days
- 875
- 45
Zillow last checked:
Listing updated:
Listed by:
Colleen Coleman 352-230-6791,
Cliftwood
Source: My State MLS,MLS#: 11834541
Facts & features
Interior
Bedrooms & bathrooms
- Bedrooms: 2
- Bathrooms: 2
- Full bathrooms: 1
- 1/2 bathrooms: 1
Rooms
- Room types: Kitchen, Living Room, Master Bedroom
Basement
- Area: 0
Heating
- Forced Air
Cooling
- Central
Appliances
- Included: Refrigerator, Oven, Water Heater
Features
- Flooring: Vinyl
- Has basement: No
- Has fireplace: No
Interior area
- Total structure area: 672
- Total interior livable area: 672 sqft
- Finished area above ground: 672
Property
Parking
- Parking features: Driveway
- Has carport: Yes
- Has uncovered spaces: Yes
Features
- Patio & porch: Covered Porch
Details
- Additional structures: Shed(s), Carport
- On leased land: Yes
- Lease amount: $775
Construction
Type & style
- Home type: MobileManufactured
- Property subtype: Manufactured Home
Materials
- Roof: Metal
Condition
- New construction: No
- Year built: 1983
Utilities & green energy
- Electric: Amps(0)
Community & HOA
Community
- Features: 55 and Over, Clubhouse, Laundry
- Senior community: Yes
HOA
- Has HOA: No
- Amenities included: 55 and Over, Clubhouse, Laundry, Pets Allowed
Location
- Region: Ocala
Financial & listing details
- Price per square foot: $19/sqft
- Date on market: 6/17/2026
- Date available: 06/16/2026
- Listing agreement: Exclusive
Estimated market value
Not available
Estimated sales range
Not available
Not available
Price history
| Date | Event | Price |
|---|---|---|
| 10/21/2026 | Price change | $12,900-7.9%$19/sqft |
Source: My State MLS #11834541 Report a problem | ||
| 10/9/2026 | Price change | $13,999-6%$21/sqft |
Source: My State MLS #11834541 Report a problem | ||
| 9/10/2026 | Price change | $14,900-3.9%$22/sqft |
Source: My State MLS #11834541 Report a problem | ||
| 8/27/2026 | Price change | $15,500-8.8%$23/sqft |
Source: My State MLS #11834541 Report a problem | ||
| 7/21/2026 | Price change | $17,000-8.1%$25/sqft |
Source: My State MLS #11834541 Report a problem | ||
| 6/17/2026 | Listed for sale | $18,500-7%$28/sqft |
Source: My State MLS #11834541 Report a problem | ||
| 1/23/2026 | Listing removed | $19,900$30/sqft |
Source: My State MLS #11511779 Report a problem | ||
| 1/10/2026 | Contingent | $19,900$30/sqft |
Source: My State MLS #11511779 Report a problem | ||
| 11/5/2025 | Price change | $19,900-32.5%$30/sqft |
Source: My State MLS #11511779 Report a problem | ||
| 9/17/2025 | Price change | $29,500-15.5%$44/sqft |
Source: My State MLS #11511779 Report a problem | ||
| 6/6/2025 | Listed for sale | $34,900+88.6%$52/sqft |
Source: My State MLS #11511779 Report a problem | ||
| 2/10/2025 | Listing removed | -- |
Source: Owner Report a problem | ||
| 1/8/2025 | Listed for sale | $18,500$28/sqft |
Source: Owner Report a problem | ||
Public tax history
Tax history is unavailable.
Monthly payment
Climate risks
Neighborhood: 34479
Nearby schools
Schools provided by the listing agent
- District: 000000
Source: My State MLS. This data may not be complete. We recommend contacting the local school district to confirm school assignments for this home.


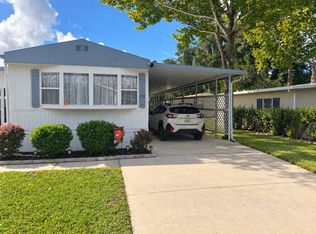
Similar homes
- $12,0002 bd2 ba672 sqft3150 NE 36th Ave Unit 221, Ocala, FL 34479For Sale
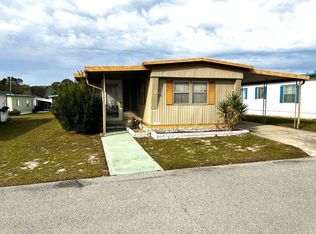 MLS ID #11635315, Stephanie Goldsmith, Renee's Resales. My State MLS
 - $9,999-- bd1 ba576 sqft3150 NE 36th Ave Unit 441, Ocala, FL 34479For Sale
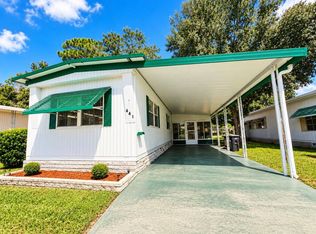 MLS ID #12009279, Arika Johnson, PLATINUM HOMES AND LAND REALTY. My State MLS
 - $14,9002 bd1 ba672 sqft2815 N Pine Ave Lot 12, Ocala, FL 34475For Sale
 MLS ID #11816797, Ginger Bryant, SUNBELT HOME SALES INC. My State MLS
 - $18,0002 bd1 ba864 sqft2450 SW 38th Ave Lot 64, Ocala, FL 34474For Sale
 MLS ID #11803937, Leona Drugalis, KEN JONES LLC, Mobile Home Sales. My State MLS
