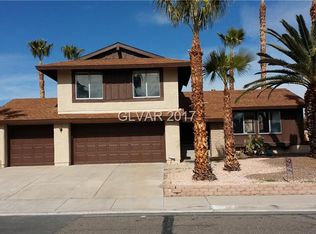
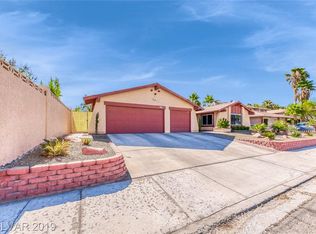
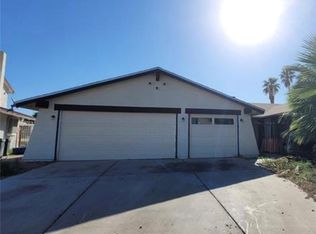
Discover timeless style in this impeccable 3-bedroom, mid-century home, where classic character meets effortless charm. Beautifully maintained and thoughtfully presented, this home offers a distinctive blend of vintage appeal and comfortable living. Enjoy your own private backyard retreat featuring a sparkling pool, perfect for relaxing or entertaining. Ideally located near UNLV, Harry Reid International Airport, and the Las Vegas Strip, with convenient access to dining, shopping, and entertainment. A rare opportunity to own a beautifully cared-for mid-century gem in the heart of Las Vegas!
Active
$425,000
1784 Mapleton Ln, Las Vegas, NV 89119
3beds
1,536sqft
Single Family Residence
Built in 1979
7,405 Square Feet Lot
$-- Zestimate®
$277/sqft
$-- HOA
What's special
Sparkling poolEffortless charmClassic characterPrivate backyard retreat
- 7 hours
- 97
- 15
Zillow last checked:
Listing updated:
Listed by:
Traci A. Human S.0004692 (702)518-6864,
Keller Williams Realty Las Veg
Source: LVR,MLS#: 2825475 Originating MLS: Greater Las Vegas Association of Realtors Inc
Originating MLS: Greater Las Vegas Association of Realtors IncFacts & features
Interior
Bedrooms & bathrooms
- Bedrooms: 3
- Bathrooms: 2
- Full bathrooms: 1
- 3/4 bathrooms: 1
Primary bedroom
- Description: Ceiling Fan,Mirrored Door
- Dimensions: 15x13
Bedroom 2
- Description: Built In Shelves,Ceiling Fan,Downstairs,Mirrored Door
- Dimensions: 11x10
Bedroom 3
- Description: Ceiling Fan,Downstairs
- Dimensions: 11x9
Primary bathroom
- Description: Make Up Table,Shower Only
Dining room
- Description: Formal Dining Room
- Dimensions: 9x10
Family room
- Description: Downstairs,Separate Family Room
- Dimensions: 13x11
Kitchen
- Description: Breakfast Bar/Counter,Granite Countertops,Pantry,Tile Countertops
Living room
- Description: Entry Foyer,Formal,Front
- Dimensions: 13x17
Heating
- Central, Gas
Cooling
- Central Air, Electric, Refrigerated
Appliances
- Included: Dryer, Dishwasher, Electric Range, Disposal, Gas Water Heater, Microwave, Refrigerator, Water Heater, Washer
- Laundry: Gas Dryer Hookup, In Garage
Features
- Bathroom on Main Level, Bedroom on Main Level, Full Bath on Main Level, Primary Downstairs, Window Treatments
- Flooring: Carpet, Ceramic Tile
- Windows: Drapes, Plantation Shutters, Window Treatments
- Number of fireplaces: 1
- Fireplace features: Gas, Living Room
- Furnished: Yes
Interior area
- Total structure area: 1,536
- Total interior livable area: 1,536 sqft
Video & virtual tour
Property
Parking
- Total spaces: 2
- Parking features: Attached, Exterior Access Door, Garage, Garage Door Opener, Inside Entrance, Private, RV Access/Parking
- Attached garage spaces: 2
Features
- Stories: 1
- Patio & porch: Enclosed, Patio
- Exterior features: Burglar Bar, Courtyard, Patio, Private Yard, Storm/Security Shutters, IrrigationSprinklers
- Has private pool: Yes
- Pool features: In Ground, Private
- Fencing: Block,Back Yard
Lot
- Size: 7,405 Square Feet
- Features: Corner Lot, Drip Irrigation/Bubblers, Landscaped, Rocks
Details
- Parcel number: 16226221054
- Zoning description: Single Family
- Horse amenities: None
Construction
Type & style
- Home type: SingleFamily
- Architectural style: One Story
- Property subtype: Single Family Residence
Materials
- Roof: Asphalt,Pitched
Condition
- Resale
- Year built: 1979
Utilities & green energy
- Electric: Photovoltaics None
- Sewer: Public Sewer
- Water: Public
- Utilities for property: Underground Utilities
Community & HOA
Community
- Security: Controlled Access
- Subdivision: Hacienda #4 Lewis Homes
HOA
- Has HOA: No
- Amenities included: None
Location
- Region: Las Vegas
Financial & listing details
- Price per square foot: $277/sqft
- Tax assessed value: $210,540
- Annual tax amount: $1,784
- Date on market: 10/12/2026
- Listing agreement: Exclusive Right To Sell
- Listing terms: Cash,Conventional,FHA,VA Loan
- Road surface type: Paved
Estimated market value
Not available
Estimated sales range
Not available
Not available
Price history
| Date | Event | Price |
|---|---|---|
| 10/12/2026 | Listed for sale | $425,000$277/sqft |
Source:  LVR #2825475 Report a problem LVR #2825475 Report a problem | ||
Public tax history
| Year | Property taxes | Tax assessment |
|---|---|---|
| 2026 | $1,787 +3% | $73,689 +0.1% |
| 2025 | $1,734 +3% | $73,608 -2.5% |
| 2024 | $1,684 -1.8% | $75,510 +19.1% |
| 2023 | $1,715 +11% | $63,418 +3.7% |
| 2022 | $1,545 +7.9% | $61,165 -0.5% |
| 2021 | $1,432 +6.9% | $61,502 +8.5% |
| 2020 | $1,340 +4.8% | $56,674 +5% |
| 2019 | $1,278 +10.5% | $54,000 -2.4% |
| 2018 | $1,156 | $55,350 +4.6% |
| 2017 | $1,156 | $52,907 +1.7% |
| 2016 | $1,156 +0.2% | $52,016 +10.3% |
| 2015 | $1,154 +3% | $47,175 +16.2% |
| 2014 | $1,120 | $40,607 |
| 2013 | -- | $40,607 +5.9% |
| 2012 | -- | $38,331 -12.9% |
| 2011 | -- | $44,025 -2.8% |
| 2010 | -- | $45,271 -18% |
| 2009 | -- | $55,227 |
| 2008 | -- | $55,227 -29.4% |
| 2007 | -- | $78,194 +10% |
| 2006 | -- | $71,068 +48.9% |
| 2005 | -- | $47,726 +20.5% |
| 2004 | -- | $39,606 +0.7% |
| 2003 | -- | $39,333 -0.4% |
| 2002 | -- | $39,480 +9% |
| 2001 | -- | $36,220 |
Find assessor info on the county website
Monthly payment
Est. payment
Payment breakdown
Explore the cost of this home by adjusting the details. Changes won't be saved.Climate risks
Neighborhood: Paradise
Nearby schools
Schools provided by the listing agent
- Elementary: Ward, Gene,Ward, Gene
- Middle: Cannon Helen C.
- High: Del Sol HS
Source: LVR. This data may not be complete. We recommend contacting the local school district to confirm school assignments for this home.
Similar homes
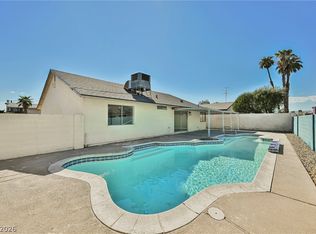
- $399,9003 bd2 ba1.3k sqft2302 Wagonwheel Ave, Las Vegas, NV 89119For Sale
 MLS ID #2825632, Noah Bates, Rustic Properties. LVR
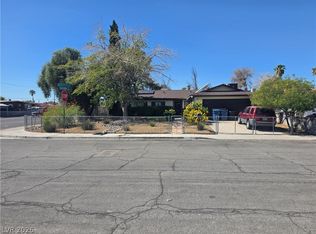
 - $409,9003 bd3 ba1.3k sqft5289 Reeder Cir, Las Vegas, NV 89119For Sale
 MLS ID #2824192, Johnny O. Cano, Realty Edge. LVR
 - $419,9003 bd2 ba1.4k sqft5065 Celebrity Cir, Las Vegas, NV 89119For Sale
 MLS ID #2812904, Andrew J. Watson, Wedgewood Homes Realty, LLC. LVR
 - $459,9003 bd2 ba1.5k sqft1673 Caliente Ct, Las Vegas, NV 89119For Sale
 MLS ID #2771198, Jill Amsel, Realty ONE Group, Inc. LVR
