Stately, affluent home in Hoover's sought-after Preserve! Unique stone exterior. Light-filled 2-story foyer w/office (French doors) & DR. Chef's kitchen w/large island, breakfast nook, coffee bar opens to great room w/dramatic ceiling. Covered patio overlooks private courtyard w/gazebo & FP. Main-floor owner's suite w/spa-like bath. Upper level: 4 BRs, 2 BAs. Basement is an in-law dream: huge bonus room, kitchenette, full bath, gym, storage & workshop, plus 1-car garage (3-car garage on main level). Amenities galore: clubhouse, pool, park/playground, near restaurants, salon & Moss Rock Preserve. Roof 2018. Broker/Owner
Coming soon
$1,799,900
628 Founders Park Dr W, Hoover, AL 35226
5beds
6,830sqft
Single Family Residence
Built in 2005
0.36 Acres Lot
$1,378,600 Zestimate®
$264/sqft
$-- HOA
What's special
- 4 days |
- 413 |
- 23 |
Zillow last checked:
Listing updated:
Listed by:
Jay Benoit 205-821-6661,
Decas Group, Inc.
Source: GALMLS,MLS#: 21461847
Facts & features
Interior
Bedrooms & bathrooms
- Bedrooms: 5
- Bathrooms: 5
- Full bathrooms: 4
- 1/2 bathrooms: 1
Rooms
- Room types: 2nd Kitchen (ROOM), Bedroom, Bonus Room, Bathroom, Great Room, Kitchen, Master Bedroom
Primary bedroom
- Level: First
Bedroom 1
- Level: Second
Bathroom 1
- Level: Second
Kitchen
- Features: Stone Counters
- Level: First
Basement
- Area: 2710
Heating
- Central
Cooling
- Central Air
Appliances
- Included: Convection Oven, Gas Cooktop, Dishwasher, Ice Maker, Gas Oven, Double Oven, Refrigerator, Stove-Gas, Warming Drawer, Gas Water Heater
- Laundry: Electric Dryer Hookup, Floor Drain, Sink, Washer Hookup, Main Level, Laundry Room, Yes
Features
- Central Vacuum, Recessed Lighting, High Ceilings, Crown Molding, Smooth Ceilings, Tray Ceiling(s), Soaking Tub, Linen Closet, Separate Shower, Double Vanity, Sitting Area in Master, Walk-In Closet(s)
- Flooring: Carpet, Hardwood, Tile
- Basement: Full,Finished,Daylight
- Attic: Walk-In,Yes
- Number of fireplaces: 3
- Fireplace features: Gas Starter, Marble (FIREPL), Den, Great Room, Patio (FIREPL), Gas, Outside
Interior area
- Total interior livable area: 6,830 sqft
- Finished area above ground: 4,488
- Finished area below ground: 2,342
Property
Parking
- Total spaces: 4
- Parking features: Attached, Lower Level, Parking (MLVL), Garage Faces Side
- Attached garage spaces: 4
Features
- Levels: 2+ story
- Patio & porch: Covered, Open (PATIO), Patio
- Exterior features: Outdoor Grill, Lighting
- Pool features: In Ground, Community
- Has view: Yes
- View description: None
- Waterfront features: No
Lot
- Size: 0.36 Acres
Details
- Parcel number: 3900154004001.024
- Special conditions: N/A
Construction
Type & style
- Home type: SingleFamily
- Property subtype: Single Family Residence
Materials
- Brick, Stone
- Foundation: Basement
Condition
- Year built: 2005
Utilities & green energy
- Water: Public
- Utilities for property: Sewer Connected, Underground Utilities
Community & HOA
Community
- Subdivision: The Preserve
Location
- Region: Hoover
Financial & listing details
- Price per square foot: $264/sqft
- Tax assessed value: $1,347,800
- Annual tax amount: $9,732
- Price range: $1.8M - $1.8M
- Date on market: 8/12/2026
Estimated market value
$1,378,600
$1.28M - $1.49M
$4,627/mo
Price history
| Date | Event | Price |
|---|---|---|
| 5/2/2022 | Sold | $1,140,000-8.8%$167/sqft |
Source:  GALMLS #1314771 Report a problem GALMLS #1314771 Report a problem | ||
| 4/4/2022 | Contingent | $1,250,000$183/sqft |
Source: GALMLS #1314771 Report a problem | ||
| 3/30/2022 | Listed for sale | $1,250,000$183/sqft |
Source: GALMLS #1314771 Report a problem | ||
| 3/26/2022 | Contingent | $1,250,000$183/sqft |
Source: GALMLS #1314771 Report a problem | ||
| 3/25/2022 | Listed for sale | $1,250,000+52%$183/sqft |
Source: GALMLS #1314771 Report a problem | ||
| 6/22/2015 | Sold | $822,500+1.6%$120/sqft |
Source: GALMLS #630985 Report a problem | ||
| 6/13/2015 | Pending sale | $809,900$119/sqft |
Source: RE/MAX Southern Homes #630985 Report a problem | ||
| 6/2/2015 | Listed for sale | $809,900$119/sqft |
Source: RE/MAX Southern Homes #630985 Report a problem | ||
| 5/21/2015 | Pending sale | $809,900$119/sqft |
Source: RE/MAX Southern Homes #630985 Report a problem | ||
| 5/5/2015 | Listed for sale | $809,900+9.4%$119/sqft |
Source: RE/MAX Southern Homes #630985 Report a problem | ||
| 8/7/2012 | Sold | $740,000-1.3%$108/sqft |
Source: Public Record Report a problem | ||
| 6/12/2012 | Listed for sale | $749,900+149880%$110/sqft |
Source: RE/MAX Southern Homes #534403 Report a problem | ||
| 6/29/2004 | Sold | $500 |
Source: Public Record Report a problem | ||
Public tax history
| Year | Property taxes | Tax assessment |
|---|---|---|
| 2025 | $9,732 +5.9% | $134,780 +5.8% |
| 2024 | $9,193 +11.9% | $127,360 +11.8% |
| 2023 | $8,218 +12.8% | $113,920 +12.7% |
| 2022 | $7,284 +5.2% | $101,060 +5.2% |
| 2021 | $6,924 +3.9% | $96,100 +3.8% |
| 2020 | $6,665 | $92,540 |
| 2019 | $6,665 +4.2% | $92,540 +4.2% |
| 2018 | $6,397 +2.9% | $88,840 +2.8% |
| 2017 | $6,218 +4.5% | $86,380 +4.4% |
| 2016 | $5,951 +1.5% | $82,700 +1.5% |
| 2015 | $5,864 +8.3% | $81,500 +3.3% |
| 2014 | $5,414 -3.1% | $78,860 |
| 2013 | $5,590 | $78,860 +2.4% |
| 2012 | $5,590 -1.5% | $77,000 -1.5% |
| 2011 | $5,676 | $78,180 |
| 2010 | $5,676 | $78,180 |
| 2009 | $5,676 -2.2% | $78,180 -2.2% |
| 2008 | $5,804 +2.5% | $79,950 +2.5% |
| 2007 | $5,664 +5.2% | $78,010 +5.2% |
| 2006 | $5,385 | $74,180 |
Find assessor info on the county website
Monthly payment
Est. payment
Payment breakdown
Explore the cost of this home by adjusting the details. Changes won't be saved.Climate risks
Neighborhood: 35226
Nearby schools
GreatSchools rating
- 9/10Gwin Elementary SchoolGrades: PK-5Distance: 0.8 mi
- 10/10Ira F Simmons Middle SchoolGrades: 6-8Distance: 0.8 mi
- 9/10Hoover High SchoolGrades: 9-12Distance: 2.5 mi
Schools provided by the listing agent
- Elementary: Gwin
- Middle: Simmons, Ira F
- High: Hoover
Source: GALMLS. This data may not be complete. We recommend contacting the local school district to confirm school assignments for this home.
- $998,6004 bd4 ba4.2k sqft636 Founders Park Dr W, Hoover, AL 35226Off Market

- $1,190,7004 bd4 ba5k sqft624 Founders Park Dr W, Birmingham, AL 35226Off Market
- $1,052,0004 bd4 ba3.8k sqft640 Founders Park Dr W, Hoover, AL 35226Off Market
- $1,900,0008 bd6 ba8.6k sqft625 Founders Park Dr W, Hoover, AL 35226Sold
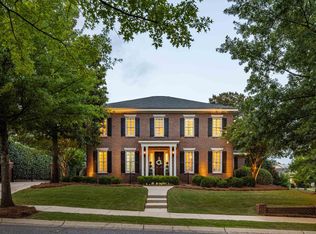
- $945,0005 bd4 ba4.2k sqft633 Founders Park Dr W, Hoover, AL 35226Sold
- $1,122,1004 bd4 ba4.5k sqft620 Founders Park Dr W, Hoover, AL 35226Off Market
- $1,332,2005 bd4 ba6k sqft629 Founders Park Dr W, Hoover, AL 35226Off Market
- $---- bd-- ba-- sqft625 Founders Park Dr W, Birmingham, AL 35226Off Market
A local agent can set up tours, give advice and negotiate with sellers.
A local lender can help you make sure your offer is ready when you are.
Similar homes
- $1,995,0006 bd6 ba6.8k sqftAt&t, Birmingham, AL 35226For Sale

 MLS ID #21458592, Sherri Williams, RealtySouth-OTM-Acton Rd. GALMLS
 - $950,0004 bd3 ba3.7k sqftAt&t, Spectrum, Hoover, AL 35226For Sale
 MLS ID #21450651, Jeff Davis, ARC Realty - Hoover. GALMLS
 - $1,599,0005 bd5 ba5.4k sqft321 Vesclub Dr, Vestavia Hills, AL 35216For Sale
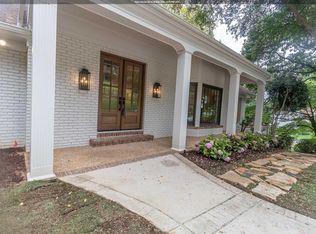 MLS ID #21462101, Taylor Harry, Silver Real Estate Group LLC. GALMLS
 - $975,0004 bd4 ba5.4k sqftSpectrum, Birmingham, AL 35226For Sale
 MLS ID #21455865, Trevor Releford, McCarron Real Estate. GALMLS
 - $1,880,0006 bd7 ba6.8k sqftAtt, Indian Springs, AL 35124For SaleMLS ID #21460817, Steve Parker, Keller Williams Realty Hoover. GALMLS
- $1,150,0005 bd5 ba5.4k sqftAt&t And Spectrum, Hoover, AL 35226For SaleMLS ID #21453668, Jenn Saliba, Keller Williams Realty Hoover. GALMLS
- $1,395,0946 bd5 ba4.3k sqft461 Preserve Pkwy, Birmingham, AL 35226For SaleMLS ID #21461148, Ty Elliott, RealtySouth-OTM-Acton Rd. GALMLS
- $1,850,0006 bd7 ba6.1k sqft3836 Rock Creek Trl, Mountain Brook, AL 35223For SaleMLS ID #21461548, Stephanie Robinson, RealtySouth-MB-Cahaba Rd. GALMLS
- $1,750,0005 bd5 ba5k sqftAt&t, Birmingham, AL 35216For SaleMLS ID #21457210, Kennedy Kelly, Keller Williams Realty Hoover. GALMLS
- $1,750,0005 bd6 ba6.2k sqftSpectrum, Birmingham, AL 35209For SaleMLS ID #21455097, Melvin Upchurch, LIST Birmingham. GALMLS
- $1,849,0004 bd5 ba4.8k sqftTba, Birmingham, AL 35216For SaleMLS ID #21455146, Megan Twitty Kincaid, ARC Realty Vestavia. GALMLS
- $999,9945 bd5 ba3.4k sqft516 Preserve Way, Birmingham, AL 35226For SaleMLS ID #21460173, Ty Elliott, RealtySouth-OTM-Acton Rd. GALMLS
- $1,175,0005 bd5 ba4k sqft3390 Chandler Way, Birmingham, AL 35226New ConstructionMLS ID #21457590, Emily Ness, ARC Realty - Hoover. GALMLS
- $1,999,0006 bd7 ba8k sqftTbd, Birmingham, AL 35216For SaleMLS ID #21447848, Katherine Allison, RealtySouth-MB-Cahaba Rd. GALMLS
- $1,199,9005 bd6 ba7k sqftSpectrum, Birmingham, AL 35242For SaleMLS ID #21458601, Brad Clement, ARC Realty Vestavia-Liberty Pk. GALMLS
- $1,875,0005 bd6 ba6.1k sqftAtt & Spectrum, Birmingham, AL 35210For SaleMLS ID #21453522, Susan Peeples, RE/MAX Advantage. GALMLS
- $1,200,0006 bd5 ba6.2k sqftAtt, Indian Springs, AL 35124For SaleMLS ID #21456173, Drew Taylor, Keller Williams Realty Vestavia. GALMLS
- $1,300,0004 bd5 ba5.5k sqft1108 29th St S, Birmingham, AL 35205For SaleMLS ID #21461818, Rebecca Hardwick Palasota, LAH Sotheby's International Realty Mountain Brook. GALMLS
- $2,000,0004 bd5 ba6.3k sqftAt&t, Birmingham, AL 35244For SaleMLS ID #21443015, Thomas Gamble, Embridge Realty, LLC. GALMLS
- $1,850,0007 bd7 ba8.9k sqft1724 Lake Hardwood Dr, Birmingham, AL 35242For SaleMLS ID #21461027, Christina James, Keller Williams Realty Hoover. GALMLS
