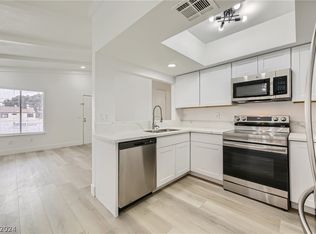
Beautifully renovated 2-bedroom, 2-bath first-floor condo upgraded to the highest standards At a great price! The custom kitchen features upgraded cabinetry, stainless steel appliances, modern fixtures, and elegant tile flooring in the kitchen and dining areas. Luxury vinyl plank flooring runs throughout the rest of the home. The spacious primary suite showcases a stunning tiled shower wall, with matching designer tile work in the guest bathroom. Recessed lighting adds a clean, modern feel, while the tiled electric fireplace creates a breathtaking focal point in the living room. No expense was spared in this thoughtfully designed renovation. Located in a desirable community with pool and spa. Move-in ready!
Active
Price cut: $5K (8/12)
$199,995
5064 Spencer St Unit A, Las Vegas, NV 89119
2beds
1,000sqft
Condominium
Built in 1982
-- sqft lot
$197,800 Zestimate®
$200/sqft
$264/mo HOA
What's special
- 3 days |
- 278 |
- 24 |
Likely to sell faster than
Zillow last checked:
Listing updated:
Listed by:
Mahalalel A Hamilton S.0179328 725-200-3992,
Infinity Brokerage
Source: LVR,MLS#: 2808210 Originating MLS: Greater Las Vegas Association of Realtors Inc
Originating MLS: Greater Las Vegas Association of Realtors IncFacts & features
Interior
Bedrooms & bathrooms
- Bedrooms: 2
- Bathrooms: 2
- Full bathrooms: 1
- 3/4 bathrooms: 1
Primary bedroom
- Description: Ceiling Light,Closet,Walk-In Closet(s)
- Dimensions: 14x13
Bedroom 2
- Description: Ceiling Light,Closet,Mirrored Door
- Dimensions: 14x12
Primary bathroom
- Description: Double Sink,Shower Only
- Dimensions: 14x8
Dining room
- Description: Kitchen/Dining Room Combo
- Dimensions: 11x7
Kitchen
- Description: Breakfast Bar/Counter,Custom Cabinets,Lighting Recessed,Quartz Countertops,Stainless Steel Appliances,Tile Flooring
- Dimensions: 11x9
Living room
- Description: Front
- Dimensions: 14x12
Heating
- Central, Electric
Cooling
- Central Air, Electric
Appliances
- Included: Dishwasher, Electric Range, Disposal, Microwave, Refrigerator
- Laundry: Electric Dryer Hookup, Laundry Closet, Main Level
Features
- Bedroom on Main Level, Ceiling Fan(s), Primary Downstairs, Window Treatments
- Flooring: Luxury Vinyl Plank, Tile
- Windows: Blinds
- Number of fireplaces: 1
- Fireplace features: Electric, Living Room
Interior area
- Total structure area: 1,000
- Total interior livable area: 1,000 sqft
Video & virtual tour
Property
Parking
- Parking features: Assigned, Covered, Guest
Features
- Stories: 2
- Patio & porch: Covered, Patio
- Exterior features: Patio
- Pool features: Community
- Fencing: None
Lot
- Size: 2,739 Square Feet
- Features: Desert Landscaping, Landscaped, < 1/4 Acre
Details
- Parcel number: 16226514101
- Zoning description: Multi-Family,Single Family
- Horse amenities: None
Construction
Type & style
- Home type: Condo
- Architectural style: Two Story
- Property subtype: Condominium
- Attached to another structure: Yes
Materials
- Drywall
- Roof: Flat,Tile
Condition
- Resale
- Year built: 1982
Utilities & green energy
- Electric: Photovoltaics None
- Sewer: Public Sewer
- Water: Public
- Utilities for property: Underground Utilities
Community & HOA
Community
- Features: Pool
- Subdivision: Newport Cove
HOA
- Has HOA: Yes
- Amenities included: Pool, Spa/Hot Tub
- Services included: Association Management, Maintenance Grounds, Sewer, Trash, Water
- HOA fee: $264 monthly
- HOA name: Newport cove
- HOA phone: 702-968-0405
Location
- Region: Las Vegas
Financial & listing details
- Price per square foot: $200/sqft
- Tax assessed value: $99,006
- Annual tax amount: $592
- Date on market: 8/12/2026
- Listing agreement: Exclusive Right To Sell
- Listing terms: Cash,Conventional,FHA,VA Loan
Estimated market value
$197,800
$188,000 - $208,000
$1,216/mo
Price history
| Date | Event | Price |
|---|---|---|
| 8/12/2026 | Price change | $199,995-2.4%$200/sqft |
Source:  LVR #2808210 Report a problem LVR #2808210 Report a problem | ||
| 7/25/2026 | Price change | $204,995-2.4%$205/sqft |
Source: LVR #2798011 Report a problem | ||
| 7/8/2026 | Price change | $209,995-2.3%$210/sqft |
Source: LVR #2798011 Report a problem | ||
| 6/24/2026 | Price change | $214,995-1.8%$215/sqft |
Source: LVR #2794161 Report a problem | ||
| 6/9/2026 | Price change | $218,995-0.5%$219/sqft |
Source: LVR #2786251 Report a problem | ||
| 5/27/2026 | Listed for sale | $219,995$220/sqft |
Source: LVR #2786251 Report a problem | ||
| 4/22/2026 | Contingent | $219,995$220/sqft |
Source: LVR #2772007 Report a problem | ||
| 4/10/2026 | Listed for sale | $219,995$220/sqft |
Source: LVR #2772007 Report a problem | ||
| 4/2/2026 | Contingent | $219,995$220/sqft |
Source: LVR #2766994 Report a problem | ||
| 3/24/2026 | Price change | $219,995-2.2%$220/sqft |
Source: LVR #2766994 Report a problem | ||
| 3/12/2026 | Price change | $224,995-2.2%$225/sqft |
Source: LVR #2761652 Report a problem | ||
| 2/16/2026 | Listed for sale | $229,995+109.1%$230/sqft |
Source: LVR #2756876 Report a problem | ||
| 12/3/2025 | Sold | $110,000+74.6%$110/sqft |
Source: Public Record Report a problem | ||
| 4/24/2015 | Sold | $63,000-4.5%$63/sqft |
Source: LVR #1510637 Report a problem | ||
| 1/26/2015 | Listed for sale | $66,000-12%$66/sqft |
Source: RealtyExecutives of Nevada #1510637 Report a problem | ||
| 6/7/2002 | Sold | $75,000$75/sqft |
Source: Public Record Report a problem | ||
Public tax history
| Year | Property taxes | Tax assessment |
|---|---|---|
| 2026 | $595 +8% | $34,652 -2.3% |
| 2025 | $551 +7.9% | $35,454 +10.2% |
| 2024 | $510 +7.9% | $32,166 +11.7% |
| 2023 | $473 +7.9% | $28,808 +8.8% |
| 2022 | $438 +7.8% | $26,488 +18.3% |
| 2021 | $406 +6.8% | $22,397 +2.6% |
| 2020 | $380 +4.8% | $21,825 +9.7% |
| 2019 | $363 +6.9% | $19,903 |
| 2018 | $340 | $19,903 +3% |
| 2017 | $340 | $19,326 +5.6% |
| 2016 | $340 +3.9% | $18,296 +40.7% |
| 2015 | $327 | $13,002 +20.2% |
| 2014 | $327 | $10,817 |
| 2013 | -- | $10,817 -17.1% |
| 2012 | -- | $13,043 -4.4% |
| 2011 | -- | $13,648 +2.4% |
| 2010 | -- | $13,326 -66.7% |
| 2009 | -- | $40,056 |
| 2008 | -- | $40,056 -2.5% |
| 2007 | -- | $41,089 +37.7% |
| 2006 | -- | $29,842 +44.2% |
| 2005 | -- | $20,699 +7.6% |
| 2004 | -- | $19,233 +0.2% |
| 2003 | -- | $19,194 +0.1% |
| 2002 | -- | $19,170 +2.7% |
| 2001 | -- | $18,670 |
Find assessor info on the county website
Monthly payment
Est. payment
Payment breakdown
Explore the cost of this home by adjusting the details. Changes won't be saved.Climate risks
Neighborhood: Paradise
Nearby schools
GreatSchools rating
- 4/10Gene Ward Elementary SchoolGrades: PK-5Distance: 0.4 mi
- 4/10Helen C Cannon Junior High SchoolGrades: 6-8Distance: 1.2 mi
- 3/10Del Sol High SchoolGrades: 9-12Distance: 1.7 mi
Schools provided by the listing agent
- Elementary: Ward, Gene,Ward, Gene
- Middle: Cannon Helen C.
- High: Del Sol HS
Source: LVR. This data may not be complete. We recommend contacting the local school district to confirm school assignments for this home.
- $180,0002 bd2 ba1k sqft5064 Spencer St UNIT B, Las Vegas, NV 89119Sold

- $234,0002 bd2 ba1k sqft5064 Spencer St UNIT C, Las Vegas, NV 89119Sold
- $173,5002 bd2 ba1k sqft5064 Spencer St UNIT D, Paradise Town, NV 89119Off Market
- $---- bd-- ba-- sqft5064 Spencer St, Las Vegas, NV 89119Off Market
- $169,6002 bd2 ba1k sqft5056 Spencer St UNIT A, Las Vegas, NV 89119Off Market
- $179,6002 bd2 ba1k sqft5056 Spencer St UNIT B, Paradise Town, NV 89119Off Market
- $170,8002 bd2 ba1k sqft5056 Spencer St UNIT C, Paradise Town, NV 89119Off Market
- $172,6002 bd2 ba1k sqft5056 Spencer St UNIT D, Paradise Town, NV 89119Off Market
A local agent can set up tours, give advice and negotiate with sellers.
Similar homes
- $199,0002 bd2 ba970 sqft5049 Spencer St Unit A, Las Vegas, NV 89119For Sale
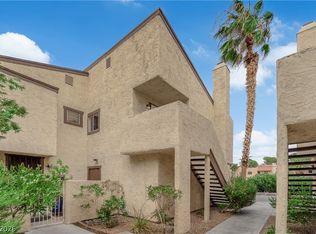 MLS ID #2808018, Jacquelyn Carson, The Agency Las Vegas. LVR
 - $185,0002 bd1 ba800 sqft1393 Dorothy Ave Unit 1, Las Vegas, NV 89119For Sale
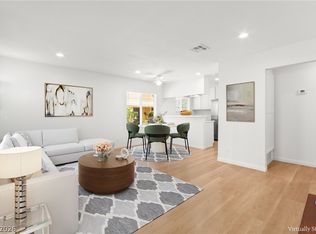 MLS ID #2807830, Craig Tann, Huntington & Ellis, A Real Est. LVR
 - $199,9992 bd2 ba1k sqft5078 Jeffreys St Unit 101, Paradise Town, NV 89119For Sale
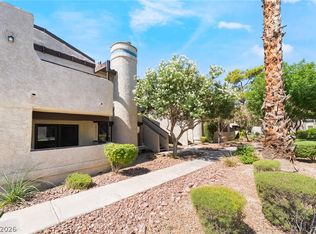 MLS ID #2794216, Dawn L. Houlf, EXIT Realty Number One. LVR
 - $285,0002 bd2 ba1.1k sqft1857 Arbol Verde Way, Las Vegas, NV 89119For Sale
 MLS ID #2808938, Ehren Alessi, LIFE Realty District. LVR
 - $244,9993 bd2 ba1k sqft1403 Santa Anita Dr APT A, Las Vegas, NV 89119For SaleMLS ID #2805521, Zareth Arnold, Toro Realty. LVR
- $230,0002 bd2 ba1k sqft5248 Greene Ln APT B, Las Vegas, NV 89119For SaleMLS ID #2748204, Louise L. Trujillo, Realty of America LLC. LVR
- $145,0002 bd1 ba792 sqft1339 Elizabeth Ave Unit 4, Paradise Town, NV 89119For SaleMLS ID #2806398, Blake Enders, Lyons Share Real Estate. LVR
- $195,0001 bd1 ba688 sqft1701 E Katie Ave APT 10, Las Vegas, NV 89119For SaleMLS ID #2762697, Anna McDonough, Sin City Realty LLC. LVR
- $205,0002 bd2 ba1k sqft4622 Grand Dr Unit 3, Las Vegas, NV 89169For SaleMLS ID #2796046, Daniel Mumm, Huntington & Ellis, A Real Est. LVR
- $199,0002 bd2 ba987 sqft3111 Key Largo Dr Unit 204, Las Vegas, NV 89120For SaleMLS ID #2765865, Zachary Czerniawski, Signature Real Estate Group. LVR
- $203,5002 bd2 ba987 sqft3160 Tarpon Dr Unit 102, Las Vegas, NV 89120For SaleMLS ID #2773323, Wendy J. Merrill, Milestone Realty. LVR
- $209,0002 bd2 ba1.3k sqft3934 Palos Verdes St, Las Vegas, NV 89119For SaleMLS ID #2778036, Mario D. Joyner, Coldwell Banker Premier. LVR
- $210,0002 bd2 ba1.1k sqft2080 Karen Ave #49, Las Vegas, NV 89169For SaleMLS ID #2789598, Blanca Lipson, Signature Real Estate Group. LVR
- $200,0002 bd2 ba989 sqft5000 Red Rock St APT 249, Las Vegas, NV 89118For SaleMLS ID #2782315, Juan Lopez, Realty of America LLC. LVR
- $216,0002 bd2 ba1.1k sqft2080 Karen Ave #1, Las Vegas, NV 89169For SaleMLS ID #2743830, Yolanda McNamara, Galindo Group Real Estate. LVR
- $219,0002 bd2 ba1k sqft2725 S Nellis Blvd Unit 1077, Las Vegas, NV 89121For SaleMLS ID #2797095, Maher Elassaad, Galindo Group Real Estate. LVR
- $194,9992 bd2 ba876 sqft5260 Mission Monterey Ln APT 105, Las Vegas, NV 89107For SaleMLS ID #2777799, Rigo Garcia, Realty ONE Group, Inc. LVR
- $210,0002 bd2 ba1k sqft579 Roxella Ln APT B, Las Vegas, NV 89110For SaleMLS ID #2783201, Bryan Leon-Perez, Realty of America LLC. LVR
- $189,9002 bd2 ba852 sqft5264 Child Ct Unit 90, Las Vegas, NV 89103For SaleMLS ID #2790413, Heather Stone, TMI Realty. LVR
- $195,0002 bd2 ba1.1k sqft2110 Los Feliz St Unit 2015, Las Vegas, NV 89156For SaleMLS ID #2805432, Frances T Jones, LPT Realty, LLC. LVR
