Up to 20k in Down Payment Assistance available for qualified buyers! Welcome to 7102 Doncaster Road, a move-in-ready 3-bedroom, 2-bath home offering the perfect combination of modern upgrades and flexible living space. Inside, you'll find a spacious living room and a renovated kitchen featuring new stainless steel appliances, new soft-close cabinetry, granite countertops, tile backsplash, and luxury vinyl plank flooring. Both bathrooms have been remodeled with new vanities, toilets, and tile flooring. The home also offers a large bonus room converted from the original carport, which is not included in the reported 1,257 sq. ft., an oversized laundry room, two linen closets, a new water heater, and a full-height partial basement ideal for extra storage. Outside, enjoy a freshly painted exterior, brand-new roof, new gutters, covered front porch, and spacious new rear deck that's perfect for relaxing or entertaining. Conveniently located near shopping, major highways, and Hartsfield-Jackson Atlanta International Airport, this home is truly move-in ready. Qualified buyers may be eligible for Down Payment Assistance through Atlanta Neighborhood Development Partnership (ANDP). Don't miss this incredible opportunity. Schedule your showing today!
Active
Price cut: $5K (9/11)
$224,999
7102 Doncaster Rd, Jonesboro, GA 30236
3beds
1,257sqft
Single Family Residence
Built in 1971
0.32 Acres Lot
$222,500 Zestimate®
$179/sqft
$-- HOA
What's special
Brand-new roofCovered front porchRenovated kitchenNew stainless steel appliancesNew guttersFreshly painted exteriorNew soft-close cabinetry
- 85 days
- 197
- 24
Zillow last checked:
Listing updated:
Listed by:
Erika Billups 678-448-9303,
Virtual Properties Realty.com
Source: GAMLS,MLS#: 10811929
Facts & features
Interior
Bedrooms & bathrooms
- Bedrooms: 3
- Bathrooms: 2
- Full bathrooms: 2
- Main level bathrooms: 2
- Main level bedrooms: 3
Rooms
- Room types: Bonus Room
Kitchen
- Features: Solid Surface Counters
Heating
- Central
Cooling
- Central Air
Appliances
- Included: Dishwasher, Microwave, Refrigerator
- Laundry: Other
Features
- Other
- Flooring: Hardwood
- Basement: Partial
- Has fireplace: No
- Common walls with other units/homes: No Common Walls
Interior area
- Total structure area: 1,257
- Total interior livable area: 1,257 sqft
- Finished area above ground: 1,257
- Finished area below ground: 0
Property
Parking
- Total spaces: 2
- Parking features: Parking Pad
- Has uncovered spaces: Yes
Features
- Levels: One
- Stories: 1
- Patio & porch: Deck
- Exterior features: Other
- On waterfront: Yes
- Waterfront features: Creek
Lot
- Size: 0.32 Acres
- Features: Other
- Residential vegetation: Grassed, Partially Wooded
Details
- Parcel number: 13175C C007
Construction
Type & style
- Home type: SingleFamily
- Architectural style: Ranch
- Property subtype: Single Family Residence
Materials
- Other
- Foundation: Block
- Roof: Other
Condition
- Updated/Remodeled
- New construction: No
- Year built: 1971
Details
- Warranty included: Yes
Utilities & green energy
- Sewer: Public Sewer
- Water: Public
- Utilities for property: Electricity Available, Natural Gas Available, Water Available
Community & HOA
Community
- Features: Near Public Transport
- Subdivision: WILSHIRE ESTATES
HOA
- Has HOA: Yes
- Services included: Security
Location
- Region: Jonesboro
Financial & listing details
- Price per square foot: $179/sqft
- Tax assessed value: $209,000
- Annual tax amount: $3,202
- Date on market: 7/25/2026
- Cumulative days on market: 85 days
- Listing agreement: Exclusive Right To Sell
- Listing terms: Conventional,FHA,Other,VA Loan
- Electric utility on property: Yes
Estimated market value
$222,500
$211,000 - $234,000
$1,625/mo
Price history
| Date | Event | Price |
|---|---|---|
| 9/11/2026 | Price change | $224,999-2.2%$179/sqft |
Source:  FMLS GA #7810080 Report a problem FMLS GA #7810080 Report a problem | ||
| 7/25/2026 | Listed for sale | $230,000+58.6%$183/sqft |
Source:  GAMLS #10811929 Report a problem GAMLS #10811929 Report a problem | ||
| 10/28/2025 | Sold | $145,000+517%$115/sqft |
Source: Public Record Report a problem | ||
| 7/18/2016 | Listing removed | $820+18%$1/sqft |
Source: Altisource GA - Property # 205568 Report a problem | ||
| 10/29/2013 | Listing removed | $695$1/sqft |
Source: Invitation Homes Report a problem | ||
| 10/10/2013 | Price change | $695-15.2%$1/sqft |
Source: Invitation Homes Report a problem | ||
| 9/10/2013 | Price change | $820-0.6%$1/sqft |
Source: Invitation Homes Report a problem | ||
| 5/31/2013 | Listed for rent | $825$1/sqft |
Source: Invitation Homes Report a problem | ||
| 7/3/2012 | Sold | $23,500-79.5%$19/sqft |
Source: Public Record Report a problem | ||
| 4/23/2008 | Listing removed | $114,500$91/sqft |
Source: NCI Report a problem | ||
| 2/17/2008 | Price change | $114,500-2.1%$91/sqft |
Source: NCI Report a problem | ||
| 2/1/2008 | Listed for sale | $116,900+25%$93/sqft |
Source: NCI Report a problem | ||
| 10/21/2002 | Sold | $93,500$74/sqft |
Source: Public Record Report a problem | ||
Public tax history
| Year | Property taxes | Tax assessment |
|---|---|---|
| 2025 | $3,202 -1.8% | $83,600 |
| 2024 | $3,261 +35.8% | $83,600 +25.7% |
| 2023 | $2,402 -8% | $66,520 |
| 2022 | $2,611 +20.1% | $66,520 +20.9% |
| 2021 | $2,174 +44.6% | $55,040 +46.4% |
| 2020 | $1,504 -1.5% | $37,600 -60% |
| 2019 | $1,526 | $94,000 +140% |
| 2018 | $1,526 +38.1% | $39,168 +44.2% |
| 2017 | $1,105 +25.4% | $27,163 +25.4% |
| 2016 | $882 | $21,667 |
| 2015 | $882 +1.7% | -- |
| 2014 | $867 +135.2% | $19,928 |
| 2013 | $369 -42% | -- |
| 2012 | $636 -44.6% | -- |
| 2011 | $1,146 -5% | -- |
| 2010 | $1,207 -16.8% | -- |
| 2009 | $1,450 +4.5% | -- |
| 2008 | $1,388 -8.1% | -- |
| 2007 | $1,510 -1.2% | -- |
| 2006 | $1,528 +15% | -- |
| 2005 | $1,329 +17.1% | -- |
| 2003 | $1,135 +11% | -- |
| 2002 | $1,023 +16.8% | -- |
| 2001 | $875 +111.8% | -- |
| 2000 | $413 | -- |
Find assessor info on the county website
Monthly payment
Est. payment
Payment breakdown
Explore the cost of this home by adjusting the details. Changes won't be saved.Climate risks
Neighborhood: 30236
Nearby schools
Schools provided by the listing agent
- Elementary: Tara
- Middle: Jonesboro
- High: Drew
Source: GAMLS. This data may not be complete. We recommend contacting the local school district to confirm school assignments for this home.
Similar homes
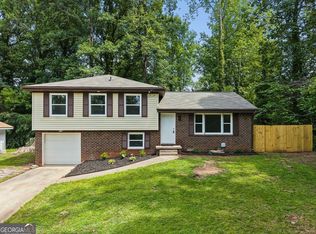
- $259,0003 bd3 ba1.5k sqft498 Queen Aliese Ln, Jonesboro, GA 30236Active
 MLS ID #10810560, Phi V Nguyen, Ascend Realty Group. GAMLS
 - $228,8953 bd2 ba1k sqft8331 Attleboro Dr, Jonesboro, GA 30238Active
 MLS ID #10847649, Marcellus Pelton, Century 21 Results. GAMLS
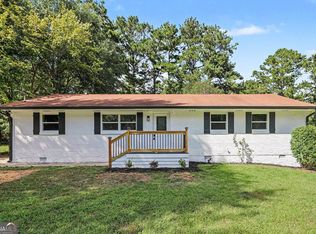
 - $255,0004 bd2 ba1.3k sqft46 Royce Dr, Jonesboro, GA 30238Active
 MLS ID #10844199, Jerry Lazo, BHGRE Metro Brokers. GAMLS
 - $215,0003 bd2 ba1.1k sqft6982 Knollwood Dr, Morrow, GA 30260Active
 MLS ID #10843117, Mark Spain, Mark Spain Real Estate. GAMLS
 - $224,9003 bd2 ba1.1k sqft5893 Ronnie Dr, Rex, GA 30273ActiveMLS ID #10831056, Robert E Salmons Jr., Entera Realty. GAMLS
- $250,0003 bd2 ba1.2k sqft6361 Valley Dale Dr, Riverdale, GA 30274Active Under ContractMLS ID #10835302, Adriana Vergara, HomeSmart. GAMLS
- $215,0003 bd2 ba1.3k sqft910 Winterside Ln, Atlanta, GA 30349ActiveMLS ID #10857522, Shonterria Johnson, Perfectmatch Realty Group LLC. GAMLS
- $239,0003 bd3 ba1.7k sqft8673 Plumtree Dr, Riverdale, GA 30274ActiveMLS ID #10781196, Judith Y Eason, All Points Team. GAMLS
- $220,0003 bd2 ba1.4k sqft2195 Rochelle Way, Atlanta, GA 30349ActiveMLS ID #10842844, Lilibeth Moron, Keller Williams Chattahoochee. GAMLS
- $225,0003 bd2 ba1.2k sqft260 Pinehurst Dr, Stockbridge, GA 30281ActiveMLS ID #10776406, Chris Holland, StarPoint Realty Partners. GAMLS
- $249,0003 bd3 ba1.3k sqft3011 Menlo Park Dr, Rex, GA 30273ActiveMLS ID #10801995, Mark Spain, Mark Spain Real Estate. GAMLS
- $270,4004 bd2 ba1.2k sqft8908 Thomas Rd, Jonesboro, GA 30238ActiveMLS ID #10833092, Mark Spain, Mark Spain Real Estate. GAMLS
- $275,0004 bd2 ba1.8k sqft729 Winter Ln, Jonesboro, GA 30238ActiveMLS ID #10842444, Phi V Nguyen, Ascend Realty Group. GAMLS
- $194,9003 bd1 ba1k sqft6010 Fieldcrest Dr, Morrow, GA 30260ActiveMLS ID #10846333, Quanashia Smith Barksdale, Orchard Brokerage, LLC. GAMLS
- $229,0003 bd1 ba1.1k sqft2359 Baywood Dr SE, Atlanta, GA 30315ActiveMLS ID #10833585, Boston Henderson, Bolst. GAMLS
- $220,0003 bd3 ba1.5k sqft231 Glenrose Cir SW, Atlanta, GA 30354ActiveMLS ID #10773003, Paige Hardy, BHHS Georgia Properties. GAMLS
- $278,0004 bd2 ba1.7k sqft657 Overlook Ct, Jonesboro, GA 30238ActiveMLS ID #10787181, Bridgette O'Neal, Edgewood Realty Group Inc.. GAMLS
- $199,9993 bd1 ba1.1k sqft115 Highland Cir, Stockbridge, GA 30281ActiveMLS ID #10867102, Mark Spain, Mark Spain Real Estate. GAMLS
- $239,9003 bd3 ba1.6k sqft2429 Wood Bend Ln, Riverdale, GA 30296ActiveMLS ID #10848433, Doug Smith, Mainstay Brokerage. GAMLS
- $295,0004 bd3 ba1.8k sqft925 Majesty Ln, Morrow, GA 30260ActiveMLS ID #10798487, Letrissa B Frieson, Keller Williams West Atlanta. GAMLS
