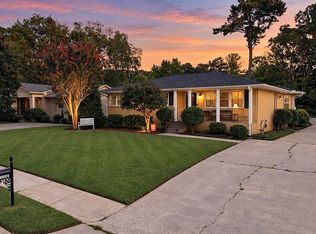
Showstopper fully renovated basement rancher in sought-after Jones Valley Estates! Completely renovated by a custom home builder in 2020 with new electrical, plumbing, roof, windows, HVAC, water heater, irrigation, custom closets & so much more. Offering 3,500 sq ft of living space - 5 beds & 3 baths total - main level features 3 beds, 2 baths, living/kitchen/dining, bonus space/flex room & 2-car garage. Basement offers 2 beds, 1 bath, bonus room w/ wet bar/kitchenette & 1-car garage. Hardwoods, LVP & tile throughout - no carpet! Sitting proudly on 0.58 acre lot with beautiful mountain views, a newly terraced backyard & professional landscaping. Convenient to all things Jones Valley!
Pending
$625,000
7102 Garth Rd SE, Huntsville, AL 35802
5beds
3,500sqft
Single Family Residence
Built in 1961
0.58 Acres Lot
$-- Zestimate®
$179/sqft
$-- HOA
What's special
Fully renovated basement rancherNew electricalBeautiful mountain viewsCustom closetsProfessional landscapingNewly terraced backyard
- 24 days
- 2,095
- 195
Likely to sell faster than
Zillow last checked:
Listing updated:
Listed by:
Mary Leigh Lanser 256-783-8772,
REMAX Today,
Cody Lanser 404-543-5113,
REMAX Today
Source: ValleyMLS,MLS#: 21927636
Facts & features
Interior
Bedrooms & bathrooms
- Bedrooms: 5
- Bathrooms: 3
- Full bathrooms: 1
- 3/4 bathrooms: 2
Rooms
- Room types: Foyer, Master Bedroom, Living Room, Bedroom 2, Dining Room, Bedroom 3, Kitchen, Bedroom 4, Family Room, Breakfast, Recreation Room, Bonus Room, Laundry, Media Room, Sun, Bathroom 1, Bathroom 2, Bathroom 3, Bath:Ensuite3/4
Primary bedroom
- Features: Ceiling Fan(s), Crown Molding, Smooth Ceiling, Wood Floor
- Level: First
- Area: 192
- Dimensions: 12 x 16
Bedroom 2
- Features: Ceiling Fan(s), Crown Molding, Wood Floor
- Level: First
- Area: 132
- Dimensions: 11 x 12
Bedroom 3
- Features: Ceiling Fan(s), Crown Molding, Wood Floor
- Level: First
- Area: 228
- Dimensions: 19 x 12
Bedroom 4
- Features: Ceiling Fan(s), Crown Molding, LVP
- Level: Basement
- Area: 144
- Dimensions: 12 x 12
Bedroom 5
- Features: Ceiling Fan(s), Crown Molding, LVP
- Level: Basement
- Area: 144
- Dimensions: 12 x 12
Dining room
- Features: Crown Molding, Smooth Ceiling, Wood Floor
- Level: First
- Area: 121
- Dimensions: 11 x 11
Kitchen
- Features: Crown Molding, Eat-in Kitchen, Granite Counters, Recessed Lighting, Smooth Ceiling, Wood Floor
- Level: First
- Area: 176
- Dimensions: 11 x 16
Living room
- Features: Crown Molding, Recessed Lighting, Smooth Ceiling, Wood Floor
- Level: First
- Area: 513
- Dimensions: 19 x 27
Heating
- Central 1
Cooling
- Central 1
Appliances
- Included: Range, Cooktop, Oven, Dishwasher, Microwave, Microwave Drawer, Disposal, Gas Cooktop
Features
- Basement: Basement
- Number of fireplaces: 1
- Fireplace features: One, Wood Burning
Interior area
- Total interior livable area: 3,500 sqft
Property
Parking
- Parking features: Garage-Three Car
Features
- Patio & porch: Covered Porch, Front Porch, Patio
- Exterior features: Sidewalk
Lot
- Size: 0.58 Acres
- Dimensions: 126 x 202
Details
- Parcel number: 1804200001052.000
Construction
Type & style
- Home type: SingleFamily
- Architectural style: Ranch
- Property subtype: Single Family Residence
Condition
- New construction: No
- Year built: 1961
Utilities & green energy
- Sewer: Public Sewer
- Water: Public
Community & HOA
Community
- Subdivision: Jones Valley Estates
HOA
- Has HOA: No
Location
- Region: Huntsville
Financial & listing details
- Price per square foot: $179/sqft
- Tax assessed value: $368,500
- Annual tax amount: $2,090
- Date on market: 8/28/2026
Estimated market value
Not available
Estimated sales range
Not available
Not available
Price history
| Date | Event | Price |
|---|---|---|
| 8/31/2026 | Pending sale | $625,000$179/sqft |
Source:  ValleyMLS #21927636 Report a problem ValleyMLS #21927636 Report a problem | ||
| 8/28/2026 | Listed for sale | $625,000+108.3%$179/sqft |
Source: ValleyMLS #21927636 Report a problem | ||
| 8/6/2020 | Sold | $300,000+130.8%$86/sqft |
Source: Public Record Report a problem | ||
| 7/25/2019 | Sold | $130,000-40.5%$37/sqft |
Source: Public Record Report a problem | ||
| 4/19/2011 | Sold | $218,500-7%$62/sqft |
Source: Agent Provided Report a problem | ||
| 3/18/2011 | Listed for sale | $234,900-20.4%$67/sqft |
Source: Keller Williams Realty-Huntsville #349860 Report a problem | ||
| 9/24/2010 | Listing removed | $295,000$84/sqft |
Source: CRYE-LEIKE, REALTORS Madison Report a problem | ||
| 7/9/2010 | Price change | $295,000-7.8%$84/sqft |
Source: CRYE-LEIKE, REALTORS Madison Report a problem | ||
| 5/29/2010 | Listed for sale | $319,900$91/sqft |
Source: CRYE-LEIKE, REALTORS Madison Report a problem | ||
Public tax history
| Year | Property taxes | Tax assessment |
|---|---|---|
| 2025 | $2,090 +5.9% | $36,860 +5.7% |
| 2024 | $1,974 +10.5% | $34,860 +10.2% |
| 2023 | $1,787 +9.2% | $31,640 +9% |
| 2022 | $1,636 +15.9% | $29,040 +15.3% |
| 2021 | $1,412 -45.1% | $25,180 -43.3% |
| 2020 | $2,574 | $44,380 |
| 2019 | $2,574 | $44,380 +101.7% |
| 2018 | $2,574 +109.6% | $22,000 |
| 2017 | $1,228 | $22,000 |
| 2016 | $1,228 | $22,000 |
| 2015 | $1,228 +1.9% | $22,000 +1.9% |
| 2014 | $1,205 | $21,600 -4% |
| 2013 | -- | $22,500 |
| 2012 | -- | $22,500 -56.7% |
| 2011 | -- | $52,000 |
Find assessor info on the county website
Monthly payment
Est. payment
Payment breakdown
Explore the cost of this home by adjusting the details. Changes won't be saved.Climate risks
Neighborhood: Jones Valley Estates
Nearby schools
Schools provided by the listing agent
- Elementary: Jones Valley
- Middle: Huntsville
- High: Huntsville
Source: ValleyMLS. This data may not be complete. We recommend contacting the local school district to confirm school assignments for this home.
Similar homes
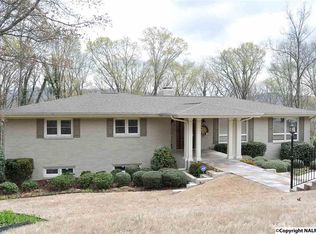
- $660,0005 bd3 ba3.2k sqft8009 Valley View Dr SE, Huntsville, AL 35802For Sale
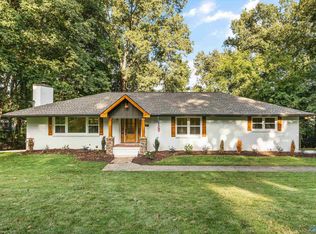 MLS ID #21927920, Stephanie Schrimsher. ValleyMLS
 - $619,0004 bd3 ba2.5k sqft806 Watts Dr SE, Huntsville, AL 35801For Sale
 MLS ID #21928156, Melissa Neumann. ValleyMLS
 - $649,9004 bd3 ba2.9k sqft3222 Riley Rd SW, Huntsville, AL 35801For Sale
 MLS ID #21925921, Hun Lee. ValleyMLS
 - $589,9004 bd3 ba2k sqft1706 Sun Valley Rd SE, Huntsville, AL 35801For Sale By Owner