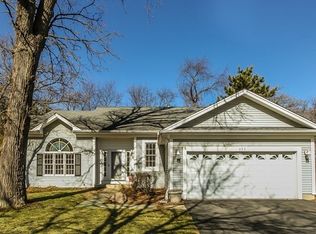
Rare find in Cary for this perfect 2.57 acre site. Picture windows in almost every room allow you to enjoy the panoramic surroundings. Spacious dining and living room with wood burning brick fireplace. Updated kitchen with granite counters, backsplash, white cabinets and hardwood floors. Great size master bedroom and 2nd bedroom. Updated hallway bath with walk in shower and double sinks. There is a large laundry room on the main level with double sinks that can also be an additional bathroom. Upstairs is another bedroom and a huge walk in attic space 26x20 for bonus room or additional living. 2 car garage, fenced backyard. Lot backs up to Brittany Park. Updated windows/electric/plumbing. Brand new A/C, Kinetico Water softener. Whole house reverse osmosis system. Brand new oversized gutters and downspouts installed July 2025. Roof/Siding 2yrs..HWH, Sump pump Washer/Dryer, Refrigerator 5yrs. Blueprints available for expansion. Too much to list. Close to park, schools, metra & shopping. come See!! Home being sold" as is condition. This land can be Subdivided per the Village!!
Closed
Zillow last checked:
Listing updated:
Bought with:
Mary Ann Meyer, ABR
RE/MAX Suburban
Source: MRED as distributed by MLS GRID,MLS#: 12417473
Price history
| Date | Event | Price |
|---|---|---|
| 9/9/2025 | Sold | $405,000-1.2%$203/sqft |
Source:  MRED as distributed by MLS GRID #12417473 Report a problem MRED as distributed by MLS GRID #12417473 Report a problem | ||
| 8/10/2025 | Contingent | $410,000$206/sqft |
Source: MRED as distributed by MLS GRID #12417473 Report a problem | ||
| 8/8/2025 | Price change | $410,000-5.7%$206/sqft |
Source: MRED as distributed by MLS GRID #12417473 Report a problem | ||
| 7/17/2025 | Listed for sale | $435,000$218/sqft |
Source: MRED as distributed by MLS GRID #12417473 Report a problem | ||
| 7/15/2025 | Contingent | $435,000$218/sqft |
Source: MRED as distributed by MLS GRID #12417473 Report a problem | ||
| 7/11/2025 | Listed for sale | $435,000-3.3%$218/sqft |
Source: MRED as distributed by MLS GRID #12417473 Report a problem | ||
| 6/27/2025 | Listing removed | $449,900$226/sqft |
Source: MRED as distributed by MLS GRID #12358764 Report a problem | ||
| 6/17/2025 | Listed for sale | $449,900$226/sqft |
Source: MRED as distributed by MLS GRID #12358764 Report a problem | ||
| 6/9/2025 | Contingent | $449,900$226/sqft |
Source: MRED as distributed by MLS GRID #12358764 Report a problem | ||
| 5/7/2025 | Listed for sale | $449,900-5.3%$226/sqft |
Source: MRED as distributed by MLS GRID #12358764 Report a problem | ||
| 5/7/2025 | Listing removed | $475,000$239/sqft |
Source: MRED as distributed by MLS GRID #12288579 Report a problem | ||
| 4/7/2025 | Listed for sale | $475,000$239/sqft |
Source: MRED as distributed by MLS GRID #12288579 Report a problem | ||
| 4/5/2025 | Contingent | $475,000$239/sqft |
Source: MRED as distributed by MLS GRID #12288579 Report a problem | ||
| 3/7/2025 | Price change | $475,000-5%$239/sqft |
Source: MRED as distributed by MLS GRID #12288579 Report a problem | ||
| 2/11/2025 | Listed for sale | $499,900-9.1%$251/sqft |
Source: MRED as distributed by MLS GRID #12288579 Report a problem | ||
| 2/11/2025 | Listing removed | $550,000$276/sqft |
Source: MRED as distributed by MLS GRID #12259278 Report a problem | ||
| 1/3/2025 | Listed for sale | $550,000+165.7%$276/sqft |
Source: MRED as distributed by MLS GRID #12259278 Report a problem | ||
| 3/11/2010 | Sold | $207,000-10%$104/sqft |
Source: MRED as distributed by MLS GRID #07336909 Report a problem | ||
| 11/7/2009 | Price change | $229,900-8%$115/sqft |
Source: CENTURY 21 Sketchbook Real Estate #07336909 Report a problem | ||
| 10/14/2009 | Price change | $249,900-12.3%$126/sqft |
Source: CENTURY 21 Sketchbook Real Estate #07336909 Report a problem | ||
| 4/6/2009 | Price change | $284,900-4.1%$143/sqft |
Source: CENTURY 21 Sketchbook Real Estate #07336909 Report a problem | ||
| 2/19/2009 | Listed for sale | $297,000$149/sqft |
Source: CENTURY 21 Sketchbook Real Estate #07336909 Report a problem | ||

Get a cash offer in 3 minutes
Find out how much your home could sell for in as little as 3 minutes with a no-obligation cash offer.
Estimated market value
$447,900
