HIDDEN GEM This 3 bdrm 2 bath split plan country home on 1.44 acres is located at the end of a dead in street in the heart of Titusville making it a very convenient location. ( Built in 2005 w/ city water & sewer & a yard well for the inground sprinklers) Inside are vaulted ceilings & almost brand new carpeting in the great rm & bdrms. Ceramic tile floors run through the kitchen, hall, baths & oversized laundry rm that doubles as an office/ hobby rm. A door from the office accesses the garage, The kitchen has a pass through to the great room, a pantry & a sunny eating area. From the kitchen, sliders open to the screen porch. Most of the lot is cleared & a 12x16 utility building w/ power takes up a corner of the back yard. The back yard is buffered by green vegetation at the back of the lot to ensure privacy from your neighbors. The roof shingles were replaced in 2024, water heater in 2026 & hurricane shutters provide peace of mind in inclement weather. House and most of the property is in flood zone X .Just a small back corner is in the flood zone AE so most likely a purchaser with a loan will be required to purchase flood insurance. Current owner does not have flood insurance and never had a problem.
For sale
$355,000
2520 Heritage Dr, Titusville, FL 32780
3beds
1,510sqft
Single Family Residence
Built in 2005
1.44 Acres Lot
$345,800 Zestimate®
$235/sqft
$-- HOA
What's special
Screen porchSunny eating areaVaulted ceilings
- 1 day
- 604
- 34
Likely to sell faster than
Zillow last checked:
Listing updated:
Listed by:
Donna Cox 321-223-7048,
The Property Place
Source: Space Coast AOR,MLS#: 1089346
Facts & features
Interior
Bedrooms & bathrooms
- Bedrooms: 3
- Bathrooms: 2
- Full bathrooms: 2
Primary bedroom
- Area: 143
- Dimensions: 11.00 x 13.00
Bedroom 2
- Area: 132
- Dimensions: 11.00 x 12.00
Bedroom 3
- Area: 132
- Dimensions: 11.00 x 12.00
Dining room
- Area: 108
- Dimensions: 9.00 x 12.00
Great room
- Area: 196
- Dimensions: 14.00 x 14.00
Kitchen
- Area: 110
- Dimensions: 10.00 x 11.00
Office
- Description: Closet holds the washer & dryer & new water heater
- Area: 121
- Dimensions: 11.00 x 11.00
Other
- Description: Screen porch
- Area: 240
- Dimensions: 20.00 x 12.00
Other
- Description: Patio
- Area: 360
- Dimensions: 30.00 x 12.00
Other
- Description: Covered Front porch
- Area: 130
- Dimensions: 26.00 x 5.00
Heating
- Central, Heat Pump
Cooling
- Electric
Appliances
- Included: Dishwasher, Disposal, Electric Oven, Electric Range, Electric Water Heater, Ice Maker, Microwave, Plumbed For Ice Maker, Refrigerator, Washer
- Laundry: Electric Dryer Hookup, In Unit, Washer Hookup
Features
- Breakfast Nook, Ceiling Fan(s), Eat-in Kitchen, Pantry, Primary Bathroom - Shower No Tub, Split Bedrooms, Vaulted Ceiling(s), Walk-In Closet(s)
- Flooring: Carpet, Tile
- Has fireplace: No
Interior area
- Total structure area: 2,080
- Total interior livable area: 1,510 sqft
Video & virtual tour
Property
Parking
- Total spaces: 1
- Parking features: Attached, Garage
- Attached garage spaces: 1
Accessibility
- Accessibility features: Central Living Area
Features
- Levels: One
- Stories: 1
- Patio & porch: Porch, Rear Porch, Screened
- Exterior features: Storm Shutters
- Has view: Yes
- View description: Trees/Woods
Lot
- Size: 1.44 Acres
- Features: Cleared, Corner Lot, Dead End Street, Few Trees, Sprinklers In Front, Sprinklers In Rear
Details
- Additional structures: Shed(s)
- Additional parcels included: 2203484
- Parcel number: 223508hy00002.00022.00
- Special conditions: Standard
Construction
Type & style
- Home type: SingleFamily
- Architectural style: Traditional
- Property subtype: Single Family Residence
Materials
- Stucco, Vinyl Siding
- Roof: Shingle
Condition
- New construction: No
- Year built: 2005
Utilities & green energy
- Sewer: Public Sewer
- Water: Public
- Utilities for property: Cable Available, Electricity Connected, Sewer Connected, Water Connected
Community & HOA
Community
- Security: Smoke Detector(s)
- Subdivision: None
HOA
- Has HOA: No
Location
- Region: Titusville
Financial & listing details
- Price per square foot: $235/sqft
- Tax assessed value: $299,840
- Annual tax amount: $5,337
- Date on market: 10/6/2026
- Listing terms: Cash,Conventional,FHA,VA Loan
- Road surface type: Asphalt
Estimated market value
$345,800
$329,000 - $363,000
$1,915/mo
Price history
| Date | Event | Price |
|---|---|---|
| 10/6/2026 | Listed for sale | $355,000+146.5%$235/sqft |
Source: Space Coast AOR #1089346 Report a problem | ||
| 12/16/2005 | Sold | $144,000$95/sqft |
Source: Public Record Report a problem | ||
Public tax history
| Year | Property taxes | Tax assessment |
|---|---|---|
| 2025 | $5,338 +5% | $299,840 +6.4% |
| 2024 | $5,082 +4.7% | $281,810 +2.8% |
| 2023 | $4,856 +10.1% | $274,130 +3.5% |
| 2022 | $4,413 +5.9% | $264,790 +21.3% |
| 2021 | $4,168 +5.5% | $218,280 +2.7% |
| 2020 | $3,950 +3.4% | $212,480 +6% |
| 2019 | $3,819 | $200,430 +28.6% |
| 2018 | $3,819 +11.4% | $155,830 +10% |
| 2017 | $3,428 +7.4% | $141,650 +6.6% |
| 2016 | $3,191 +6.8% | $132,860 +8% |
| 2015 | $2,988 +13.2% | $123,020 +10% |
| 2014 | $2,639 | $111,840 +4.8% |
| 2013 | -- | $106,760 +30.5% |
| 2012 | $1,961 -2.2% | $81,830 -4.3% |
| 2011 | $2,005 +6.3% | $85,490 -2.1% |
| 2010 | $1,887 -8.7% | $87,360 -14.4% |
| 2009 | $2,067 -17% | $102,100 -20.9% |
| 2008 | $2,491 +1.3% | $129,000 -0.8% |
| 2007 | $2,460 +1427% | $130,000 +1571% |
| 2005 | $161 +145% | $7,780 +153.4% |
| 2004 | $66 -3.1% | $3,070 |
| 2003 | $68 -0.8% | $3,070 |
| 2002 | $68 -3.3% | $3,070 |
| 2001 | $71 +2.4% | $3,070 |
| 2000 | $69 | $3,070 |
Find assessor info on the county website
Monthly payment
Est. payment
Payment breakdown
Explore the cost of this home by adjusting the details. Changes won't be saved.Climate risks
Neighborhood: 32780
Nearby schools
Schools provided by the listing agent
- Elementary: Apollo
- Middle: Jackson
- High: Titusville
Source: Space Coast AOR. This data may not be complete. We recommend contacting the local school district to confirm school assignments for this home.
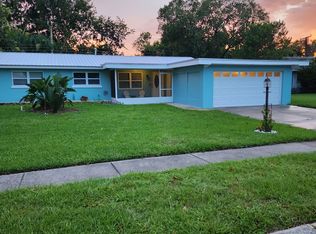
- $250,3003 bd2 ba1.5k sqft2775 Pine Ridge Dr, Titusville, FL 32780Off Market
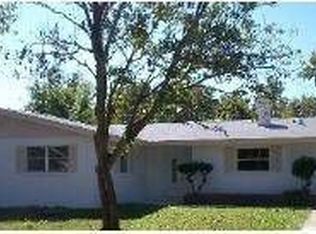
- $265,8003 bd3 ba1.3k sqft2773 Pine Ridge Dr, Titusville, FL 32780Off Market
- $271,3003 bd2 ba1.7k sqft2777 Pine Ridge Dr, Titusville, FL 32780Off Market
- $285,9003 bd2 ba1.7k sqft2771 Pine Ridge Dr, Titusville, FL 32780Off Market
Similar homes
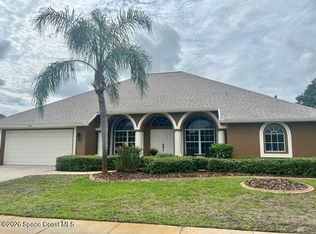
- $425,0003 bd2 ba2k sqft1560 Banana Dr, Titusville, FL 32780For Sale
 MLS ID #1089317, Rebecca Emery. Space Coast AOR
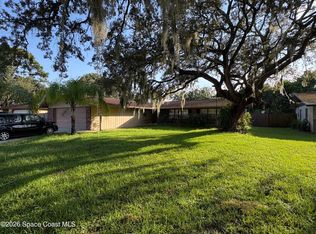
 - $357,0003 bd2 ba1.7k sqft1422 Elm Ter, Titusville, FL 32780For Sale
 MLS ID #1086654, John Gerard Leocha. Space Coast AOR
 - $359,0003 bd2 ba1.8k sqft1710 James Cir, Titusville, FL 32780For Sale
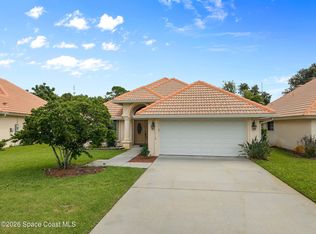 MLS ID #1086660, Amber Skye Padrick. Space Coast AOR
 - $375,0004 bd2 ba2.2k sqft2235 ROBINSWOOD ROAD, TITUSVILLE, FL 32780For Sale
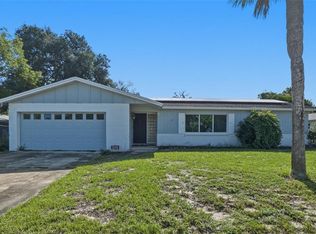
 MLS ID #O6434919, Richard Aybar, KELLER WILLIAMS ADVANTAGE III. Stellar MLS
 - $339,0003 bd2 ba1.8k sqft601 HILLCREST AVENUE, TITUSVILLE, FL 32796For SaleMLS ID #O6447043, Jonathan Encarnacion Santos, MY REALTY GROUP, LLC.. Stellar MLS
- $305,0003 bd2 ba1.6k sqft830 SANDHURST COURT, TITUSVILLE, FL 32780For SaleMLS ID #S5158242, Felix Gonzalez, DEAL MAKERS REALTY TEAM CORP. Stellar MLS
