Welcome tthis spacious 4-bedroom, 2-bathroom home offering 2,252 square feet of well-designed living space in desirable NW Palm Bay. Built in 2005, this single-story residence combines flexible living areas, high architectural ceilings, and a private backyard backdrop to create an ideal sanctuary for relaxation and entertaining. Features distinct formal living and formal dining rooms upon entry, leading into a spacious central family room--perfect for hosting gatherings or keeping family activities separate. With 4 generous bedrooms plus room for a home office, den, or playroom, this layout easily adapts to your changing lifestyle needs. Includes a dedicated inside laundry room and an attached 2-car garage providing secure parking and plenty of extra storage. Enjoy peaceful morning coffees or evening breezes bug-free under the covered, trussed screened lanai. Hurry! This home will not last long!
Foreclosure
$299,900
360 Ontario St NW, Palm Bay, FL 32907
4beds
2,252sqft
Single Family Residence
Built in 2005
10,018 Square Feet Lot
$293,400 Zestimate®
$133/sqft
$-- HOA
What's special
Private backyard backdropCovered trussed screened lanaiHigh architectural ceilingsSpacious central family roomDedicated inside laundry room
- 15 hours |
- 308 |
- 27 |
Zillow last checked:
Listing updated:
Listed by:
Shirley Weems 321-900-9900,
Waterman Real Estate, Inc.
Source: Space Coast AOR,MLS#: 1083470
Facts & features
Interior
Bedrooms & bathrooms
- Bedrooms: 4
- Bathrooms: 2
- Full bathrooms: 2
Heating
- Central, Electric
Cooling
- Central Air, Electric
Appliances
- Laundry: Electric Dryer Hookup, Washer Hookup
Features
- Breakfast Bar, Built-in Features, Eat-in Kitchen, Open Floorplan, Split Bedrooms, Walk-In Closet(s)
- Flooring: Tile
- Has fireplace: No
Interior area
- Total interior livable area: 2,252 sqft
Video & virtual tour
Property
Parking
- Total spaces: 2
- Parking features: Attached, Garage
- Attached garage spaces: 2
Features
- Stories: 1
- Patio & porch: Front Porch, Patio, Porch, Rear Porch, Screened
- Fencing: Back Yard,Wood
Lot
- Size: 10,018 Square Feet
- Features: Few Trees
Details
- Additional parcels included: 2815831
- Parcel number: 283636Ex00622.00020.00
- Special conditions: Real Estate Owned
Construction
Type & style
- Home type: SingleFamily
- Property subtype: Single Family Residence
Materials
- Block, Concrete, Stucco
Condition
- New construction: No
- Year built: 2005
Utilities & green energy
- Sewer: Public Sewer
- Water: Public
- Utilities for property: Cable Available, Electricity Available, Electricity Connected, Sewer Available, Sewer Connected, Water Available, Water Connected
Community & HOA
Community
- Subdivision: Port Malabar Unit 13
HOA
- Has HOA: No
Location
- Region: Palm Bay
Financial & listing details
- Price per square foot: $133/sqft
- Tax assessed value: $312,850
- Annual tax amount: $5,749
- Date on market: 7/27/2026
- Listing terms: Cash,Conventional,FHA,VA Loan
Foreclosure details
Estimated market value
$293,400
$279,000 - $308,000
$2,345/mo
Price history
| Date | Event | Price |
|---|---|---|
| 7/7/2026 | Sold | $230,000-4.2%$102/sqft |
Source: Public Record Report a problem | ||
| 3/26/2021 | Sold | $240,000+60.1%$107/sqft |
Source: Public Record Report a problem | ||
| 3/31/2014 | Listing removed | $149,900$67/sqft |
Source: National Realty of Brevard, Inc. #692662 Report a problem | ||
| 3/27/2014 | Listed for sale | $149,900-4.9%$67/sqft |
Source: National Realty of Brevard, Inc. #692662 Report a problem | ||
| 1/6/2009 | Sold | $157,700-42.1%$70/sqft |
Source: Public Record Report a problem | ||
| 9/13/2005 | Sold | $272,500+505.6%$121/sqft |
Source: Public Record Report a problem | ||
| 11/3/2004 | Sold | $45,000$20/sqft |
Source: Public Record Report a problem | ||
Public tax history
| Year | Property taxes | Tax assessment |
|---|---|---|
| 2025 | $5,750 +0.8% | $312,850 +1.7% |
| 2024 | $5,702 +0.2% | $307,580 -2.6% |
| 2023 | $5,692 +11.3% | $315,640 +17.2% |
| 2022 | $5,113 +324.1% | $269,260 +171.7% |
| 2021 | $1,206 +2.4% | $99,120 +1.4% |
| 2020 | $1,178 -24.4% | $97,760 -6.2% |
| 2019 | $1,557 | $104,200 +1.9% |
| 2018 | $1,557 +2.3% | $102,260 +2.1% |
| 2017 | $1,522 -1.5% | $100,160 +2.1% |
| 2016 | $1,545 +19.6% | $98,100 +0.7% |
| 2015 | $1,292 -1.9% | $97,420 +0.8% |
| 2014 | $1,317 | $96,650 +1.5% |
| 2013 | -- | $95,180 +8% |
| 2012 | $1,121 -4.9% | $88,120 -2.6% |
| 2011 | $1,178 -23.4% | $90,450 -19.6% |
| 2010 | $1,538 -19% | $112,520 -16.4% |
| 2009 | $1,899 -27.4% | $134,610 -24.8% |
| 2008 | $2,615 -16.8% | $179,000 -5.3% |
| 2007 | $3,142 +612.6% | $189,000 +759.1% |
| 2005 | $441 +74.2% | $22,000 +91.3% |
| 2004 | $253 +118% | $11,500 +130% |
| 2003 | $116 +99.1% | $5,000 +100% |
| 2002 | $58 +0.6% | $2,500 |
| 2001 | $58 +2% | $2,500 |
| 2000 | $57 | $2,500 |
Find assessor info on the county website
Monthly payment
Climate risks
Neighborhood: 32907
Nearby schools
GreatSchools rating
- 5/10Christa Mcauliffe Elementary SchoolGrades: PK-6Distance: 0.4 mi
- 5/10Central Middle SchoolGrades: 7-8Distance: 4 mi
- 4/10Heritage High SchoolGrades: 9-12Distance: 3.9 mi
Schools provided by the listing agent
- Middle: Central
- High: Heritage
Source: Space Coast AOR. This data may not be complete. We recommend contacting the local school district to confirm school assignments for this home.
- $317,700-- bd-- ba1.6k sqft372 Ontario St NW, Palm Bay, FL 32907Off Market
- $283,0003 bd2 ba1.4k sqft348 Ontario St NW, Palm Bay, FL 32907Off Market

- $219,8003 bd2 ba1.3k sqft336 Ontario St NW, Palm Bay, FL 32907Off Market
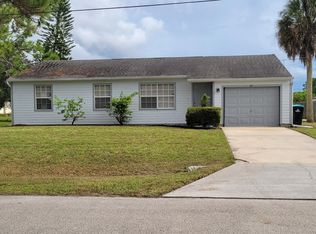
- $272,1003 bd2 ba1.7k sqft384 Ontario St NW, Palm Bay, FL 32907Off Market
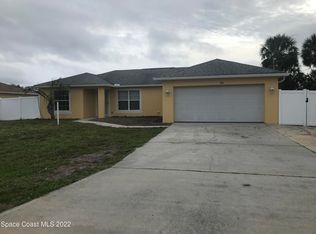
- $402,600-- bd-- ba2.2k sqft359 Ontario St NW, Palm Bay, FL 32907Off Market
- $262,9003 bd1 ba1.7k sqft371 Ontario St NW, Palm Bay, FL 32907Off Market
- $55,000-- bd-- ba-- sqft347 Ontario St NW, Palm Bay, FL 32907Off Market
- $348,8004 bd2 ba2.2k sqft331 Bougainvillea St NW, Palm Bay, FL 32907Off Market
A local agent can set up tours, give advice and negotiate with sellers.
Similar homes
- $315,0004 bd2 ba1.7k sqft524 Aviation Ave NE, Palm Bay, FL 32907For Sale
 MLS ID #1083244, Edward Meloni. Space Coast AOR
 - $309,9503 bd2 ba1.8k sqft415 Freeman Rd NW, Palm Bay, FL 32907For Sale
 MLS ID #1082837, Daniel Robinson. Space Coast AOR
 - $290,9003 bd2 ba1.7k sqft769 Bautzen Ave NW #48, Palm Bay, FL 32907For Sale
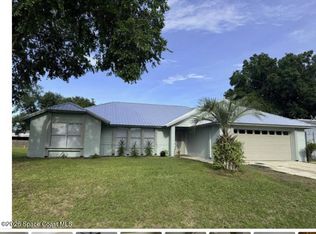 MLS ID #1078131, Jennifer A Hanson. Space Coast AOR
 - $359,9003 bd2 ba1.7k sqft525 Justine Ave NW, Palm Bay, FL 32907For Sale
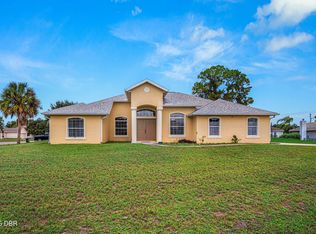
 MLS ID #1228914, Eric Zimmerman, RE/MAX Advantage. DBAMLS
 - $297,9003 bd2 ba1.2k sqft749 Elmont St NW, Palm Bay, FL 32907For Sale By Owner
- $295,0003 bd2 ba1.2k sqft317 Fernandina St NW, Palm Bay, FL 32907For SaleMLS ID #1082795, Jordan K Reed. Space Coast AOR
- $320,0004 bd2 ba2k sqft483 Freeman Rd NW, Palm Bay, FL 32907For SaleMLS ID #1073798, Marie M Pellerin. Space Coast AOR
- $249,9003 bd3 ba1.8k sqft671 Americana Blvd NW, Palm Bay, FL 32907For SaleMLS ID #1083085, Jonathan Krauser. Space Coast AOR
- $330,0004 bd2 ba1.9k sqft335 Calcutta Ave NW, Palm Bay, FL 32907For SaleMLS ID #1074638, William Clark. Space Coast AOR
- $335,0004 bd3 ba2k sqft220 Medea Ave NW, Palm Bay, FL 32907For SaleMLS ID #1056757, Millie Moreno. Space Coast AOR
- $265,0003 bd2 ba1.2k sqft255 Abalone Rd NW, Palm Bay, FL 32907For SaleMLS ID #1082761, Marvin Richardson. Space Coast AOR
- $329,0003 bd2 ba1.7k sqft570 Ontario Street NW, Palm Bay, FL 32907For Sale
 MLS ID #B26043274, Bertony Berluce, Preferred Properties Int'l Rea. BeachesMLS
 - $359,9003 bd2 ba1.7k sqft6070 Minton Rd NW, Palm Bay, FL 32907For SaleMLS ID #1083028, Aaron Young. Space Coast AOR
- $299,9004 bd2 ba1.5k sqft430 Almansa St NE, Palm Bay, FL 32907For SaleMLS ID #1066517, Nicole Scheepsma. Space Coast AOR
- $284,9003 bd2 ba1.3k sqft223 Maywood Ave NW, Palm Bay, FL 32907For SaleMLS ID #1079956, Dorothy R Balbier. Space Coast AOR
- $330,0004 bd2 ba1.8k sqft491 Carpenter Ave NW, Palm Bay, FL 32907For SaleMLS ID #1078207, Erica Peterson. Space Coast AOR
- $330,0003 bd2 ba1.4k sqft482 Borraclough Ave NW, Palm Bay, FL 32907For SaleMLS ID #1071974, Steven Koleno. Space Coast AOR
- $--4 bd2 ba1.4k sqft170 Bayamo Ave NE, Palm Bay, FL 32907AuctionXome
- $314,9003 bd2 ba1.7k sqft622 Altona St NW, Palm Bay, FL 32907For SaleMLS ID #1079150, Judith Maiorani. Space Coast AOR
- $337,1253 bd2 ba2.4k sqft454 Fillmore Ave NE, Palm Bay, FL 32907For SaleMLS ID #1078455, Andre Reid. Space Coast AOR
