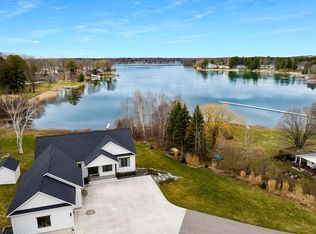
Exceptional opportunity to own a modern bed & breakfast on more than 5.5 private wooded acres with 402 feet of water frontage on Lake View, a peaceful no-wake lake. This thoughtfully designed retreat blends natural beauty with contemporary Scandinavian style. Located just one minute from Lake Ann and 15 minutes from Lake Michigan and Sleeping Bear Dunes National Lakeshore, the property offers convenient access to beaches, trails, wineries, breweries, and year-round recreation while maintaining exceptional privacy. The B&B features four identical studio-style guest suites with in-floor heat and high-end finishes, centered around a welcoming lounge where guests gather and relax. A separate guest parking area provides ample parking and easy access. The wooded grounds offer walking trails, abundant wildlife, and expansive private shoreline ideal for kayaking, paddleboarding, and lakeside enjoyment. A charming beach cabana near the water provides additional sleeping space for up to four. The attached owner’s residence includes a main-level kitchen, living room, primary bedroom, bathroom, and heated 30x24 garage with workbench, dog wash sink, and an epoxy-sealed floor. The finished lower level offers two flex rooms, a bathroom, and a spacious living area with walkout French doors to a patio. It is also plumbed for a future kitchen, offering potential for a private guest suite or multi-generational living. The property is properly split for potential future development, and Almira Township allows accessory dwellings, providing long-term flexibility and upside. Whether continuing as a successful bed & breakfast, creating a private family compound, or exploring expansion opportunities, this unique lakefront property offers exceptional versatility in a prime Northern Michigan setting. Click the virtual tour link for an incredibly realistic view of the interior.
For sale
$2,500,000
7103 Lake View Rdg, Lake Ann, MI 49650
5beds
3,936sqft
Est.: Get pre-qualified
Single Family Residence
Built in 2023
5.63 Acres Lot
$2,316,900 Zestimate®
$635/sqft
$-- HOA
What's special
Contemporary scandinavian styleHigh-end finishesIn-floor heatPeaceful no-wake lake
- 84 days |
- 1,320 |
- 72 |
Zillow last checked:
Listing updated:
Listed by:
Mark Hagan Cell:231-929-7985,
Coldwell Banker Schmidt Traverse City 231-922-2350
Source: NGLRMLS,MLS#: 1942685
Tour with a local agent
Facts & features
Interior
Bedrooms & bathrooms
- Bedrooms: 5
- Bathrooms: 6
- Full bathrooms: 6
- Main level bathrooms: 5
- Main level bedrooms: 4
Rooms
- Room types: Dining Room, Great Room
Primary bedroom
- Level: Main
- Area: 253
- Dimensions: 23 x 11
Bedroom 2
- Level: Main
- Area: 203.5
- Dimensions: 18.5 x 11
Bedroom 3
- Level: Main
- Area: 203.5
- Dimensions: 18.5 x 11
Bedroom 4
- Level: Main
- Area: 203.5
- Dimensions: 18.5 x 11
Primary bathroom
- Features: Shared
Dining room
- Level: Main
- Area: 288
- Dimensions: 18 x 16
Family room
- Level: Main
- Area: 162
- Dimensions: 13.5 x 12
Kitchen
- Level: Main
- Area: 81
- Dimensions: 9 x 9
Living room
- Level: Lower
- Area: 451
- Dimensions: 20.5 x 22
Heating
- Radiant Floor, Natural Gas, Fireplace(s)
Appliances
- Included: Refrigerator, Oven/Range, Disposal, Dishwasher, Microwave, Washer, Dryer, Exhaust Fan
- Laundry: Main Level
Features
- Solid Surface Counters, Vaulted Ceiling(s), WiFi
- Flooring: Luxury Vinyl Plank
- Basement: Walk-Out Access,Partial,Finished Rooms,Finished
- Has fireplace: Yes
- Fireplace features: Gas
Interior area
- Total structure area: 3,936
- Total interior livable area: 3,936 sqft
- Finished area above ground: 2,976
- Finished area below ground: 960
Video & virtual tour
Property
Parking
- Total spaces: 2
- Parking features: Attached, Garage Door Opener, Heated Garage, Concrete Floors, Gravel
- Attached garage spaces: 2
Accessibility
- Accessibility features: Accessible Doors, Accessible Hallway(s), Main Floor Access, Accessible Entrance, Rocker Light Switch
Features
- Levels: One
- Stories: 1
- Patio & porch: Multi-Level Decking
- Exterior features: Dock
- Has view: Yes
- View description: Countryside View, Water
- Water view: Water
- Waterfront features: Inland Lake, Private Lake, No Wake, Sandy Shoreline
- Body of water: Lake View Lk
- Frontage type: Waterfront
- Frontage length: 402
Lot
- Size: 5.63 Acres
- Features: Wooded-Hardwoods, Wooded, Rolling Slope, Metes and Bounds
Details
- Additional structures: Guest House
- Parcel number: 0101502306
- Zoning description: Residential
Construction
Type & style
- Home type: SingleFamily
- Architectural style: Contemporary
- Property subtype: Single Family Residence
Materials
- Frame, Wood Siding
- Foundation: Poured Concrete, Slab
- Roof: Metal/Steel
Condition
- New construction: No
- Year built: 2023
Utilities & green energy
- Sewer: Private Sewer
- Water: Private
Green energy
- Energy efficient items: Windows
Community & HOA
Community
- Features: None
- Security: Security System, Smoke Detector(s)
- Subdivision: N/A
HOA
- Services included: None
Location
- Region: Lake Ann
Financial & listing details
- Price per square foot: $635/sqft
- Tax assessed value: $357,178
- Annual tax amount: $11,861
- Price range: $2.5M - $2.5M
- Date on market: 3/4/2026
- Cumulative days on market: 85 days
- Listing agreement: Exclusive Right Sell
- Listing terms: Conventional,Cash
- Ownership type: Private Owner
- Road surface type: Gravel
Estimated market value
$2,316,900
$2.20M - $2.43M
$5,857/mo
Price history
| Date | Event | Price |
|---|---|---|
| 3/4/2026 | Listed for sale | $2,500,000$635/sqft |
Source:  NGLRMLS #1942685 Report a problem NGLRMLS #1942685 Report a problem | ||
Public tax history
| Year | Property taxes | Tax assessment |
|---|---|---|
| 2025 | $11,861 +50.7% | $369,700 +4.6% |
| 2024 | $7,871 +34.5% | $353,600 +67.4% |
| 2023 | $5,853 | $211,200 +46% |
| 2022 | -- | $144,700 +173% |
| 2021 | -- | $53,000 |
| 2020 | -- | $53,000 |
Find assessor info on the county website
Monthly payment
Est. payment$--/mo
Payment breakdown
Explore the cost of this home by adjusting the details. Changes won't be saved.
All calculations are estimates and provided by Zillow, Inc. for informational purposes only. Actual amounts may vary.
HOA fees may include property taxes on listings classified as Co-Ops. Contact the listing agent and/or owner for fee details.
Mortgage interest rates are dependent on a number of factors, including credit score, down payment, and repayment length. Interest rate data provided by Zillow Group Marketplace, Inc. as of 1/1/1970 from various mortgage lenders with which we have lead or other similar arrangements; the Estimated Payment is an average of those rates.
See how much you could borrow to make a competitive offer.
Climate risks
Neighborhood: 49650
Nearby schools
GreatSchools rating
- 7/10Lake Ann Elementary SchoolGrades: PK-5Distance: 3.8 mi
- 5/10Benzie Central Middle SchoolGrades: 6-8Distance: 12.4 mi
- 6/10Benzie Central Sr. High SchoolGrades: 9-12Distance: 12.4 mi
Schools provided by the listing agent
- District: Benzie County Central Schools
Source: NGLRMLS. This data may not be complete. We recommend contacting the local school district to confirm school assignments for this home.
A local agent can set up tours, give advice and negotiate with sellers.
A local lender can help you make sure your offer is ready when you are.

- Michigan
- Benzie County
- Lake Ann
- 49650
- 7103 Lake View Rdg
Nearby cities
Nearby zip codes
Other Lake Ann Topics
