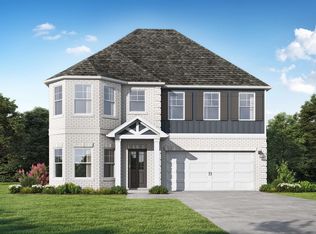
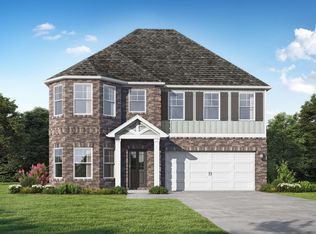
Welcome home to the Sedona. This versatile layout starts with a charming covered porch and an open kitchen featuring a quartz island and covered patio access—perfect for hosting. The upper level boasts a multi-functional loft and a luxurious primary suite complete with a sitting area, trey ceilings, dual walk-in closets, and a spa-like bath. Two additional bedrooms sit upstairs, while a private guest room and full bath reside on the main floor. Finished with a spacious 3-car garage, this home perfectly balances style and storage. Visuals feature a similar home for inspiration. Pricing is the base starting point; final price varies based on selected features.
Pending
$332,850
7103 Valley Bridge Rd, Bessemer, AL 35023
4beds
2,487sqft
Single Family Residence
Built in 2026
7,405 Square Feet Lot
$331,500 Zestimate®
$134/sqft
$-- HOA
What's special
Trey ceilingsDual walk-in closetsLuxurious primary suiteCovered patio accessMulti-functional loftCovered porchSpa-like bath
- 147 days
- 4
- 0
Zillow last checked:
Listing updated:
Listed by:
Scott Dudley 205-255-3555,
VC Realty LLC
Source: GALMLS,MLS#: 21452956
Facts & features
Interior
Bedrooms & bathrooms
- Bedrooms: 4
- Bathrooms: 3
- Full bathrooms: 3
Rooms
- Room types: Bedroom, Dining Room, Great Room, Kitchen, Loft, Master Bedroom
Primary bedroom
- Level: Second
- Area: 228
- Dimensions: 19 x 12
Bedroom 1
- Level: Second
- Area: 144
- Dimensions: 12 x 12
Bedroom 2
- Level: Second
- Area: 165
- Dimensions: 11 x 15
Bedroom 3
- Level: First
- Area: 210
- Dimensions: 15 x 14
Dining room
- Level: First
- Area: 102
- Dimensions: 6 x 17
Kitchen
- Features: Eat-in Kitchen, Kitchen Island, Pantry
- Level: First
- Area: 170
- Dimensions: 10 x 17
Basement
- Area: 0
Heating
- Central
Cooling
- Central Air
Appliances
- Included: Dishwasher, Disposal, Electric Oven, Stainless Steel Appliance(s), Stove-Electric, Electric Water Heater
- Laundry: Electric Dryer Hookup, Washer Hookup, Main Level, Laundry Room, Yes
Features
- None, High Ceilings, Smooth Ceilings, Tray Ceiling(s), Soaking Tub, Linen Closet, Separate Shower, Double Vanity, Shared Bath, Sitting Area in Master, Tub/Shower Combo, Walk-In Closet(s)
- Flooring: Carpet, Vinyl
- Attic: None
- Has fireplace: No
Interior area
- Total interior livable area: 2,487 sqft
- Finished area above ground: 2,487
- Finished area below ground: 0
Video & virtual tour
Property
Parking
- Total spaces: 3
- Parking features: Attached, Garage Faces Front
- Attached garage spaces: 3
Features
- Levels: 2+ story
- Patio & porch: Covered, Open (PATIO), Patio, Porch
- Pool features: None
- View description: None
- Waterfront features: No
Lot
- Size: 7,405 Square Feet
Details
- Parcel number: 040000000000000
- Special conditions: N/A
Construction
Type & style
- Home type: SingleFamily
- Property subtype: Single Family Residence
Materials
- 1 Side Brick, HardiPlank Type
- Foundation: Slab
Condition
- Year built: 2026
Utilities & green energy
- Sewer: Septic Tank
- Water: Public
- Utilities for property: Underground Utilities
Community & HOA
Community
- Subdivision: Waterside
HOA
- Amenities included: Other
Location
- Region: Bessemer
Financial & listing details
- Price per square foot: $134/sqft
- Price range: $332.9K - $332.9K
- Date on market: 5/14/2026
Estimated market value
$331,500
$315,000 - $348,000
$2,593/mo
Price history
| Date | Event | Price |
|---|---|---|
| 6/27/2026 | Pending sale | $332,850$134/sqft |
Source:  GALMLS #21452956 Report a problem GALMLS #21452956 Report a problem | ||
| 6/17/2026 | Price change | $332,850+0.9%$134/sqft |
Source: GALMLS #21452956 Report a problem | ||
| 5/14/2026 | Listed for sale | $329,850$133/sqft |
Source: GALMLS #21452956 Report a problem | ||
Public tax history
Tax history is unavailable.
Monthly payment
Est. payment
Payment breakdown
Explore the cost of this home by adjusting the details. Changes won't be saved.Climate risks
Neighborhood: 35023
Nearby schools
Schools provided by the listing agent
- Elementary: Hueytown
- Middle: Hueytown
- High: Hueytown
Source: GALMLS. This data may not be complete. We recommend contacting the local school district to confirm school assignments for this home.


Similar homes
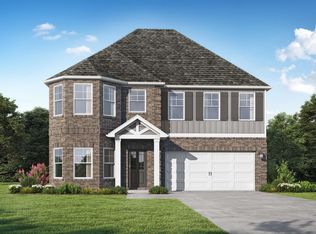
- $354,8504 bd4 ba2.7k sqftTbd, Bessemer, AL 35023For Sale
 MLS ID #21452964, Scott Dudley, VC Realty LLC. GALMLS
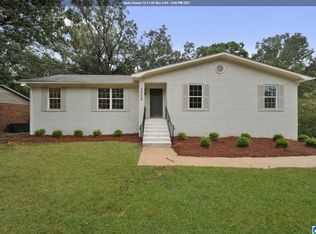
 - $290,0003 bd2 ba2.2k sqft2005 Virginia Ln, Bessemer, AL 35023For Sale
 MLS ID #21465139, LaSonja Bailey, Sold South Realty. GALMLS
 - $369,9005 bd3 ba2.2k sqftAt&t, Mc Calla, AL 35111For Sale
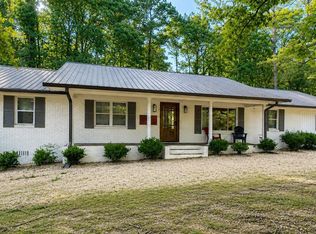 MLS ID #21462701, Jeff Dorough, Keller Williams Metro South. GALMLS
 - $339,8504 bd3 ba2.2k sqftTbd, Mc Calla, AL 35111New Construction
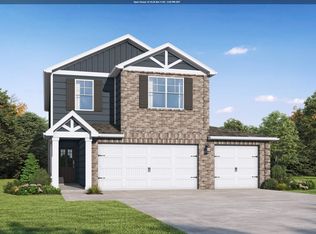 GALMLS
 - $349,8504 bd3 ba2.4k sqft12636 Woodstock Crossings Dr, Woodstock, AL 35111New ConstructionGALMLS
- $379,9004 bd3 ba2.4k sqftAt&t, Bessemer, AL 35022New ConstructionGALMLS
- $364,9004 bd3 ba2.2k sqft5803 Ridgeline Dr, Bessemer, AL 35022New ConstructionGALMLS
- $339,9004 bd3 ba2.2k sqft12925 Hillman Ln, Mc Calla, AL 35111New ConstructionGALMLS
- $339,8504 bd3 ba1.9k sqft1000 Woodstock Crossings Dr, Woodstock, AL 35111New ConstructionGALMLS
- $334,9004 bd3 ba2.1k sqft12766 Collier Curv, Lake View, AL 35111New ConstructionGALMLS
- $329,9005 bd3 ba2k sqft12754 Collier Curv, Lake View, AL 35111New ConstructionGALMLS
