Back on market at no fault of seller or home. Amazing new price and beautifully reimagined, 7104 Cardinal has been exquisitely renovated inside and out with a redesigned floor plan w/4 bed-2 bath. This turnkey home features beautiful natural light, new windows and doors, luxury vinyl plank flooring, semi-smooth wall finishes, custom lighting & defined dining area w/French doors to the backyard patio, a new fluted marble electric fireplace with oak trim. The spacious primary bedroom includes a custom walk-in closet and patio access, including a sliding door to the backyard patio. Remodeled baths include marble flooring, new faucets and fixtures, a modern curbless shower & new bathtub. A stunning designer kitchen offers custom cabinetry, oak shelving, quartz countertops,10-foot quartz island, dedicated quartz coffee bar, stainless steel appliances w/ downdraft range & abundant storage. The laundry/mudroom/pantry area adds everyday functionality w/ built-in bench, coat rack, custom pantry, large quartz-topped cabinet under the window & washer/dryer hookups. Major exterior and system upgrades include a new roof, new stucco, new factory-finished copper-tone gutters, custom stone-look tiled entrance, cedar trim & porch ceiling, cedar-wrapped entry post, custom stone/porcelain tile front step, improved HVAC, new thermostat, Ring doorbell camera system & ADT security system. The attached two car garage was significantly expanded to add a second bay, insulation, electrical outlets, new garage door & epoxy flooring. Two separate driveways, one on each side of the home, provide excellent parking flexibility for cars, SUVs, RVs, boats, work vehicles & guests. The left-side curved driveway can park numerous cars & the right-side driveway extends behind a gate for potential secure parking. Outdoor living includes a new concrete back porch w/wood posts sealed & stained to match the cedar trim, decomposed granite walkway to a seating area under shade sails w/cafe lights, concrete walkways & steps, new front grass landscaping with lighting, sprinkler system, rock pathway, plants, trees, complementary rock & window boxes. Professionally analyzed for potential SB 9 eligibility, the property may offer future flexibility for an ADU, multigenerational use, or lot-split configuration. Buyer to verify. A rare move-in-ready opportunity in a desirable Fair Oaks neighborhood near schools, maintained neighboring homes, and dog-walking-friendly streets.
Active
Price cut: $30K (9/10)
$698,000
7104 Cardinal Rd, Fair Oaks, CA 95628
4beds
1,636sqft
Single Family Residence
Built in 1951
0.3 Acres Lot
$696,300 Zestimate®
$427/sqft
$-- HOA
What's special
New roofNew stuccoNew garage doorCustom stone-look tiled entranceNew faucets and fixturesOak shelvingCustom cabinetry
- 136 days
- 997
- 58
Zillow last checked:
Listing updated:
Listed by:
Steffan Brown DRE #01882787 916-717-7217,
Coldwell Banker Realty,
Lorraine Meier DRE #01439005 415-596-9362,
Nova Real Estate
Source: MetroList Services of CA,MLS#: 226070665Originating MLS: MetroList Services, Inc.
Facts & features
Interior
Bedrooms & bathrooms
- Bedrooms: 4
- Bathrooms: 2
- Full bathrooms: 2
Rooms
- Room types: Dining Room, Kitchen, Laundry, Living Room
Primary bedroom
- Features: Ground Floor, Walk-In Closet
Primary bathroom
- Features: Shower Stall(s), Double Vanity, Tile, Quartz, Window
Dining room
- Features: Dining/Family Combo
Kitchen
- Features: Breakfast Area, Pantry Cabinet, Quartz Counter
Heating
- Central, Gas
Cooling
- Central Air
Appliances
- Included: Free-Standing Gas Range, Dishwasher, Disposal, Plumbed For Ice Maker
- Laundry: Laundry Room, Electric Dryer Hookup, Hookups Only, Inside Room
Features
- Flooring: Tile, Luxury Vinyl Plank
- Number of fireplaces: 1
- Fireplace features: Living Room, Electric
Interior area
- Total interior livable area: 1,636 sqft
Property
Parking
- Total spaces: 2
- Parking features: Attached, RV Access/Parking, RV Possible, Driveway
- Attached garage spaces: 2
- Has uncovered spaces: Yes
Features
- Fencing: Back Yard,Wood
Lot
- Size: 0.3 Acres
- Features: Landscape Back, Landscape Front
- Topography: Lot Sloped,Trees Few,Lot Sloped,Trees Few
Details
- Additional structures: Pergola
- Parcel number: 23901240010000
- Zoning: RD-3
- Special conditions: Standard
Construction
Type & style
- Home type: SingleFamily
- Architectural style: Mid-Century,Traditional
- Property subtype: Single Family Residence
Materials
- Stucco, Frame, Wood
- Foundation: Raised
- Roof: Shingle,Composition
Condition
- Year built: 1951
Utilities & green energy
- Electric: 220 Volts, 220 Volts in Laundry
- Sewer: Public Sewer
- Water: Public
- Utilities for property: Electric, Sewer In & Connected, Natural Gas Connected
Community & HOA
Location
- Region: Fair Oaks
Financial & listing details
- Price per square foot: $427/sqft
- Tax assessed value: $437,488
- Price range: $698K - $698K
- Date on market: 6/5/2026
- Road surface type: Paved
Estimated market value
$696,300
$661,000 - $731,000
$3,211/mo
Price history
| Date | Event | Price |
|---|---|---|
| 9/30/2026 | Listed for sale | $698,000$427/sqft |
Source: MetroList Services of CA #226070665 Report a problem | ||
| 9/29/2026 | Pending sale | $698,000$427/sqft |
Source: MetroList Services of CA #226070665 Report a problem | ||
| 9/10/2026 | Price change | $698,000-4.1%$427/sqft |
Source: MetroList Services of CA #226070665 Report a problem | ||
| 8/22/2026 | Price change | $728,000-2.7%$445/sqft |
Source: MetroList Services of CA #226070665 Report a problem | ||
| 7/17/2026 | Price change | $748,000-5.1%$457/sqft |
Source: MetroList Services of CA #226070665 Report a problem | ||
| 6/26/2026 | Price change | $788,000-7.2%$482/sqft |
Source: MetroList Services of CA #226070665 Report a problem | ||
| 6/5/2026 | Listed for sale | $849,000+101.9%$519/sqft |
Source: MetroList Services of CA #226070665 Report a problem | ||
| 5/30/2024 | Sold | $420,500+5.1%$257/sqft |
Source: MetroList Services of CA #224051527 Report a problem | ||
| 5/20/2024 | Pending sale | $400,000$244/sqft |
Source: MetroList Services of CA #224051527 Report a problem | ||
| 5/15/2024 | Listed for sale | $400,000$244/sqft |
Source: MetroList Services of CA #224051527 Report a problem | ||
Public tax history
| Year | Property taxes | Tax assessment |
|---|---|---|
| 2026 | -- | $437,488 +2% |
| 2025 | $5,194 +398.8% | $428,910 +403.4% |
| 2024 | $1,041 +1.6% | $85,207 +2% |
| 2023 | $1,025 +2% | $83,537 +2% |
| 2022 | $1,005 +1.7% | $81,900 +2% |
| 2021 | $988 +1.9% | $80,295 +1% |
| 2020 | $970 +2% | $79,473 +2% |
| 2019 | $951 +1.1% | $77,916 +2% |
| 2018 | $940 +1% | $76,389 +2% |
| 2017 | $931 +7% | $74,892 +2% |
| 2016 | $870 -1.4% | $73,425 +1.5% |
| 2015 | $883 | $72,323 +2% |
| 2014 | $883 | $70,913 +0.5% |
| 2013 | -- | $70,593 +2% |
| 2012 | -- | $69,209 +2% |
| 2011 | -- | $67,853 +0.8% |
| 2010 | -- | $67,347 +1.8% |
| 2008 | -- | $66,185 +2% |
| 2007 | -- | $64,888 +2% |
| 2006 | -- | $63,617 +2% |
| 2005 | -- | $62,371 +2% |
| 2004 | -- | $61,149 +1.9% |
| 2003 | -- | $60,030 +2% |
| 2002 | -- | $58,854 +2% |
| 2001 | -- | $57,701 +2% |
| 2000 | -- | $56,571 |
Find assessor info on the county website
Monthly payment
Est. payment
Payment breakdown
Explore the cost of this home by adjusting the details. Changes won't be saved.Climate risks
Neighborhood: 95628
Similar homes
- $714,0004 bd2 ba2k sqft5375 Terrace Oak Cir, Fair Oaks, CA 95628For Sale
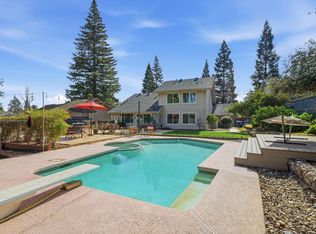 MLS ID #226124868, Crystal Poelking. MetroList Services of CA
 - $699,0004 bd3 ba1.9k sqft5058 Martin Way, Carmichael, CA 95608For Sale
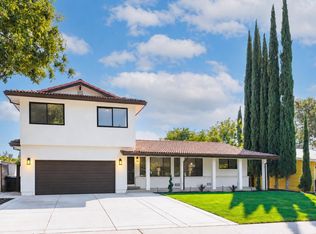 MLS ID #226110836, Alina Kichko. MetroList Services of CA
 - $549,0003 bd2 ba1.8k sqft5350 Terrace Oak Cir, Fair Oaks, CA 95628For Sale
 MLS ID #226111501, Max Lichtenberg. MetroList Services of CA
 - $799,9002 bd1 ba1.2k sqft8632 Sunset Ave, Fair Oaks, CA 95628For Sale
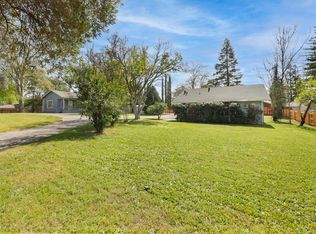 MLS ID #226104794, Tanya Bridges. MetroList Services of CA
