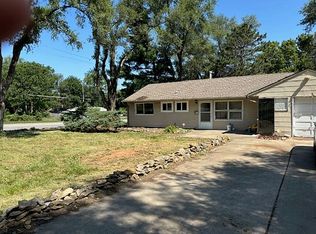
Welcome to this inviting home in the established Ruskin Heights community of Kansas City. The spacious living room provides a comfortable gathering area for relaxing or entertaining, while the kitchen offers a practical space for preparing meals and everyday dining. The bedrooms provide flexibility for a primary retreat, guest room, children’s room, or home office, depending on your needs. The bathroom is conveniently located to serve the household and guests. Outside, the fenced backyard offers space for outdoor activities, gardening, or enjoying time with family and friends. Conveniently located near shopping, dining, parks, schools, and major roadways, this home provides easy access to destinations throughout the Kansas City area.
Active
$159,900
7104 Longview Rd, Kansas City, MO 64134
3beds
912sqft
Single Family Residence
Built in 1953
8,847 Square Feet Lot
$-- Zestimate®
$175/sqft
$4/mo HOA
What's special
Fenced backyardComfortable gathering areaSpace for outdoor activities
- 22 days
- 416
- 37
Zillow last checked:
Listing updated:
Listed by:
Vicki Testerman 615-471-7363,
Mainstay Brokerage LLC
Source: Heartland MLS as distributed by MLS GRID,MLS#: 2638362
Facts & features
Interior
Bedrooms & bathrooms
- Bedrooms: 3
- Bathrooms: 1
- Full bathrooms: 1
Primary bedroom
- Level: First
- Dimensions: 12 x 11
Bedroom 2
- Level: First
- Dimensions: 8 x 11
Bedroom 3
- Level: First
- Dimensions: 8 x 7
Kitchen
- Level: First
- Dimensions: 8 x 11
Living room
- Level: First
- Dimensions: 16 x 11
Heating
- Forced Air
Cooling
- Other
Appliances
- Included: Refrigerator, Gas Range
- Laundry: In Garage
Features
- Flooring: Laminate, Vinyl
- Windows: Window Coverings
- Basement: Other
- Has fireplace: No
Interior area
- Total structure area: 912
- Total interior livable area: 912 sqft
- Finished area above ground: 912
- Finished area below ground: 0
Property
Parking
- Total spaces: 1
- Parking features: Attached, Garage Faces Front
- Attached garage spaces: 1
Features
- Patio & porch: Deck
- Fencing: Other,Partial
Lot
- Size: 8,847 Square Feet
- Features: Level
Details
- Parcel number: 64140131800000000
- Special conditions: Standard,As Is
Construction
Type & style
- Home type: SingleFamily
- Architectural style: Traditional
- Property subtype: Single Family Residence
Materials
- Frame, Wood Siding
- Roof: Composition
Condition
- Year built: 1953
Utilities & green energy
- Sewer: Public Sewer, Other, Unknown
- Water: City/Public - Verify, Unknown - Verify
Community & HOA
Community
- Subdivision: Ruskin
HOA
- Has HOA: Yes
- Services included: Other
- HOA fee: $50 annually
- HOA name: Ruskin Heights HOA
Location
- Region: Kansas City
Financial & listing details
- Price per square foot: $175/sqft
- Tax assessed value: $68,770
- Annual tax amount: $1,163
- Date on market: 8/24/2026
- Listing terms: Cash,Conventional
- Ownership: Investor
Estimated market value
Not available
Estimated sales range
Not available
Not available
Price history
| Date | Event | Price |
|---|---|---|
| 8/24/2026 | Listed for sale | $159,900$175/sqft |
Source:  Heartland MLS as distributed by MLS GRID #2638362 Report a problem Heartland MLS as distributed by MLS GRID #2638362 Report a problem | ||
| 6/30/2026 | Listing removed | $1,275$1/sqft |
Source: Zillow Rentals Report a problem | ||
| 5/26/2026 | Listed for rent | $1,275+7.1%$1/sqft |
Source: Zillow Rentals Report a problem | ||
| 6/27/2023 | Listing removed | -- |
Source: Zillow Rentals Report a problem | ||
| 6/1/2023 | Price change | $1,190-1.7%$1/sqft |
Source: Zillow Rentals Report a problem | ||
| 5/3/2023 | Price change | $1,210-2%$1/sqft |
Source: Zillow Rentals Report a problem | ||
| 4/18/2023 | Listed for rent | $1,235$1/sqft |
Source: Zillow Rentals Report a problem | ||
Public tax history
| Year | Property taxes | Tax assessment |
|---|---|---|
| 2025 | $1,163 -28.2% | $13,066 -30.2% |
| 2024 | $1,620 +1.8% | $18,710 |
| 2023 | $1,590 +62.6% | $18,710 +89.4% |
| 2022 | $978 +15.9% | $9,881 |
| 2021 | $844 -5.3% | $9,881 +0.2% |
| 2020 | $891 +5.7% | $9,863 |
| 2019 | $843 | $9,863 +83.5% |
| 2018 | $843 +52.8% | $5,374 |
| 2017 | $552 +25% | $5,374 +15% |
| 2016 | $441 +4.4% | $4,673 +2% |
| 2014 | $423 -46.3% | $4,581 |
| 2013 | $787 +0.4% | $4,581 -45.3% |
| 2012 | $784 +0.6% | $8,381 |
| 2011 | $779 +0.7% | $8,381 |
| 2010 | $774 -12.6% | $8,381 |
| 2009 | $886 +4.4% | $8,381 -16.1% |
| 2008 | $848 +5.3% | $9,995 |
| 2007 | $806 +0% | $9,995 +6% |
| 2006 | $805 +22% | $9,428 |
| 2005 | $660 +0.9% | $9,428 +15% |
| 2004 | $654 +19.9% | $8,199 |
| 2003 | $546 +0.8% | $8,199 +15% |
| 2002 | $541 +2% | $7,129 |
| 2001 | $531 | $7,129 |
Find assessor info on the county website
Monthly payment
Est. payment
Payment breakdown
Explore the cost of this home by adjusting the details. Changes won't be saved.Climate risks
Neighborhood: Ruskin Heights
Nearby schools
Schools provided by the listing agent
- Elementary: Burke
- Middle: Hickman Mills
- High: Ruskin
Source: Heartland MLS as distributed by MLS GRID. This data may not be complete. We recommend contacting the local school district to confirm school assignments for this home.
Similar homes
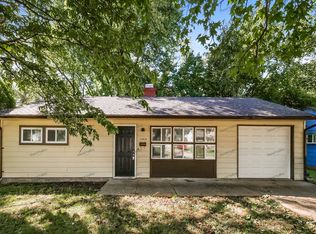
- $165,0003 bd1 ba1.1k sqft10901 Bristol Ter, Kansas City, MO 64134For Sale
 MLS ID #2641851, Riyad Naser, Keller Williams Platinum Prtnr. Heartland MLS as distributed by MLS GRID
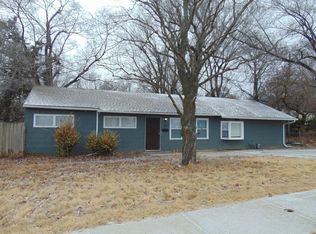
 - $160,0003 bd2 ba1.1k sqft10706 Sycamore Ter, Kansas City, MO 64134For Sale By Owner
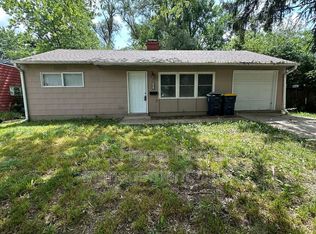
- $165,0004 bd2 ba1.3k sqft11315 Bristol Ter, Kansas City, MO 64134For Sale By Owner
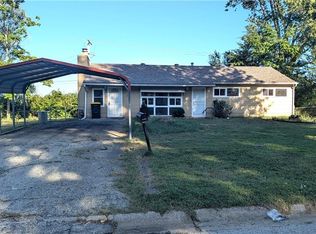
- $180,0003 bd1 ba972 sqft6905 E 112th St, Kansas City, MO 64134For Sale
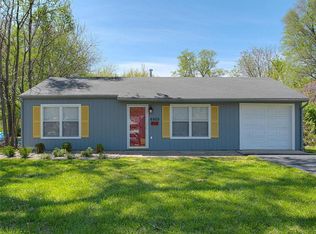 MLS ID #2640896, Veronica Wilcox, RE/MAX Revolution. Heartland MLS as distributed by MLS GRID
