Skip main navigation
Sold for $1,427,500
  • $1,427,500

    7105 Camp Side Ct, Raleigh, NC 27613

    4beds
    4,152sqft
    Single Family Residence
    Built in 2023
    1.06 Acres Lot
    $1,443,100 Zestimate®
    $344/sqft
    $5,895 Estimated rent

    Home value

    $1,443,100

    $1.33M - $1.59M

    $5,895/mo

    Zestimate® history
    Loading
    Loading...

    Owner options

    List your home for rent

    $5,895/mo

    Rent Zestimate®

    Find your next renter with Zillow Rental Manager. Plus, with online applications, you can quickly screen prospective tenants – for free.

    Learn more

    $5,895/mo

    Rent Zestimate®

    Refinance and save

    $10,379/mo

    Est. payment

    Refinancing to a lower rate could help reduce your monthly payments and save thousands over the life of the loan.

    See today's rates

    $10,379/mo

    Est. payment

    Explore your selling options

    Work with a Zillow partner agent

    Leverage their expertise and Zillow's premium Showcase listings to get your home seen by more buyers.

    Get started

    List with your own agent

    Get your home in front of millions of buyers by listing it on Zillow.

    Learn how to do it

    Sell it yourself

    Take full control of how buyers see your home on Zillow by listing For Sale by Owner (FSBO).

    List your home

    What's special

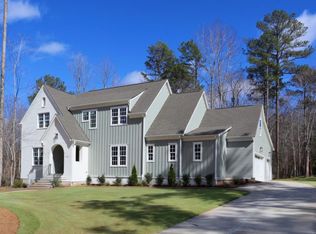
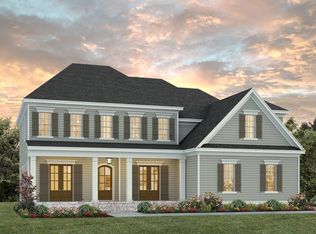
    This stunning two-year-old Brinkley floorplan by Homes by Dickerson sits on over an acre of land in coveted North Raleigh, backing up to a beautiful tree-lined buffer for privacy and peace. The extra-long driveway sets the tone for the space and exclusivity you'll find inside. The first-floor primary suite offers comfort and convenience, while upstairs you'll find three spacious bedrooms with private ensuites, plus a loft and flex room—perfect for a home gym or office. A separate staircase leads to a large recreation room with its own bath, designed for play, hobbies, or movie nights. High-end finishes abound, including engineered hardwoods throughout (rec room excluded), wood beams in multiple living areas, and a whole-home water filtration system. Built with Homes by Dickerson's energy-efficient standards and zip system framing, this home combines durability with long-term savings. Flooded with natural light, the open design highlights a multi-slide door that connects seamlessly to a large screened-in patio with a built-in gas line—perfect for your dream outdoor kitchen. Completely turnkey and move-in ready, this home offers elegance, thoughtful upgrades, and flexible living—all in a prime North Raleigh location.

    Zillow last checked:

    Listing updated:

    Listed by:

    Matt Perry 919-789-1635,

    Keller Williams Elite Realty

    Bought with:

    Patty Topakian, 267388

    NextHome RARE Properties

    Source: Doorify MLS,MLS#: 10123597MLS Logo

    Facts & features

    Interior

    Bedrooms & bathrooms
    • Bedrooms: 4
    • Bathrooms: 6
    • Full bathrooms: 4
    • 1/2 bathrooms: 2
    Primary bedroom
    • Level: Main
    • Area: 238.38 Square Feet
    • Dimensions: 13.7 x 17.4
    Bedroom 2
    • Level: Second
    • Area: 175.45 Square Feet
    • Dimensions: 14.5 x 12.1
    Bedroom 3
    • Level: Second
    • Area: 205.8 Square Feet
    • Dimensions: 14 x 14.7
    Bedroom 4
    • Level: Second
    • Area: 150.29 Square Feet
    • Dimensions: 11.3 x 13.3
    Dining room
    • Level: Main
    • Area: 125.28 Square Feet
    • Dimensions: 7.2 x 17.4
    Kitchen
    • Level: Main
    • Area: 250.56 Square Feet
    • Dimensions: 14.4 x 17.4
    Laundry
    • Level: Main
    • Area: 82.9 Square Feet
    • Dimensions: 9.11 x 9.1
    Living room
    • Level: Main
    • Area: 400.2 Square Feet
    • Dimensions: 23 x 17.4
    Office
    • Level: Second
    • Area: 299.46 Square Feet
    • Dimensions: 16.1 x 18.6
    Other
    • Description: Sitting Room
    • Level: Main
    • Area: 160 Square Feet
    • Dimensions: 12.8 x 12.5
    Other
    • Description: Room
    • Level: Second
    • Area: 186.18 Square Feet
    • Dimensions: 10.7 x 17.4
    Recreation room
    • Level: Second
    • Area: 651.65 Square Feet
    • Dimensions: 19.11 x 34.1
    Heating
    • Central, Heat Pump, Natural Gas, Zoned
    Cooling
    • Central Air, Ceiling Fan(s), Dual, Electric, Gas, Heat Pump, Zoned
    Appliances
    • Included: Bar Fridge, Built-In Electric Oven, Cooktop, Convection Oven, Dryer, Dishwasher, Exhaust Fan, ENERGY STAR Qualified Appliances, ENERGY STAR Qualified Dishwasher, ENERGY STAR Qualified Refrigerator, ENERGY STAR Qualified Dryer, Free-Standing Refrigerator, Instant Hot Water, Ice Maker, Microwave, ENERGY STAR Qualified Water Heater, Refrigerator, Range Hood, Self Cleaning Oven, Smart Appliance(s), Stainless Steel Appliance(s), Tankless Water Heater, Vented Exhaust Fan, Washer/Dryer, Water Purifier Owned, Wine Refrigerator, Water Softener Owned, Wall Oven
    • Laundry: In Hall, Laundry Room, Sink, In Unit
    Features
    • Beamed Ceilings, Ceiling Fan(s), Kitchen Island, Pantry, Primary Downstairs, Soaking Tub, Tray Ceiling(s), Walk-In Closet(s), Quartz Counters
    • Flooring: Carpet, Hardwood, Tile, Wood
    • Doors: French Doors, Sliding Doors
    • Windows: ENERGY STAR Qualified Windows, Window Treatments
    • Basement: Crawl Space
    • Fireplace features: Gas Starter, Living Room, Fireplace Screen
    Interior area
    • Total structure area: 4,152
    • Total interior livable area: 4,152 sqft
    • Finished area above ground: 4,152
    • Finished area below ground: 0

    Property

    Parking
    • Total spaces: 11
    • Parking features: Attached, Driveway, Garage Faces Side, Inside Entrance
    • Garage spaces: 3
    • Uncovered spaces: 8
    Features
    • Levels: Two
    • Stories: 2
    • Patio & porch: Enclosed, Front Porch, Porch, Screened
    • Exterior features: Lighting, Rain Gutters
    • Fencing: None
    Lot
    • Size: 1.06 Acres
    • Features: Hardwood Trees
    Details
    • Parcel number: 0891106897
    • Special conditions: Standard

    Construction

    Type & style
    • Home type: SingleFamily
    • Architectural style: Craftsman
    • Property subtype: Single Family Residence
    Materials
    • Brick, Fiber Cement
    • Foundation: Crawlspace
    • Roof: Shingle
    Condition
    • New construction: No
    • Year built: 2023

    Utilities & green energy

    • Sewer: Septic Tank
    • Water: Public
    • Utilities for property: Cable Connected, Electricity Connected, Natural Gas Connected, Phone Connected, Sewer Connected, Water Connected
    Green energy
    • Energy efficient items: Construction, Water Heater

    Community & HOA

    Community
    • Features: Street Lights
    • Security: Carbon Monoxide Detector(s), Smoke Detector(s)
    • Subdivision: The Overlook at Mount Vernon
    HOA
    • Has HOA: Yes
    • Amenities included: Trail(s)
    • Services included: Unknown
    • HOA fee: $1,650 annually
    • HOA name: Charleston Management
    • HOA phone: 919-847-3003
    Location
    • Region: Raleigh

    Financial & listing details

    • Price per square foot: $344/sqft
    • Tax assessed value: $1,222,052
    • Annual tax amount: $7,836
    • Date on market: 9/26/2025
    • Listing agreement: Exclusive Right To Sell
    • Listing terms: Cash,Conventional,FHA,VA Loan

    Price history

    DateEventPrice
    11/25/2025Sold$1,427,500-2.9%$344/sqft
    Source: Doorify MLS #10123597 Report a problem
    10/24/2025Pending sale$1,469,900$354/sqft
    Source: Doorify MLS #10123597 Report a problem
    10/8/2025Price change$1,469,900-5.1%$354/sqft
    Source: Doorify MLS #10123597 Report a problem
    9/26/2025Listed for sale$1,549,000+24.8%$373/sqft
    Source: Doorify MLS #10123597 Report a problem
    8/16/2023Sold$1,241,502+3.5%$299/sqft
    Source: Doorify MLS #2474921 Report a problem
    10/5/2022Pending sale$1,200,000$289/sqft
    Source: Doorify MLS #2474921 Report a problem
    9/19/2022Listed for sale$1,200,000+458.1%$289/sqft
    Source: Doorify MLS #2474921 Report a problem
    6/21/2022Sold$215,000$52/sqft
    Source: Public Record Report a problem

    Public tax history

    YearProperty taxesTax assessment
    2025$7,836 +3%$1,222,052
    2024$7,609 +476.8%$1,222,052 +622.3%
    2023$1,319 $169,200
    2022-- --
    Find assessor info on the county website

    Neighborhood: 27613

    Nearby schools

    GreatSchools rating
    Schools provided by the listing agent
    • Elementary: Wake - Pleasant Union Elementary
    • Middle: Wake - West Millbrook Middle
    • High: Wake - Millbrook High

    Source: Doorify MLS. This data may not be complete. We recommend contacting the local school district to confirm school assignments for this home.

    Get a cash offer in 3 minutes
    Find out how much your home could sell for in as little as 3 minutes with a no-obligation cash offer.
    Estimated market value
    $1,443,100
    Get a cash offer in 3 minutes
    Find out how much your home could sell for in as little as 3 minutes with a no-obligation cash offer.
    Estimated market value
    $1,443,100