Tucked into the established community of Preserve at Pecan Creek, this thoughtfully crafted home sits on an oversized lot offering both space and flexibility that’s hard to find. The backyard is a standout feature—generous in size with a covered patio, fruit trees and dedicated garden beds, creating a peaceful setting with plenty of room to expand, entertain, or even add a future pool. Inside, the layout is designed with livability in mind, offering comfortable gathering spaces and a natural flow that works for both everyday routines and hosting. The home has been meticulously maintained, reflecting consistent care and attention over time. Thoughtful updates include a custom-designed primary closet, enhanced laundry room cabinetry, and built-in cabinets and shelving in the office, adding both style and everyday functionality. A true bonus is the oversized 3-car garage, providing exceptional space for vehicles, storage, or hobbies—ideal for those needing extra functionality. Enhancing the home’s curb appeal, permanent exterior trim lighting has been installed, offering both a sophisticated architectural highlight and customizable ambiance year-round. Neighborhood amenities include a community pool, batting cage, pickleball courts, basketball courts, playground, swing sets and walking trails. Additional convenience with the elementary school being located within the neighborhood. Positioned with quick access to I-35E and Loop 288, commuting and daily errands are effortless, while Denton’s dining, shopping, and entertainment are just minutes away. A rare combination of lot size, design, and location—this home offers both comfort and opportunity in one of Denton’s well-loved neighborhoods. Media equipment (screen, projector, audio equipment) will convey. Refrigerator, washer and dryer are negotiable. Fiber internet available.
Sold
Price Unknown
7105 Edwards Rd, Denton, TX 76208
4beds
3,089sqft
Single Family Residence
Built in 2010
10,280 Square Feet Lot
$453,300 Zestimate®
$--/sqft
$3,288 Estimated rent
Home value
$453,300
$431,000 - $480,000
$3,288/mo
Zestimate® history
Owner options
List your home for rent
$3,288/mo
Rent Zestimate®
Find your next renter with Zillow Rental Manager. Plus, with online applications, you can quickly screen prospective tenants – for free.
$3,288/mo
Rent Zestimate®
Refinance and save
$523/mo
Est. payment
Refinancing to a lower rate could help reduce your monthly payments and save thousands over the life of the loan.
$523/mo
Est. payment
Explore your selling options
Work with a Zillow partner agent
Leverage their expertise and Zillow's premium Showcase listings to get your home seen by more buyers.
Get startedList with your own agent
Get your home in front of millions of buyers by listing it on Zillow.
Learn how to do itSell it yourself
Take full control of how buyers see your home on Zillow by listing For Sale by Owner (FSBO).
List your homeWhat's special
Fruit treesDedicated garden bedsComfortable gathering spacesPermanent exterior trim lightingEnhanced laundry room cabinetryCustom-designed primary closet
Zillow last checked:
Listing updated:
Listed by:
Renee Michon-Dorsey 0647256 972-539-3000,
Ebby Halliday, REALTORS 972-539-3000
Bought with:
Kristi Hamilton, 0590968
PREMIERE REAL ESTATE
Source: NTREIS,MLS#: 21238286
Facts & features
Interior
Bedrooms & bathrooms
- Bedrooms: 4
- Bathrooms: 3
- Full bathrooms: 2
- 1/2 bathrooms: 1
Primary bedroom
- Features: Closet Cabinetry, Ceiling Fan(s), Dual Sinks, En Suite Bathroom, Garden Tub/Roman Tub, Separate Shower, Walk-In Closet(s)
- Level: First
- Dimensions: 15 x 12
Bedroom
- Features: Ceiling Fan(s), Walk-In Closet(s)
- Level: Second
- Dimensions: 12 x 10
Bedroom
- Features: Ceiling Fan(s)
- Level: Second
- Dimensions: 10 x 10
Bedroom
- Features: Ceiling Fan(s), Walk-In Closet(s)
- Level: Second
- Dimensions: 12 x 11
Breakfast room nook
- Level: First
- Dimensions: 10 x 7
Dining room
- Level: First
- Dimensions: 11 x 11
Game room
- Features: Ceiling Fan(s)
- Level: Second
- Dimensions: 19 x 13
Kitchen
- Features: Built-in Features, Dual Sinks, Granite Counters, Kitchen Island, Pantry
- Level: First
- Dimensions: 12 x 11
Laundry
- Features: Built-in Features
- Level: First
- Dimensions: 8 x 6
Living room
- Features: Ceiling Fan(s), Fireplace
- Level: First
- Dimensions: 21 x 14
Media room
- Level: Second
- Dimensions: 19 x 8
Office
- Features: Built-in Features, Ceiling Fan(s)
- Level: First
- Dimensions: 10 x 10
Office
- Features: Built-in Features
- Level: Second
- Dimensions: 7 x 6
Heating
- Central, Natural Gas
Cooling
- Central Air, Ceiling Fan(s), Electric
Appliances
- Included: Dishwasher, Electric Oven, Gas Cooktop, Disposal, Gas Water Heater, Microwave
- Laundry: Washer Hookup, Dryer Hookup, Laundry in Utility Room
Features
- Decorative/Designer Lighting Fixtures, Eat-in Kitchen, Granite Counters, High Speed Internet, Kitchen Island, Open Floorplan, Vaulted Ceiling(s), Walk-In Closet(s), Wired for Sound
- Flooring: Carpet, Ceramic Tile
- Has basement: No
- Number of fireplaces: 1
- Fireplace features: Gas Log, Living Room
Interior area
- Total interior livable area: 3,089 sqft
Property
Parking
- Total spaces: 3
- Parking features: Driveway, Garage Faces Front, Garage, Garage Door Opener
- Attached garage spaces: 3
Features
- Levels: Two
- Stories: 2
- Patio & porch: Patio, Covered
- Exterior features: Lighting, Private Yard, Rain Gutters
- Pool features: None
- Fencing: Back Yard,Full,Wood
Lot
- Size: 10,280 Square Feet
- Features: Back Yard, Interior Lot, Lawn, Landscaped, Subdivision, Sprinkler System, Few Trees
Details
- Parcel number: R301565
Construction
Type & style
- Home type: SingleFamily
- Architectural style: Traditional,Detached
- Property subtype: Single Family Residence
Materials
- Brick
- Foundation: Slab
- Roof: Composition
Condition
- Year built: 2010
Utilities & green energy
- Sewer: Public Sewer
- Water: Public
- Utilities for property: Natural Gas Available, Sewer Available, Separate Meters, Underground Utilities, Water Available
Community & HOA
Community
- Features: Sidewalks
- Security: Smoke Detector(s)
- Subdivision: The Preserve At Pecan Creek Se
HOA
- Has HOA: Yes
- Services included: All Facilities
- HOA fee: $523 annually
- HOA name: Castle Group
- HOA phone: 800-337-5850
Location
- Region: Denton
Financial & listing details
- Tax assessed value: $500,792
- Annual tax amount: $9,957
- Date on market: 4/17/2026
- Cumulative days on market: 27 days
- Listing terms: Cash,Conventional,FHA,VA Loan
- Exclusions: Small laundry cabinet, bottle opener--kitchen, Jeep door-hangers, retractable electrical cord and air hose, and workbench--garage, curtains, ext hoses
Price history
| Date | Event | Price |
|---|---|---|
| 6/25/2026 | Sold | -- |
Source: NTREIS #21238286 Report a problem | ||
| 5/21/2026 | Pending sale | $497,500$161/sqft |
Source: NTREIS #21238286 Report a problem | ||
| 5/15/2026 | Contingent | $497,500$161/sqft |
Source: NTREIS #21238286 Report a problem | ||
| 5/12/2026 | Listed for sale | $497,500$161/sqft |
Source: NTREIS #21238286 Report a problem | ||
| 5/5/2026 | Contingent | $497,500$161/sqft |
Source: NTREIS #21238286 Report a problem | ||
| 4/17/2026 | Listed for sale | $497,500-0.5%$161/sqft |
Source: NTREIS #21238286 Report a problem | ||
| 5/1/2024 | Sold | -- |
Source: NTREIS #20537498 Report a problem | ||
| 4/26/2024 | Pending sale | $499,900$162/sqft |
Source: NTREIS #20537498 Report a problem | ||
| 4/9/2024 | Contingent | $499,900$162/sqft |
Source: NTREIS #20537498 Report a problem | ||
| 3/22/2024 | Price change | $499,900-2.9%$162/sqft |
Source: NTREIS #20537498 Report a problem | ||
| 3/17/2024 | Price change | $515,000-1.9%$167/sqft |
Source: NTREIS #20537498 Report a problem | ||
| 2/29/2024 | Listed for sale | $525,000$170/sqft |
Source: NTREIS #20537498 Report a problem | ||
Public tax history
| Year | Property taxes | Tax assessment |
|---|---|---|
| 2025 | $9,957 +83.7% | $500,792 +1.1% |
| 2024 | $5,420 | $495,151 +10% |
| 2023 | -- | $450,137 +10% |
| 2022 | -- | $409,215 +10% |
| 2021 | $7,399 +2.3% | $372,014 +4.8% |
| 2020 | $7,233 -0.9% | $355,018 +1.9% |
| 2019 | $7,295 +1.1% | $348,532 +5.7% |
| 2018 | $7,213 | $329,771 +10% |
| 2017 | -- | $299,792 +9% |
| 2016 | -- | $275,000 |
Find assessor info on the county website
Neighborhood: 76208
Nearby homes
- $340,3003 bd2 ba1.8k sqft7109 Edwards Rd, Denton, TX 76208Off Market
- $380,2003 bd2 ba2.2k sqft7100 Desert Willow Dr, Denton, TX 76208Off Market
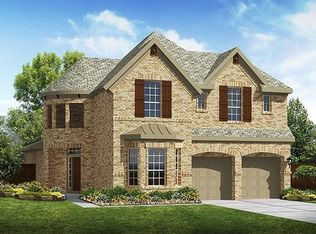
- $412,5004 bd2 ba2.4k sqft7108 Desert Willow Dr, Denton, TX 76208Off Market

- $475,4004 bd4 ba2.7k sqft7200 Desert Willow Dr, Denton, TX 76208Off Market
- $358,3003 bd3 ba2.2k sqft7113 Edwards Rd, Denton, TX 76208Off Market
- $343,0003 bd2 ba1.9k sqft7204 Desert Willow Dr, Denton, TX 76208Off Market
- $105,523 sqftEdwards Rd, Denton, TX 76208Off Market
- $--5 bd4 ba3.8k sqft7107 Silktree Ct, Denton, TX 76208Sold
Nearby schools
GreatSchools rating
- 8/10Pecan Creek Elementary SchoolGrades: PK-5Distance: 0.6 mi
- 5/10Bettye Myers Middle SchoolGrades: 6-8Distance: 1.6 mi
- 6/10Ryan High SchoolGrades: 9-12Distance: 2.4 mi
Schools provided by the listing agent
- Elementary: Pecancreek
- Middle: Bettye Myers
- High: Ryan H S
- District: Denton ISD
Source: NTREIS. This data may not be complete. We recommend contacting the local school district to confirm school assignments for this home.
Get a cash offer in 3 minutes
Find out how much your home could sell for in as little as 3 minutes with a no-obligation cash offer.
Estimated market value
$453,300
Get a cash offer in 3 minutes
Find out how much your home could sell for in as little as 3 minutes with a no-obligation cash offer.
Estimated market value
$453,300
- Texas
- Denton County
- Denton
- 76208
- 7105 Edwards Rd
