Skip main navigation
Sold for $457,000
  • $457,000

    7105 Glendower Rd, Raleigh, NC 27613

    3beds
    1,772sqft
    Single Family Residence
    Built in 1984
    8,276 Square Feet Lot
    $441,500 Zestimate®
    $258/sqft
    $2,271 Estimated rent

    Home value

    $441,500

    $419,000 - $464,000

    $2,271/mo

    Zestimate® history
    Loading
    Loading...

    Owner options

    List your home for rent

    $2,271/mo

    Rent Zestimate®

    Find your next renter with Zillow Rental Manager. Plus, with online applications, you can quickly screen prospective tenants – for free.

    Learn more

    $2,271/mo

    Rent Zestimate®

    Refinance and save

    $2,968/mo

    Est. payment

    Refinancing to a lower rate could help reduce your monthly payments and save thousands over the life of the loan.

    See today's rates

    $2,968/mo

    Est. payment

    Explore your selling options

    Work with a Zillow partner agent

    Leverage their expertise and Zillow's premium Showcase listings to get your home seen by more buyers.

    Get started

    List with your own agent

    Get your home in front of millions of buyers by listing it on Zillow.

    Learn how to do it

    Sell it yourself

    Take full control of how buyers see your home on Zillow by listing For Sale by Owner (FSBO).

    List your home

    What's special

    Finished third-floor bonus spaceFlexible finished bonus spaceGenerous lotLargest lotsSpacious fully fenced backyardImpressive backyardQuartz countertops
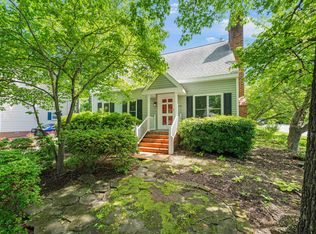
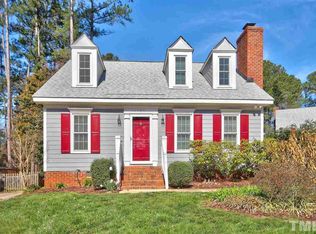
    Welcome to Brittany Woods! Set on one of the neighborhood's largest lots, this beautifully updated 3-bedroom, 2.5-bath home combines inviting interiors with exceptional outdoor space. Hardwood floors extend throughout the first and second floors, while a large fireplace creates a welcoming focal point in the den. The renovated kitchen features quartz countertops, new appliances, and custom handcrafted cabinetry, with matching custom cabinetry adding character to the half bath. A finished third-floor bonus space provides valuable flexibility for a home office, playroom, media room, or home gym. Recent improvements include new windows, HVAC (2022), interior paint (2025), kitchen renovation (2024), newly added and refinished hardwood flooring (2024), and roof (2020). Outside, one of the home's standout features awaits: a spacious, fully fenced backyard with plenty of room to play, garden, entertain, or simply unwind. The large extended deck offers an inviting setting for outdoor dining, grilling, and gatherings, while the custom-built storage shed provides convenient additional space. With its generous lot, extensive updates, flexible finished bonus space, and impressive backyard, this Brittany Woods home is ready to enjoy inside and out.

    Zillow last checked:

    Listing updated:

    Listed by:

    Elizabeth Peters 919-608-1626,

    Keller Williams Legacy

    Bought with:

    Casey Ferguson, 324020

    DASH Carolina

    Source: Doorify MLS,MLS#: 10191730MLS Logo

    Facts & features

    Interior

    Bedrooms & bathrooms
    • Bedrooms: 3
    • Bathrooms: 3
    • Full bathrooms: 2
    • 1/2 bathrooms: 1
    Primary bedroom
    • Level: Second
    • Area: 146.9 Square Feet
    • Dimensions: 13.0 x 11.3
    Bedroom 2
    • Level: Second
    • Area: 150.93 Square Feet
    • Dimensions: 11.7 x 12.9
    Bedroom 3
    • Level: Second
    • Area: 11424 Square Feet
    • Dimensions: 119.0 x 96.0
    Bonus room
    • Level: Third
    • Area: 394.2 Square Feet
    • Dimensions: 27.0 x 14.6
    Dining room
    • Level: Main
    • Area: 131.08 Square Feet
    • Dimensions: 11.6 x 11.3
    Kitchen
    • Level: Main
    • Area: 120.65 Square Feet
    • Dimensions: 12.7 x 9.5
    Living room
    • Level: Main
    • Area: 208.98 Square Feet
    • Dimensions: 16.2 x 12.9
    Heating
    • Forced Air, Natural Gas
    Cooling
    • Central Air
    Appliances
    • Included: Disposal, Dishwasher, Electric Range, Plumbed For Ice Maker, Range Hood, Stainless Steel Appliance(s)
    • Laundry: Main Level
    Features
    • Bookcases, Ceiling Fan(s), Entrance Foyer, Eat-in Kitchen, Pantry, Bathtub/Shower Combination, Quartz Counters
    • Flooring: Carpet, Hardwood, Tile
    • Number of fireplaces: 1
    • Fireplace features: Gas Log
    Interior area
    • Total structure area: 1,772
    • Total interior livable area: 1,772 sqft
    • Finished area above ground: 1,772
    • Finished area below ground: 0

    Property

    Parking
    • Total spaces: 2
    • Parking features: Concrete, Driveway
    • Uncovered spaces: 2
    Features
    • Levels: Three Or More,Two
    • Stories: 2
    • Patio & porch: Deck, Front Porch
    • Exterior features: Rain Gutters, Storage, Fenced Yard
    • Fencing: Back Yard
    Lot
    • Size: 8,276 Square Feet
    • Features: Back Yard, Hardwood Trees
    Details
    • Parcel number: 078715648540000 0127250
    • Zoning: R-6
    • Special conditions: Standard

    Construction

    Type & style
    • Home type: SingleFamily
    • Architectural style: Traditional
    • Property subtype: Single Family Residence
    Materials
    • Fiber Cement, Masonite
    • Foundation: Crawlspace
    • Roof: Architectural Shingle
    Condition
    • New construction: No
    • Year built: 1984

    Utilities & green energy

    • Sewer: Public Sewer
    • Water: Public

    Community & HOA

    Community
    • Features: Pool, Tennis Court(s)
    • Subdivision: Brittany Woods
    HOA
    • Has HOA: Yes
    • Amenities included: Playground, Pool, Tennis Court(s)
    • Services included: None, Road Maintenance
    • HOA fee: $60 monthly
    • HOA name: PPM
    • HOA phone: 919-848-4911
    Location
    • Region: Raleigh

    Financial & listing details

    • Price per square foot: $258/sqft
    • Tax assessed value: $357,407
    • Annual tax amount: $3,282
    • Date on market: 9/10/2026
    • Listing agreement: Exclusive Right To Sell
    • Listing terms: Cash,Conventional,FHA,VA Loan
    • Road surface type: Paved

    Price history

    DateEventPrice
    10/8/2026Sold$457,000-1.7%$258/sqft
    Source: Doorify MLS #10191730 Report a problem
    9/18/2026Pending sale$465,000$262/sqft
    Source: Doorify MLS #10191730 Report a problem
    9/10/2026Listed for sale$465,000+94.6%$262/sqft
    Source: Doorify MLS #10191730 Report a problem
    1/12/2016Sold$239,000+20.7%$135/sqft
    Source: Public Record Report a problem
    6/17/2010Sold$198,000-3.4%$112/sqft
    Source: Public Record Report a problem
    4/3/2010Listed for sale$204,900+38.4%$116/sqft
    Source: Capital Realty, INC #1717901 Report a problem
    7/27/1999Sold$148,000$84/sqft
    Source: Public Record Report a problem

    Public tax history

    YearProperty taxesTax assessment
    2025$3,137 +0.4%$357,407
    2024$3,124 +11.1%$357,407 +39.6%
    2023$2,811 +7.6%$256,042
    2022$2,612 +4%$256,042
    2021$2,511 +1.8%$256,042
    2020$2,466 +3.5%$256,042 +25.6%
    2019$2,383 $203,883
    2018$2,383 +11.3%$203,883
    2017$2,141 +2.1%$203,883
    2016$2,097 +1.5%$203,883 +3.2%
    2015$2,067 +5.4%$197,642
    2014$1,960 $197,642
    2013-- $197,642
    2012-- $197,642
    2011-- $197,642 +6%
    2010-- $186,403
    2009-- $186,403
    2008-- --
    2007-- --
    2006-- --
    2005-- --
    2004-- --
    2003-- --
    2002-- --
    2001-- --
    Find assessor info on the county website

    Neighborhood: Northwest Raleigh

    Nearby schools

    GreatSchools rating
    Schools provided by the listing agent
    • Elementary: Wake - Hilburn Drive Academy
    • Middle: Wake - Hilburn Drive Academy
    • High: Wake - Leesville Road High

    Source: Doorify MLS. This data may not be complete. We recommend contacting the local school district to confirm school assignments for this home.

    Get a cash offer in 3 minutes
    Find out how much your home could sell for in as little as 3 minutes with a no-obligation cash offer.
    Estimated market value
    $441,500
    Get a cash offer in 3 minutes
    Find out how much your home could sell for in as little as 3 minutes with a no-obligation cash offer.
    Estimated market value
    $441,500