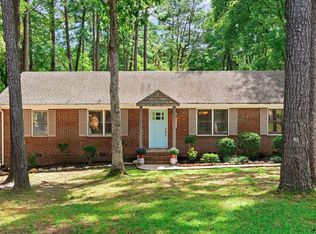
Rare Two-Property Opportunity on 2.89 Acres in North Raleigh! Welcome to 7105 Kemp Road, a charming three-bedroom, two-full-bath ranch-style home situated on approximately 2.45 acres. The sale also includes the seller-owned 0.44-acre parcel at 7031 Kemp Road, which provides an additional buffer for privacy—approximately 2.89 combined acres. The inviting interior features LVP flooring, abundant natural light, and a comfortable family room with a brick-surround fireplace. The kitchen offers quartz countertops, stainless steel appliances, beautiful tile flooring, and a stylish tile backsplash. One of the three bedrooms is currently used as a convenient home office, offering flexibility to suit the buyer's needs. The hallway bathroom also features an updated shower. Enjoy the welcoming covered front porch and spacious rear deck overlooking the peaceful, tree-lined backyard. An impressive detached multi-bay garage/workshop provides excellent space for vehicles, hobbies, equipment, or additional storage. With an acceptable offer on 7105 Kemp Road, the seller will include 7031 Kemp Road at no additional cost, subject to the terms of the purchase agreement. Conveniently located near shopping, dining, major highways, RDU International Airport, and Research Triangle Park. Don't miss this unique opportunity to enjoy privacy, versatility, and nearly three acres in North Raleigh! Buyers and buyer agents should verify acreage, parcel information, zoning, permitted uses, utilities, and development potential.
For sale
$649,900
7105 Kemp Rd, Raleigh, NC 27613
3beds
1,456sqft
Single Family Residence
Built in 1984
2.45 Acres Lot
$628,400 Zestimate®
$446/sqft
$-- HOA
What's special
Abundant natural lightWelcoming covered front porchKitchen offers quartz countertopsLvp flooringAdditional buffer for privacyBeautiful tile flooringStylish tile backsplash
- 19 days
- 1,123
- 42
Zillow last checked:
Listing updated:
Listed by:
Su Ju Chen 919-426-8966,
Sweet Home Investment Realty
Source: Doorify MLS,MLS#: 10190346
Facts & features
Interior
Bedrooms & bathrooms
- Bedrooms: 3
- Bathrooms: 2
- Full bathrooms: 2
- Main level bedrooms: 1
Primary bedroom
- Level: Main
Bedroom 2
- Level: Main
Bedroom 3
- Level: Main
Heating
- Central, Fireplace(s)
Cooling
- Central Air
Appliances
- Included: Disposal, Dishwasher, Electric Range, Microwave, Refrigerator, Self Cleaning Oven, Water Heater
- Laundry: In Kitchen
Features
- Flooring: Ceramic Tile, Luxury Vinyl, Tile
- Number of fireplaces: 1
- Fireplace features: Great Room
- Common walls with other units/homes: No Common Walls
Interior area
- Total structure area: 1,456
- Total interior livable area: 1,456 sqft
- Finished area above ground: 1,456
- Finished area below ground: 0
Property
Parking
- Total spaces: 4
- Parking features: Driveway, Garage Faces Side
- Garage spaces: 2
- Uncovered spaces: 2
Features
- Levels: One
- Stories: 1
- Entry location: Front
Lot
- Size: 2.45 Acres
- Features: Back Yard, Front Yard, Hardwood Trees
Details
- Parcel number: 238238
- Zoning: RD
- Special conditions: Standard
Construction
Type & style
- Home type: SingleFamily
- Architectural style: Traditional
- Property subtype: Single Family Residence
Materials
- Cedar
- Foundation: Crawlspace
- Roof: Shingle
Condition
- Updated/Remodeled
- New construction: No
- Year built: 1984
Utilities & green energy
- Sewer: Public Sewer
- Water: Well
- Utilities for property: Electricity Connected, Water Connected
Community & HOA
HOA
- Has HOA: No
Location
- Region: Raleigh
Financial & listing details
- Price per square foot: $446/sqft
- Tax assessed value: $510,318
- Annual tax amount: $3,472
- Date on market: 9/3/2026
- Listing agreement: Exclusive Right To Sell
- Listing terms: Cash,Conventional
Estimated market value
$628,400
$597,000 - $660,000
$2,137/mo
Price history
| Date | Event | Price |
|---|---|---|
| 9/3/2026 | Listed for sale | $649,900+271.4%$446/sqft |
Source:  Doorify MLS #10190346 Report a problem Doorify MLS #10190346 Report a problem | ||
| 5/23/2003 | Sold | $175,000$120/sqft |
Source: Public Record Report a problem | ||
Public tax history
| Year | Property taxes | Tax assessment |
|---|---|---|
| 2025 | $3,664 +15.7% | $510,318 +66.6% |
| 2024 | $3,167 +6.4% | $306,374 |
| 2023 | $2,977 +15.1% | $306,374 |
| 2022 | $2,588 +0.1% | $306,374 +0.1% |
| 2021 | $2,585 +1.2% | $305,969 |
| 2020 | $2,554 | $305,969 |
| 2019 | $2,554 -5.9% | $305,969 +46.5% |
| 2018 | $2,713 +32.8% | $208,796 |
| 2017 | $2,043 +2.9% | $208,796 |
| 2016 | $1,985 | $208,796 +39.6% |
| 2015 | $1,985 +29.6% | $149,530 |
| 2014 | $1,532 | $149,530 |
| 2013 | -- | $149,530 |
| 2012 | -- | $149,530 |
| 2011 | $1,284 +0.6% | $149,530 |
| 2010 | $1,276 +4.6% | $149,530 |
| 2009 | $1,220 | $149,530 |
| 2008 | $1,220 +7.6% | $149,530 +19.9% |
| 2007 | $1,134 0% | $124,710 |
| 2006 | $1,134 | $124,710 |
| 2005 | $1,134 +4.2% | $124,710 |
| 2004 | $1,088 | $124,710 |
| 2003 | -- | $124,710 +28.3% |
| 2000 | $986 | $97,200 |
Find assessor info on the county website
Monthly payment
Est. payment
Payment breakdown
Explore the cost of this home by adjusting the details. Changes won't be saved.Climate risks
Neighborhood: 27613
Nearby schools
Schools provided by the listing agent
- Elementary: Durham - Spring Valley Elementary School
- Middle: Durham - Neal Middle
- High: Durham - Southern School of Energy and Sustainability
Source: Doorify MLS. This data may not be complete. We recommend contacting the local school district to confirm school assignments for this home.
Similar homes
- $827,0003 bd2 ba1.9k sqft8608 Caswell Ct, Raleigh, NC 27613For Sale

 MLS ID #10183704, Andrea H Reeves. Doorify MLS
 - $399,9003 bd2 ba1.6k sqft11129 Lakeshore Dr, Raleigh, NC 27613For Sale
 MLS ID #10180702, Terry Carpenter. Doorify MLS
 - $549,0003 bd2 ba1.4k sqft3405 Marietta Ct, Raleigh, NC 27612For Sale
 MLS ID #10191684, Todd Hofer. Doorify MLS
 - $450,0003 bd2 ba1.9k sqft11113 N Radner Way, Raleigh, NC 27613For Sale
 MLS ID #10174843, Melanie Elenio. Doorify MLS
 - $699,9003 bd3 ba1.9k sqft15 Winter Woods Dr, Louisburg, NC 27549For SaleMLS ID #10184730, Linda Nestor. Doorify MLS
- $525,0004 bd2 ba1.5k sqft1120 Shetland Ct, Raleigh, NC 27609For SaleMLS ID #10192139, Rebecca Ellis. Doorify MLS
- $449,5003 bd3 ba1.4k sqft3128 Pleasant Grove Church Rd, Morrisville, NC 27560For SaleMLS ID #10170114, Debby Wimsatt. Doorify MLS
- $684,0004 bd3 ba2.1k sqft410 Colony Woods Dr, Chapel Hill, NC 27517For SaleMLS ID #10178030, Crystal Dawn Rovenstine. Doorify MLS
- $550,0003 bd3 ba1.9k sqft7500 Drayton Ct, Raleigh, NC 27615For SaleMLS ID #10167471, Allison Zimmerman. Doorify MLS
- $515,0004 bd3 ba1.9k sqft15 Creeks Edge Ct, Durham, NC 27713For SaleMLS ID #10190397, Patrick Moran. Doorify MLS
- $613,0003 bd2 ba1.6k sqft5314 Quail Meadow Dr, Raleigh, NC 27609For SaleMLS ID #10172644, Jerry Robtoy. Doorify MLS
- $625,0004 bd3 ba1.9k sqft721 Tinkerbell Rd, Chapel Hill, NC 27517For SaleMLS ID #10180753, Thomas Kortus. Doorify MLS
- $534,9003 bd2 ba1.8k sqft1508 Sycamore St, Durham, NC 27707For SaleMLS ID #10175398, Joe Stone. Doorify MLS
- $349,0003 bd2 ba1.3k sqft2512 Sundial Cir, Durham, NC 27704For SaleMLS ID #10188180, Germany McNeal. Doorify MLS
- $349,9003 bd3 ba1.5k sqft1603 Oak Grove Pkwy, Durham, NC 27703For SaleMLS ID #10178875, Everett Stevenson. Doorify MLS
- $465,0004 bd2 ba1.6k sqft1328 Clermont Rd, Durham, NC 27713For SaleMLS ID #10192109, Michele Wright. Doorify MLS
- $459,9003 bd2 ba1.8k sqft5817 Mitchell Mill Rd, Wake Forest, NC 27587For SaleMLS ID #10192100, Joe Ward. Doorify MLS
- $350,0003 bd2 ba1.3k sqft1401 Milan St, Durham, NC 27704For SaleMLS ID #10192066, Stephanie Anson. Doorify MLS
- $335,0003 bd2 ba1.5k sqft2819 Independence Ave, Durham, NC 27703For SaleMLS ID #10186353, Karla Greta Benito Lopez. Doorify MLS
- $509,5003 bd3 ba1.8k sqft102 Lattimore Ln, Durham, NC 27713For SaleMLS ID #10181868, CHRISTIE MARIE SISK. Doorify MLS
