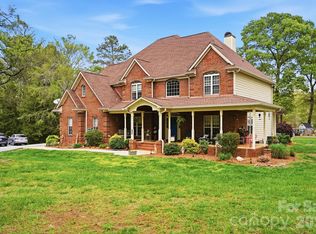
A private retreat in the heart of Waxhaw. Set on more than 3.5 acres with a tranquil private pond, 7105 Old Ridge offers a rare combination of natural beauty, space, and everyday convenience just minutes from charming downtown Waxhaw. From the moment you enter, the home feels like a getaway, with soaring wood-beamed ceilings, dramatic floor-to-ceiling stone fireplace, and expansive windows framing peaceful views of the surrounding landscape. The light-filled vaulted great room is the heart of the home, creating a warm and inviting space for enjoying the beauty of the property year-round. Completely renovated kitchen with new appliances opens to dining area. Easy access to screened porch and wrap around deck offering grilling, great dining spaces and entertaining options. The main-level primary suite offers a private retreat with a walk-in closet, while three additional bedrooms upstairs are complemented by a spacious loft, private office, and abundant storage. The finished lower level adds incredible versatility with a fifth bedroom and full bath, family room that works as bonus/recreation room, and additional workshop or converts to a home gym, or hobby space. Complete with extra storage areas in basement. Two car oversized garage with concrete extra parking and circle drive way. Outdoor living is where this property truly shines. Relax on the screened porch, entertain on the expansive deck, or wander down to the pond and enjoy the peace and privacy of your own 3.5+ acre oasis. With its distinctive architecture, flexible living spaces, and extraordinary natural setting, this is a home that offers something increasingly hard to find—privacy and serenity without giving up the restaurants, shopping, community, and charm of Waxhaw just minutes away. New Roof 8/2026, New Carpet 8/2026
Active
$918,500
7105 Old Ridge Rd, Waxhaw, NC 28173
5beds
4,075sqft
Single Family Residence
Built in 2003
3.59 Acres Lot
$894,300 Zestimate®
$225/sqft
$-- HOA
What's special
Soaring wood-beamed ceilingsSpacious loftPrivate officeLight-filled vaulted great roomDramatic floor-to-ceiling stone fireplaceTranquil private pond
- 22 days
- 1,216
- 115
Likely to sell faster than
Zillow last checked:
Listing updated:
Listed by:
Michelle Weeks mweeks@helenadamsrealty.com,
Helen Adams Realty
Source: Canopy MLS as distributed by MLS GRID,MLS#: 4413323
Facts & features
Interior
Bedrooms & bathrooms
- Bedrooms: 5
- Bathrooms: 5
- Full bathrooms: 4
- 1/2 bathrooms: 1
- Main level bedrooms: 1
Primary bedroom
- Level: Main
Bedroom s
- Level: Upper
Bedroom s
- Level: Upper
Bedroom s
- Level: Upper
Bedroom s
- Level: Basement
Bathroom full
- Level: Main
Bathroom full
- Level: Upper
Bathroom half
- Level: Main
Bathroom full
- Level: Upper
Bathroom full
- Level: Basement
Dining area
- Level: Main
Family room
- Level: Basement
Other
- Level: Main
Kitchen
- Level: Main
Laundry
- Level: Main
Loft
- Level: Upper
Office
- Level: Upper
Workshop
- Level: Basement
Heating
- Heat Pump
Cooling
- Ceiling Fan(s), Central Air
Appliances
- Included: Dishwasher, Disposal, Exhaust Hood, Gas Cooktop
- Laundry: Laundry Room, Main Level
Features
- Kitchen Island, Storage, Walk-In Closet(s)
- Flooring: Carpet, Tile, Wood
- Windows: Skylight(s)
- Basement: Daylight,Finished,Full,Storage Space,Walk-Out Access
- Attic: Pull Down Stairs
- Fireplace features: Family Room
Interior area
- Total structure area: 3,128
- Total interior livable area: 4,075 sqft
- Finished area above ground: 3,128
- Finished area below ground: 947
Property
Parking
- Total spaces: 2
- Parking features: Circular Driveway, Attached Garage, Garage Faces Side, Garage on Main Level
- Attached garage spaces: 2
- Has uncovered spaces: Yes
Features
- Levels: Two
- Stories: 2
- Patio & porch: Deck, Front Porch, Rear Porch, Screened, Side Porch
- Fencing: Front Yard
- Waterfront features: Pond
Lot
- Size: 3.59 Acres
- Features: Pond(s), Private
Details
- Additional structures: Barn(s), Shed(s)
- Parcel number: 05096070A
- Zoning: AF8
- Special conditions: Standard
- Horse amenities: Barn
Construction
Type & style
- Home type: SingleFamily
- Architectural style: Cottage
- Property subtype: Single Family Residence
Materials
- Stone, Wood
Condition
- New construction: No
- Year built: 2003
Utilities & green energy
- Sewer: Septic Installed
- Water: Well
Community & HOA
Community
- Security: Carbon Monoxide Detector(s), Radon Mitigation System
- Subdivision: Crow Creek Acres
HOA
- Has HOA: Yes
Location
- Region: Waxhaw
Financial & listing details
- Price per square foot: $225/sqft
- Tax assessed value: $630,600
- Annual tax amount: $3,028
- Date on market: 8/21/2026
- Cumulative days on market: 22 days
- Listing terms: Cash,Conventional,FHA,VA Loan
- Exclusions: Kitchen Light Fixture
- Road surface type: Gravel, Concrete
Estimated market value
$894,300
$850,000 - $939,000
$4,350/mo
Price history
| Date | Event | Price |
|---|---|---|
| 8/21/2026 | Listed for sale | $918,500+18.4%$225/sqft |
Source:  Canopy MLS as distributed by MLS GRID #4413323 Report a problem Canopy MLS as distributed by MLS GRID #4413323 Report a problem | ||
| 4/27/2022 | Sold | $776,000+10.9%$190/sqft |
Source: Canopy MLS as distributed by MLS GRID #3845461 Report a problem | ||
| 4/4/2022 | Pending sale | $699,900$172/sqft |
Source:  RE/MAX International #3845461 Report a problem RE/MAX International #3845461 Report a problem | ||
| 4/4/2022 | Contingent | $699,900$172/sqft |
Source: Canopy MLS as distributed by MLS GRID #3845461 Report a problem | ||
| 4/2/2022 | Listed for sale | $699,900+45.8%$172/sqft |
Source: Canopy MLS as distributed by MLS GRID #3845461 Report a problem | ||
| 8/14/2015 | Sold | $480,000-3.8%$118/sqft |
Source: Public Record Report a problem | ||
| 8/14/2015 | Pending sale | $499,000$122/sqft |
Source: Keller Williams - Union County #3096419 Report a problem | ||
| 6/28/2015 | Listed for sale | $499,000$122/sqft |
Source: Keller Williams - Union County #3096419 Report a problem | ||
Public tax history
| Year | Property taxes | Tax assessment |
|---|---|---|
| 2025 | $3,028 +0% | $630,600 +33.3% |
| 2024 | $3,028 +1.7% | $472,900 |
| 2023 | $2,979 | $472,900 |
| 2022 | $2,979 +0.3% | $472,900 |
| 2021 | $2,971 +16.2% | $472,900 +44.9% |
| 2020 | $2,557 -0.2% | $326,400 |
| 2019 | $2,564 | $326,400 +0% |
| 2018 | $2,564 | $326,350 0% |
| 2017 | $2,564 -2.1% | $326,400 +0% |
| 2016 | $2,618 | $326,350 |
| 2015 | $2,618 +13.9% | $326,350 -0.3% |
| 2014 | $2,299 | $327,400 |
| 2013 | -- | $327,400 |
| 2012 | -- | $327,400 |
| 2011 | -- | $327,400 |
| 2010 | -- | $327,400 |
| 2009 | $2,258 | $327,400 |
| 2008 | $2,258 +8.2% | $327,400 +19.6% |
| 2007 | $2,088 +12.4% | $273,810 |
| 2006 | $1,856 | $273,810 |
| 2005 | -- | $273,810 +3.4% |
| 2004 | -- | $264,770 +187.6% |
| 2003 | -- | $92,060 |
Find assessor info on the county website
Monthly payment
Est. payment
Payment breakdown
Explore the cost of this home by adjusting the details. Changes won't be saved.Climate risks
Neighborhood: 28173
Nearby schools
Schools provided by the listing agent
- Elementary: Waxhaw
- Middle: Parkwood
- High: Parkwood
Source: Canopy MLS as distributed by MLS GRID. This data may not be complete. We recommend contacting the local school district to confirm school assignments for this home.

Similar homes
- $999,9993 bd3 ba2.9k sqft2505 Mountain Folk Ln, Waxhaw, NC 28173For Sale
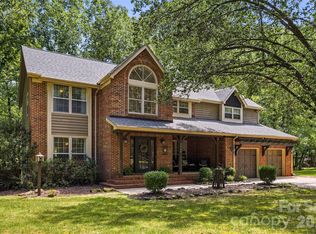
 MLS ID #4414294, Julie Nguyen, Yancey Realty, LLC. Canopy MLS as distributed by MLS GRID
 - $935,0004 bd5 ba3.4k sqft729 Lochaven Rd, Waxhaw, NC 28173For Sale
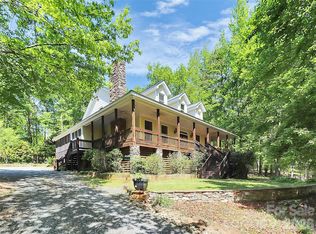 MLS ID #4344762, Cindy Hogston, EXP Realty LLC. Canopy MLS as distributed by MLS GRID
 - $875,0003 bd4 ba2.9k sqft200 Barra Dr, Waxhaw, NC 28173For Sale
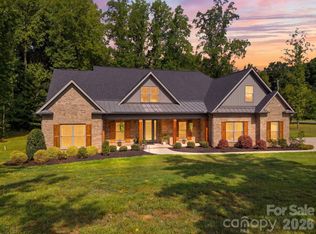 MLS ID #4406685, Dwayne Ogles, Horizon Realty Carolinas. Canopy MLS as distributed by MLS GRID
 - $1,199,0005 bd4 ba3.4k sqft5508 McWhorter Rd, Waxhaw, NC 28173For Sale
 MLS ID #4359167, Martha Whalley, NextHome Providence. Canopy MLS as distributed by MLS GRID
 - $945,0004 bd4 ba4.3k sqft4418 Horseshoe Bnd, Matthews, NC 28104For SaleMLS ID #4420956, Gina Lorenzo, COMPASS. Canopy MLS as distributed by MLS GRID
- $825,0006 bd5 ba4.9k sqft2209 Trading Ford Dr, Waxhaw, NC 28173For SaleMLS ID #4413447, Christine Tweddle, Keller Williams Ballantyne Area. Canopy MLS as distributed by MLS GRID
- $700,0004 bd2 ba2.4k sqft8510 Tirzah Church Rd, Waxhaw, NC 28173For SaleMLS ID #4415336, Debra Votta, Votta Realty. Canopy MLS as distributed by MLS GRID
- $900,0004 bd3 ba3.6k sqft2015 Pierson Dr, Lancaster, SC 29720For SaleMLS ID #4386395, Michael Wilfong, Michael Ryan Realty Inc. Canopy MLS as distributed by MLS GRID
- $599,0003 bd2 ba2.2k sqft6707 S Providence Rd, Waxhaw, NC 28173For SaleMLS ID #4408651, MJ Burd, Better Real Estate Carolina. Canopy MLS as distributed by MLS GRID
- $795,0005 bd3 ba3.4k sqft1900 Crestgate Dr, Waxhaw, NC 28173For SaleMLS ID #4385753, Dana Crossman, NorthGroup Real Estate LLC. Canopy MLS as distributed by MLS GRID
- $750,0005 bd3 ba3.3k sqft1607 Crestgate Dr, Waxhaw, NC 28173For SaleMLS ID #4412289, Denis Dashchenko, Keller Williams Select. Canopy MLS as distributed by MLS GRID
- $799,0003 bd3 ba3.5k sqft1205 Crofton Dr, Waxhaw, NC 28173For SaleMLS ID #4390642, Susan Walker, Coldwell Banker Realty. Canopy MLS as distributed by MLS GRID
- $789,9003 bd3 ba3.2k sqft909 Woodland Forest Dr, Waxhaw, NC 28173For SaleMLS ID #4402336, Mary McCloskey, Howard Hanna Allen Tate Charlotte South. Canopy MLS as distributed by MLS GRID
- $829,9003 bd3 ba2.7k sqft115 Valley Glen Dr, Waxhaw, NC 28173For SaleMLS ID #4406430, Julia Gavrilov, JULIAMARCUS LLC. Canopy MLS as distributed by MLS GRID
- $745,0004 bd4 ba3.4k sqft2003 Ptarmigan Ct, Waxhaw, NC 28173For SaleMLS ID #4405816, Gina Lorenzo, COMPASS. Canopy MLS as distributed by MLS GRID
- $850,0003 bd3 ba2.6k sqft4043 Thompson Rd, Lancaster, SC 29720For SaleMLS ID #4423460, Michelle Zawacki, Berkshire Hathaway HomeServices Carolinas Realty. Canopy MLS as distributed by MLS GRID
- $864,9004 bd4 ba3.5k sqft6424 Antioch Ct, Matthews, NC 28104New ConstructionMLS ID #4411725, Kristina Delgado, Ivester Jackson Christie's. Canopy MLS as distributed by MLS GRID
- $915,0004 bd3 ba4.3k sqft1220 Grun Augen Dr, Richburg, SC 29729For SaleMLS ID #4401037, Scott Byerly, RE/MAX Executive. Canopy MLS as distributed by MLS GRID
- $1,129,0004 bd4 ba4.1k sqft117 Turkey Hunt Ct, Waxhaw, NC 28173For SaleMLS ID #4390303, Dandan Liu, Helen Adams Realty. Canopy MLS as distributed by MLS GRID
- $729,0005 bd3 ba3.1k sqft610 Springwood Dr, Waxhaw, NC 28173For SaleMLS ID #4391184, Daniela Patton, EXP Realty LLC Ballantyne. Canopy MLS as distributed by MLS GRID
