Set on a picturesque 1.68-acre property, this thoughtfully updated southern colonial combines timeless character with extensive modern improvements, offering a private retreat with exceptional indoor and outdoor living spaces. Carefully enhanced over the years, the residence provides a blend of comfort, functionality, and versatility for everyday living and entertaining. Inside, the home showcases extensive renovations completed in 2021 and 2022, including refinished original hardwood flooring, updated trim work, remodeled living spaces, and a beautifully renovated upper-level bath. The main living areas offer a warm and inviting atmosphere with a seamless balance of classic charm and contemporary finishes. Additional upgrades include new hardwood flooring throughout portions of the home and luxury vinyl plank flooring in the primary bedroom and laundry area. Outdoor living is a highlight of the property. The screened porch and outdoor kitchen were extensively remodeled in 2021, creating an ideal space for dining, entertaining, and enjoying the surrounding landscape. The backyard is centered around a beautifully resurfaced pool with updated tile, completed in 2020, providing a resort-like setting for relaxation and recreation. Adding to the property's versatility is a detached office or pool house, renovated in 2022 and equipped with a dedicated mini-split system, two French doors, and a sliding glass door. This flexible space is ideal for a home office, creative studio, fitness area, or hobby room. Also completed in 2022, the detached workshop/shed features electrical service and a loft, offering abundant space for projects, storage, or equipment. Additional major improvements include roof updates with new shingles and a new flat roof section over the sunroom, a full electrical panel upgrade, a tankless water heater, and a resurfaced and expanded driveway. Garage has been converted into livable space adding roughly 490sq of living area. Pool house is approximately 279 sq ft and air conditioned. Recent exterior enhancements include refreshed front siding and refurbished front doors and shutters, further contributing to the home's curb appeal. Surrounded by open space and mature landscaping, this 1.68-acre property offers a rare combination of privacy, updated amenities, flexible outbuildings, and outstanding outdoor living areas. Thoughtfully maintained and extensively improved, it presents an exceptional opportunity for those seeking space, comfort, and modern convenience in a beautiful setting. Home percs for 3 bedroom.
Sold for $810,000
$810,000
7105 Signal Hill Rd, Manassas, VA 20111
4beds
2,813sqft
Single Family Residence
Built in 1901
1.68 Acres Lot
$809,300 Zestimate®
$288/sqft
$3,417 Estimated rent
Home value
$809,300
$753,000 - $866,000
$3,417/mo
Zestimate® history
Owner options
List your home for rent
$3,417/mo
Rent Zestimate®
Find your next renter with Zillow Rental Manager. Plus, with online applications, you can quickly screen prospective tenants – for free.
$3,417/mo
Rent Zestimate®
Refinance and save
$5,201/mo
Est. payment
Refinancing to a lower rate could help reduce your monthly payments and save thousands over the life of the loan.
$5,201/mo
Est. payment
Explore your selling options
Work with a Zillow partner agent
Leverage their expertise and Zillow's premium Showcase listings to get your home seen by more buyers.
Get startedList with your own agent
Get your home in front of millions of buyers by listing it on Zillow.
Learn how to do itSell it yourself
Take full control of how buyers see your home on Zillow by listing For Sale by Owner (FSBO).
List your homeWhat's special
Refreshed front sidingUpdated trim workResurfaced and expanded drivewayBeautifully renovated upper-level bathRemodeled living spacesScreened porchWarm and inviting atmosphere
Zillow last checked:
Listing updated:
Listed by:
Drew Piccione 703-895-2696,
Pearson Smith Realty, LLC
Bought with:
David Kohyar, 0225203244
Samson Properties
Darren Robertson, 0225208341
Samson Properties
Source: Bright MLS,MLS#: VAPW2122264
Facts & features
Interior
Bedrooms & bathrooms
- Bedrooms: 4
- Bathrooms: 2
- Full bathrooms: 2
- Main level bathrooms: 1
- Main level bedrooms: 1
Rooms
- Room types: Living Room, Dining Room, Bedroom 2, Bedroom 3, Kitchen, Den, Bedroom 1, Other
Bedroom 1
- Features: Flooring - Carpet
- Level: Upper
- Area: 117 Square Feet
- Dimensions: 9 X 13
Bedroom 2
- Features: Flooring - Carpet
- Level: Upper
- Area: 169 Square Feet
- Dimensions: 13 X 13
Bedroom 3
- Features: Flooring - Carpet
- Level: Upper
- Area: 180 Square Feet
- Dimensions: 12 X 15
Den
- Features: Flooring - Carpet
- Level: Main
- Area: 156 Square Feet
- Dimensions: 12 X 13
Dining room
- Features: Flooring - Carpet
- Level: Main
- Area: 180 Square Feet
- Dimensions: 12 X 15
Kitchen
- Features: Flooring - Vinyl
- Level: Main
- Area: 256 Square Feet
- Dimensions: 16 X 16
Living room
- Features: Flooring - Carpet, Fireplace - Gas
- Level: Main
- Area: 210 Square Feet
- Dimensions: 14 X 15
Other
- Features: Flooring - Vinyl
- Level: Main
- Area: 48 Square Feet
- Dimensions: 4 X 12
Heating
- Forced Air, Propane
Cooling
- Ceiling Fan(s), Central Air, Electric
Appliances
- Included: Microwave, Dishwasher, Dryer, Disposal, Exhaust Fan, Ice Maker, Oven/Range - Electric, Refrigerator, Cooktop, Washer, Water Heater, Gas Water Heater
Features
- Breakfast Area, Ceiling Fan(s), Dining Area, Family Room Off Kitchen, Open Floorplan, Kitchen - Country, Kitchen - Table Space, Upgraded Countertops
- Flooring: Wood
- Doors: Storm Door(s)
- Windows: Bay/Bow, Double Pane Windows, Screens, Skylight(s)
- Has basement: No
- Number of fireplaces: 1
- Fireplace features: Mantel(s)
Interior area
- Total structure area: 2,813
- Total interior livable area: 2,813 sqft
- Finished area above ground: 2,813
- Finished area below ground: 0
Property
Parking
- Parking features: Driveway
- Has uncovered spaces: Yes
Accessibility
- Accessibility features: None
Features
- Levels: Two
- Stories: 2
- Patio & porch: Patio, Porch
- Has private pool: Yes
- Pool features: In Ground, Private
- Has view: Yes
- View description: Garden, Trees/Woods, Scenic Vista
Lot
- Size: 1.68 Acres
- Features: Landscaped, Premium, Poolside, Rear Yard, Wooded
Details
- Additional structures: Above Grade, Below Grade
- Parcel number: 7995153815
- Zoning: A1
- Special conditions: Standard
Construction
Type & style
- Home type: SingleFamily
- Architectural style: Colonial
- Property subtype: Single Family Residence
Materials
- Vinyl Siding
- Foundation: Slab
- Roof: Metal,Asphalt
Condition
- New construction: No
- Year built: 1901
Utilities & green energy
- Sewer: Septic Exists
- Water: Well
Community & HOA
Community
- Security: Main Entrance Lock, Smoke Detector(s)
- Subdivision: Montyville
HOA
- Has HOA: No
Location
- Region: Manassas
Financial & listing details
- Price per square foot: $288/sqft
- Tax assessed value: $590,100
- Annual tax amount: $5,680
- Date on market: 6/25/2026
- Listing agreement: Exclusive Right To Sell
- Ownership: Fee Simple
- Road surface type: Black Top
Price history
| Date | Event | Price |
|---|---|---|
| 7/27/2026 | Sold | $810,000+1.3%$288/sqft |
Source:  Bright MLS #VAPW2122264 Report a problem Bright MLS #VAPW2122264 Report a problem | ||
| 7/2/2026 | Contingent | $800,000$284/sqft |
Source: Bright MLS #VAPW2122264 Report a problem | ||
| 6/25/2026 | Listed for sale | $800,000+220.1%$284/sqft |
Source: Bright MLS #VAPW2122264 Report a problem | ||
| 9/18/2001 | Sold | $249,900$89/sqft |
Source: Public Record Report a problem | ||
Public tax history
| Year | Property taxes | Tax assessment |
|---|---|---|
| 2025 | $5,648 -2.2% | $576,000 -0.8% |
| 2024 | $5,772 +1.9% | $580,400 +6.6% |
| 2023 | $5,664 +3.8% | $544,400 +12.8% |
| 2022 | $5,458 +1.5% | $482,500 +9.6% |
| 2021 | $5,380 +11.7% | $440,100 +12.9% |
| 2020 | $4,816 +113.1% | $389,800 +4.1% |
| 2019 | $2,260 -57% | $374,400 -13.9% |
| 2018 | $5,253 +14.1% | $435,000 +9.3% |
| 2017 | $4,605 | $398,100 +5.8% |
| 2016 | $4,605 -1.5% | $376,200 +0.3% |
| 2015 | $4,675 | $375,200 +0.3% |
| 2014 | $4,675 | $374,000 +4.4% |
| 2013 | -- | $358,200 -1.4% |
| 2012 | -- | $363,300 +3.2% |
| 2010 | -- | $352,100 +16.9% |
| 2009 | -- | $301,300 -39.3% |
| 2008 | -- | $496,100 -7% |
| 2007 | -- | $533,400 -0.9% |
| 2006 | -- | $538,500 +33.7% |
| 2005 | -- | $402,700 +21.6% |
| 2004 | -- | $331,300 +11.5% |
| 2003 | -- | $297,100 +22.7% |
| 2002 | -- | $242,100 +51.3% |
| 2001 | -- | $160,000 |
Find assessor info on the county website
Neighborhood: 20111
Nearby homes
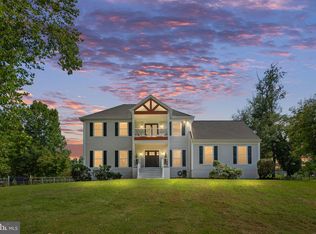
- $835,0005 bd5 ba3.5k sqft7095 Signal Hill Rd, Manassas, VA 20111Sold
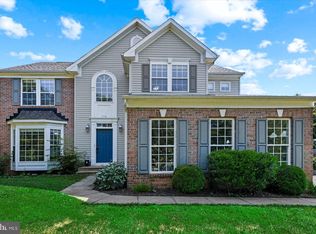
- $790,0004 bd4 ba3.8k sqft9981 Suheil Rd, Manassas, VA 20111Sold
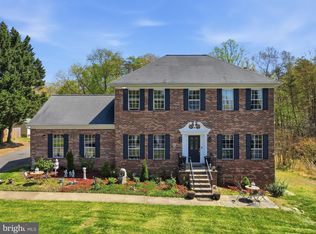
- $850,0005 bd4 ba3.6k sqft9991 Suheil Rd, Manassas, VA 20111Sold
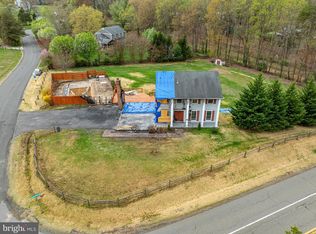
- $380,0004 bd3 ba2.1k sqft9980 Suheil Rd, Manassas, VA 20111Sold
- $607,5003 bd2 ba1.6k sqft7200 Signal Hill Rd, Manassas, VA 20111Off Market
- $1,285,4004 bd5 ba7.1k sqft9800 Montyville Dr, Manassas, VA 20111Off Market
- $676,8003 bd2 ba1.7k sqft7240 Hikmat Rd, Manassas, VA 20111Off Market
- $983,3004 bd4 ba3.5k sqft9724 Willmans Way, Manassas, VA 20111Off Market
Nearby schools
GreatSchools rating
- 7/10Signal Hill Elementary SchoolGrades: PK-5Distance: 1.1 mi
- 4/10Parkside Middle SchoolGrades: 6-8Distance: 2.8 mi
- 5/10Osbourn Park High SchoolGrades: 9-12Distance: 2.2 mi
Schools provided by the listing agent
- District: Prince William County Public Schools
Source: Bright MLS. This data may not be complete. We recommend contacting the local school district to confirm school assignments for this home.
Get a cash offer in 3 minutes
Find out how much your home could sell for in as little as 3 minutes with a no-obligation cash offer.
Estimated market value
$809,300
Get a cash offer in 3 minutes
Find out how much your home could sell for in as little as 3 minutes with a no-obligation cash offer.
Estimated market value
$809,300
- Virginia
- Prince William County
- Manassas
- 20111
- 7105 Signal Hill Rd
