Skip main navigation
Under contract
  • $545,000

    7106 Fox Harbor Rd, Prospect, KY 40059

    4beds
    3,206sqft
    : 
    $3,669/mo
    Get pre-qualified
    Single Family Residence
    Built in 1971
    0.3 Acres Lot
    $-- Zestimate®
    $170/sqft
    $-- HOA

    What's special

    Quality finishesCeiling fanUpdated eat-in kitchenAbundant cabinetryHallway laundry chuteCharming home officeAdjoining breakfast room
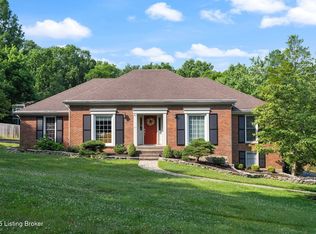
    Welcome home to this spacious and beautifully maintained property featuring gorgeous hardwood flooring throughout, including timeless pegged hardwood floors on the main level. Gather around the handsome gas fireplace in the light-filled formal living room, complete with crown molding. On the other side is the perfect place for holiday dinners in the formal dining room with chair rail and an elegant chandelier. The updated eat-in kitchen is designed for both everyday living and entertaining, offering abundant cabinetry, stainless appliances, a door to the sunroom & deck, quality finishes, and thoughtful extras, while the adjoining breakfast room provides the perfect space for casual dining or a charming home office. The family room offers relaxing space and the warmth of a brick gas fireplace with custom mantle, ceiling fan, crown molding, and custom built-in bookcases. Don't miss the convenient powder room with brick flooring and linen closet located on the main level. The primary bedroom is located on the second level. It features hardwood flooring, dual lighted ceiling fans, and a relaxing, updated en- suite full bathroom with a separate shower, divided vanities, a walk-in closet, and ceramic tile flooring. There are three additional bedrooms on the second level, each with ample closet space, ceiling fans, and hardwood flooring. The guest bathroom features a tub/shower combo and ceramic tile flooring, and there is even the added convenience of a hallway laundry chute. Additional living space awaits in the finished lower level. Here you will find a spacious family room with plush carpeting. The lower level is also home to the laundry room complete with a utility sink. Enjoy seamless indoor-outdoor living with a fabulous, screened porch and expansive two-tier deck overlooking the large, partially fenced backyard - ideal for relaxing, entertaining, or play. The 2-car garage also offers counter space, shelving, cabinets, and a sink for workshop projects or hobbies. Updates include a new HVAC System in 2023, a new master bath in 2025, new gutters in 2025, a new breaker box in 2022, upgraded all toilets to comfort- height models in 2024, exterior paint in 2025, interior paint in 2025, a new dishwasher in 2026, and enhanced security with a Ring doorbell/video monitoring system in 2025. With generous living spaces and exceptional outdoor amenities including local walking trails, a nearby playground, shopping, and restaurants, this home truly has it all!
    14 days
    |
    2,103
    |
    172
    |

    Likely to sell faster than

    Zillow last checked:

    Listing updated:

    Listed by:

    The Weil Team 502-777-3697,

    Coldwell Banker McMahan

    Source: Metro Search Inc. LLC DBA Apex MLS,MLS#: 1725676MLS Logo

      Facts & features

      Interior

      Bedrooms & bathrooms
      • Bedrooms: 4
      • Bathrooms: 3
      • Full bathrooms: 2
      • 1/2 bathrooms: 1
      Primary bedroom
      • Level: Second
      Bedroom
      • Level: Second
      Bedroom
      • Level: Second
      Bedroom
      • Level: Second
      Primary bathroom
      • Level: Second
      Half bathroom
      • Level: First
      Full bathroom
      • Level: Second
      Dining room
      • Description: Formal
      • Level: First
      Family room
      • Level: First
      Family room
      • Level: Basement
      Kitchen
      • Description: Eat in Kitchen
      • Level: First
      Laundry
      • Level: Basement
      Living room
      • Level: First
      Heating
      • Forced Air, Natural Gas
      Cooling
      • Central Air
      Features
      • Basement: Partially Finished,Finished
      • Number of fireplaces: 2
      Interior area
      • Total structure area: 2,740
      • Total interior livable area: 3,206 sqft
      • Finished area above ground: 2,740
      • Finished area below ground: 466

      Property

      Parking
      • Total spaces: 2
      • Parking features: Attached, Lower Level
      • Attached garage spaces: 2
      Features
      • Stories: 2
      • Patio & porch: Deck, Porch
      • Fencing: Wood
      Lot
      • Size: 0.3 Acres
      Details
      • Parcel number: 21160000180000

      Construction

      Type & style
      • Home type: SingleFamily
      • Architectural style: Traditional
      • Property subtype: Single Family Residence
      Materials
      • Vinyl Siding, Brick Veneer
      • Foundation: Concrete Perimeter
      • Roof: Shingle
      Condition
      • Year built: 1971

      Utilities & green energy

      • Sewer: Public Sewer
      • Water: Public
      • Utilities for property: Electricity Connected, Natural Gas Connected

      Community & HOA

      Community
      • Subdivision: Fox Harbor
      HOA
      • Has HOA: No
      Location
      • Region: Prospect

      Financial & listing details

      • Price per square foot: $170/sqft
      • Tax assessed value: $326,670
      • Annual tax amount: $3,646
      • Date on market: 8/7/2026
      • Electric utility on property: Yes

        Estimated market value

        Not available

        Estimated sales range

        Not available

        Not available

        Price history

        DateEventPrice
        8/13/2026Contingent$545,000$170/sqft
        Source: Metro Search Inc. LLC DBA Apex MLS #1725676 Report a problem
        8/7/2026Listed for sale$545,000+104.6%$170/sqft
        Source: Metro Search Inc. LLC DBA Apex MLS #1725676 Report a problem
        7/12/2004Sold$266,400$83/sqft
        Source: Agent Provided Report a problem

        Public tax history

        YearProperty taxesTax assessment
        2025$3,646 -1.9%$326,670
        2024$3,718 -1.7%$326,670
        2023$3,783 -0.3%$326,670
        2022$3,796 +9.7%$326,670 +18.5%
        2021$3,461 +8.9%$275,770
        2020$3,177 $275,770
        2019$3,177 +3.7%$275,770
        2018$3,062 $275,770
        2017$3,062 +15%$275,770 +3.5%
        2013$2,664 $266,400
        2011$2,664 $266,400
        2010$2,664 $266,400
        2009$2,664 $266,400
        2007-- $266,400
        2006-- $266,400
        2005-- $266,400 +13.4%
        2004-- $235,000
        Find assessor info on the county website

        Monthly payment

        Est. payment

        Payment breakdown

        Explore the cost of this home by adjusting the details. Changes won't be saved.
        All calculations are estimates and provided by Zillow, Inc. for informational purposes only. Actual amounts may vary.
        HOA fees may include property taxes on listings classified as Co-Ops. Contact the listing agent and/or owner for fee details.
        See how much you could borrow to make a competitive offer.

        Climate risks

        Neighborhood: 40059

        Getting around

        39 / 100
        Car-Dependent
        8 / 100
        Somewhat Bikeable

        Nearby schools

        GreatSchools rating

        A local agent can set up tours, give advice and negotiate with sellers.

        Browse local experts

        Similar homes