Skip main navigation
For sale
  • $229,000

    7106 Rockfish Rd, Raeford, NC 28376

    3beds
    1,248sqft
    : 
    $1,449/mo
    Get pre-qualified
    Single Family Residence
    Built in 1995
    0.45 Acres Lot
    $226,300 Zestimate®
    $183/sqft
    $-- HOA

    What's special

    Fenced manicured yardUpdated guest bathOpen floor planHuge farmhouse sinkSubway tile backsplashSoft close drawersDouble closets
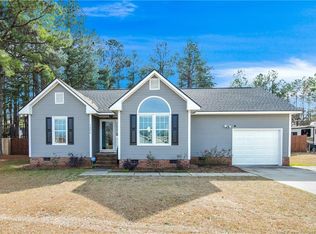
    Immaculate 3 bedroom 2 bath ranch home with garage! The open floor plan showcases the large living area with great natural light and fireplace, a chefs kitchen with plenty of counter space, white shaker cabinets, soft close drawers, herringbone design butcher block countertops, subway tile backsplash, huge farmhouse sink, and stainless steel appliances. The master bedroom has great space and features double closets, attached en suite bath with tile shower, garden tub, updated dual vanities and tile floor. Guest bedrooms are adequate size and share an updated guest bath. Outside you can enjoy a wonderful deck overlooking the fenced manicured yard, which is truly the perfect space for morning coffee or family gatherings. Pride of ownership truly shows in this home and it is a must see if you are looking for a wonderful place to call your next home. Close to Ft Bragg, Fayetteville, and Southern Pines/Pinehurst area. Don't miss out, get this one on your list!
    2 hours
    172
    23

    Zillow last checked:

    Listing updated:

    Listed by:

    MAGNOLIA SOUTHERN HOMES,

    KELLER WILLIAMS REALTY (FAYETTEVILLE),

    BRANDON LOUDERMILK,

    KELLER WILLIAMS REALTY (FAYETTEVILLE)

    Source: LPRMLS,MLS#: 769069MLS LogoOriginating MLS: Longleaf Pine Realtors

      Facts & features

      Interior

      Bedrooms & bathrooms
      • Bedrooms: 3
      • Bathrooms: 2
      • Full bathrooms: 2
      Heating
      • Heat Pump
      Appliances
      • Included: Cooktop, Dishwasher, Refrigerator
      Features
      • Breakfast Area, Ceiling Fan(s), Double Vanity, Garden Tub/Roman Tub, Living/Dining Room, Separate Shower, Walk-In Closet(s)
      • Flooring: Laminate, Tile, Carpet
      • Basement: Crawl Space
      • Number of fireplaces: 1
      • Fireplace features: Factory Built
      Interior area
      • Total interior livable area: 1,248 sqft

      Property

      Parking
      • Total spaces: 1
      • Parking features: Attached, Garage
      • Attached garage spaces: 1
      Features
      • Patio & porch: Covered, Deck, Front Porch, Porch
      • Exterior features: Deck, Fence, Porch
      • Fencing: Yard Fenced
      Lot
      • Size: 0.45 Acres
      • Features: 1/4 to 1/2 Acre Lot, Cleared, Level
      • Topography: Cleared,Level
      Details
      • Parcel number: 494750401205
      • Special conditions: Standard

      Construction

      Type & style
      • Home type: SingleFamily
      • Architectural style: Ranch
      • Property subtype: Single Family Residence
      Materials
      • Brick Veneer, Vinyl Siding
      Condition
      • Good Condition
      • New construction: No
      • Year built: 1995

      Utilities & green energy

      • Sewer: Septic Tank
      • Water: Public

      Community & HOA

      Community
      • Subdivision: Country Walk/Hc
      HOA
      • Has HOA: No
      Location
      • Region: Raeford

      Financial & listing details

      • Price per square foot: $183/sqft
      • Tax assessed value: $134,200
      • Annual tax amount: $1,230
      • Date on market: 9/9/2026
      • Listing terms: New Loan
      • Inclusions: Refrigerator, TV mount
      • Exclusions: N/A
      • Ownership: More than a year

        Estimated market value

        $226,300

        $215,000 - $238,000

        $1,464/mo

        Price history

        DateEventPrice
        9/9/2026Listed for sale$229,000+52.7%$183/sqft
        Source: LPRMLS #769069 Report a problem
        12/7/2020Sold$150,000$120/sqft
        Source: LPRMLS #645312 Report a problem
        10/28/2020Pending sale$150,000$120/sqft
        Source: THOMAS REAL ESTATE SERVICES #645312 Report a problem
        10/25/2020Listed for sale$150,000+23%$120/sqft
        Source: THOMAS REAL ESTATE SERVICES #645312 Report a problem
        11/27/2018Sold$122,000+1.8%$98/sqft
        Source: LPRMLS #550584 Report a problem
        10/20/2018Pending sale$119,900$96/sqft
        Source: THE KEY GROUP #550584 Report a problem
        10/16/2018Listed for sale$119,900+50.8%$96/sqft
        Source: THE KEY GROUP #550584 Report a problem
        5/18/2018Listing removed$79,500$64/sqft
        Source: ALOTTA PROPERTIES #538441 Report a problem
        4/11/2018Pending sale$79,500$64/sqft
        Source: ALOTTA PROPERTIES #538441 Report a problem
        3/22/2018Listed for sale$79,500+19%$64/sqft
        Source: ALOTTA PROPERTIES #538441 Report a problem
        1/30/2018Listing removed--
        Source: Hudson & Marshall Report a problem
        1/19/2018Listed for sale--
        Source: Hudson & Marshall Report a problem
        1/18/2018Pending sale--
        Source: Hudson & Marshall Report a problem
        1/12/2018Listed for sale--
        Source: Hudson & Marshall Report a problem
        10/30/2017Sold$66,807$54/sqft
        Source: Public Record Report a problem

        Public tax history

        YearProperty taxesTax assessment
        2025$1,230 $134,200
        2024$1,230 $134,200
        2023$1,230 $134,200
        2022$1,230 +7.1%$134,200 +10.7%
        2021$1,149 +4.9%$121,280 +5.3%
        2020$1,095 $115,160
        2019$1,095 +1.8%$115,160
        2018$1,076 $115,160
        2017$1,076 $115,160
        2016$1,076 $115,160
        2015$1,076 $115,160
        2014$1,076 +2.1%$115,160 +11.1%
        2013$1,054 $103,680
        2011-- $103,680
        2010-- $103,680
        Find assessor info on the county website

        Monthly payment

        Est. payment

        Payment breakdown

        Explore the cost of this home by adjusting the details. Changes won't be saved.
        All calculations are estimates and provided by Zillow, Inc. for informational purposes only. Actual amounts may vary.
        HOA fees may include property taxes on listings classified as Co-Ops. Contact the listing agent and/or owner for fee details.
        See how much you could borrow to make a competitive offer.

        Climate risks

        Neighborhood: 28376

        Getting around

        19 / 100
        Car-Dependent
        29 / 100
        Somewhat Bikeable

        Nearby schools

        GreatSchools rating
        Schools provided by the listing agent
        • Elementary: Rockfish Elementary
        • Middle: Sandy Grove Middle
        • High: Hoke County High School

        Source: LPRMLS. This data may not be complete. We recommend contacting the local school district to confirm school assignments for this home.

        A local agent can set up tours, give advice and negotiate with sellers.

        A local lender can help you make sure your offer is ready when you are.

        Browse local experts