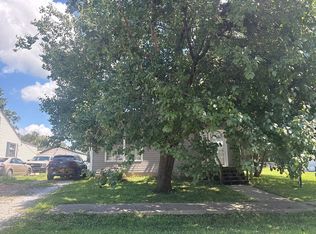
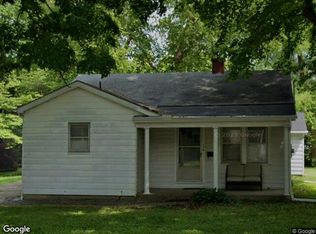
Picture Perfect Country Setting! This completely updated 1.5 story home nestled on approximately 1/2 acre lot is just waiting for you to call HOME. Inviting front porch and fresh landscaping are just the beginning of all this home has to offer. As you make your way inside, you will fall in love with the NEW kitchen featuring an abundance of 42" cabinets with crown molding, ceramic tile floor and stainless steel appliances that opens to the nicely appointed dining room. Next, make your way to the cozy living room with loads of windows allowing the natural light to grace the beautiful luxury vinyl plank flooring. Around the corner is the main floor bedroom or office with views of the lake next door. Before you make your way to the upper level check out the updated FULL bath with hall closet for extra storage and 2 large bedrooms with lots of closet space. Unfinished lower level is home to the laundry area and plenty of space for all your storage needs. Outside is your private oasis with a large covered patio overlooking the fully fenced back yard. Oversized detached two car garage has loads of space for storage and workshop area. A picture perfect location for you to Live When You Love!
Pending
Listed by: Keller Williams Pinnacle • Mandy McGuire • 618-558-1350
$275,000
7106 Triple Lakes Rd, Columbia, IL 62236
3beds
1,427sqft
Single Family Residence
Built in 1937
0.42 Acres Lot
$-- Zestimate®
$193/sqft
$-- HOA
What's special
Fresh landscapingNicely appointed dining roomNew kitchenInviting front porchCeramic tile floorLuxury vinyl plank flooringStainless steel appliances
- 15 days
- 1,546
- 94
Zillow last checked:
Listing updated:
Listed by:
Mandy McGuire 618-558-1350,
Keller Williams Pinnacle
Source: MARIS,MLS#: 26057041 Originating MLS: Southwestern Illinois Board of REALTORS
Originating MLS: Southwestern Illinois Board of REALTORSFacts & features
Interior
Bedrooms & bathrooms
- Bedrooms: 3
- Bathrooms: 2
- Full bathrooms: 2
- Main level bathrooms: 1
- Main level bedrooms: 1
Bedroom
- Description: Main Level Bedroom with LVP Flooring, Windows to Side of House, Window to Back of House, Closet with Swing Door and Dome Light
- Features: Floor Covering: Luxury Vinyl Plank
- Level: Main
- Area: 108
- Dimensions: 9x12
Bedroom 2
- Description: Spacious Bedroom 2 with Carpet Flooring on Upper Level with Window to Side of House, Large Closet, Slanted Ceilings and Ceiling Fan
- Features: Floor Covering: Carpeting
- Level: Upper
- Area: 168
- Dimensions: 12x14
Bedroom 3
- Description: Spacious Bedroom 3 with Carpet Flooring on Upper Level with Window to Side of House, Large Closet, Slanted Ceilings and Ceiling Fan
- Features: Floor Covering: Carpeting
- Level: Upper
- Area: 154
- Dimensions: 11x14
Bathroom
- Description: Main Level Bathroom with Ceramic Tile Flooring, Single Sink Vanity, Toilet, Tub/Shower Combo with Tiled Shower Walls and Window to Back of House
- Features: Floor Covering: Ceramic Tile
- Level: Main
- Area: 48
- Dimensions: 8x6
Bathroom
- Description: Upper Level Bathroom with Ceramic Tile Flooring, Single Sink Vanity, Toilet, Corner Shower with Shower Pan, Tiled walls and Glass Shower Surround and Linen Closet
- Features: Floor Covering: Ceramic Tile
- Level: Upper
- Area: 49
- Dimensions: 7x7
Dining room
- Description: Spacious Dining Room with LVP Flooring, Front Door, Window Facing Front, Window Facing Side, Opening to Living Room, Opening to Kitchen and Chandelier
- Features: Floor Covering: Luxury Vinyl Plank
- Level: Main
- Area: 165
- Dimensions: 15x11
Kitchen
- Description: Large Kitchen with Ceramic Tile Flooring, Custom Wood Cabinetry with Crown Molding and Pantry Cabinet, Granite Countertops, Stainless Steel Appliances - Refrigerator, Gas Range, Microwave and Dishwasher, Window to Side of House, Exterior Door to Side Porch, Stairs to Basement, Exterior Door to Backyard, Opening to Dining Room and Opening to Main Hallway
- Features: Floor Covering: Ceramic Tile
- Level: Main
- Area: 154
- Dimensions: 14x11
Living room
- Description: Spacious Living Room with LVP Flooring, Front Display Window, Opening to Main Hallway, Opening to Dining Room and Ceiling Fan
- Features: Floor Covering: Luxury Vinyl Plank
- Level: Main
- Area: 180
- Dimensions: 15x12
Heating
- Forced Air, Propane
Cooling
- Central Air, Electric
Appliances
- Included: Stainless Steel Appliance(s), Dishwasher, Microwave, Range, Gas Range, Refrigerator, Water Heater, Electric Water Heater
- Laundry: In Basement, Electric Dryer Hookup, Inside, Lower Level, Washer Hookup
Features
- Ceiling Fan(s), Chandelier, Crown Molding, Custom Cabinetry, Granite Counters, Pantry, Separate Dining, Shower, Storage, Tub, Vaulted Ceiling(s), Walk-In Closet(s), Workshop/Hobby Area
- Flooring: Carpet, Ceramic Tile, Luxury Vinyl
- Doors: Panel Door(s), Storm Door(s)
- Windows: Blinds, Display Window(s)
- Basement: Block,Full,Storage Space,Sump Pump,Unfinished
- Has fireplace: No
- Fireplace features: None
Interior area
- Total structure area: 1,427
- Total interior livable area: 1,427 sqft
- Finished area above ground: 1,427
- Finished area below ground: 0
Property
Parking
- Total spaces: 2
- Parking features: Concrete, Covered, Detached, Driveway, Enclosed, Garage, Garage Door Opener, Garage Faces Front, Gravel, Lighted, Off Street, Outside, Oversized
- Garage spaces: 2
- Has uncovered spaces: Yes
Features
- Levels: One and One Half
- Patio & porch: Covered, Front Porch, Patio, Porch, Side Porch
- Exterior features: Lighting, Private Yard, Rain Gutters
- Pool features: None
- Fencing: Fenced,Vinyl
- Has view: Yes
- View description: Trees/Woods
- Frontage length: 167'
Lot
- Size: 0.42 Acres
- Dimensions: 67' x 100' x 35' x 20' x 58' x 84' x 143' x 94'
- Features: Back Yard, Few Trees, Front Yard, Gentle Sloping, Irregular Lot, Landscaped, Level, Some Trees, Views
Details
- Additional structures: Garage(s)
- Parcel number: 1101.0100027
- Special conditions: Standard
Construction
Type & style
- Home type: SingleFamily
- Architectural style: Traditional
- Property subtype: Single Family Residence
Materials
- Vinyl Siding
- Foundation: Block
- Roof: Architectural Shingle
Condition
- Updated/Remodeled
- New construction: No
- Year built: 1937
Utilities & green energy
- Electric: Ameren
- Sewer: Private Sewer, Septic Tank
- Water: Public
- Utilities for property: Electricity Connected, Propane Owned, Sewer Connected, Water Connected
Community & HOA
Community
- Security: Smoke Detector(s)
- Subdivision: Not In A Subdivision
HOA
- Has HOA: No
Location
- Region: Columbia
Financial & listing details
- Price per square foot: $193/sqft
- Tax assessed value: $39,988
- Annual tax amount: $3,581
- Date on market: 9/5/2026
- Cumulative days on market: 15 days
- Listing terms: Cash,Conventional,FHA,USDA Loan,VA Loan
- Inclusions: Personal Property
- Ownership: Private
- Electric utility on property: Yes
- Road surface type: Asphalt
Estimated market value
Not available
Estimated sales range
Not available
Not available
Price history
| Date | Event | Price |
|---|---|---|
| 9/11/2026 | Pending sale | $275,000$193/sqft |
Source:  MARIS #26057041 Report a problem MARIS #26057041 Report a problem | ||
| 9/5/2026 | Listed for sale | $275,000+175%$193/sqft |
Source: MARIS #26057041 Report a problem | ||
| 1/12/2018 | Sold | $100,000$70/sqft |
Source: MARIS #17035820 Report a problem | ||
Public tax history
| Year | Property taxes | Tax assessment |
|---|---|---|
| 2020 | $2,426 +8.7% | $39,988 +6.4% |
| 2019 | $2,232 +4.5% | $37,572 +4.8% |
| 2018 | $2,136 +4.4% | $35,848 +7.6% |
| 2017 | $2,047 | $33,312 +10.9% |
| 2016 | $2,047 +18.3% | $30,051 |
| 2014 | $1,730 -9.7% | $30,051 -2.3% |
| 2013 | $1,916 | $30,749 -8.7% |
| 2012 | -- | $33,668 +2.2% |
| 2011 | -- | $32,959 -7.2% |
| 2010 | -- | $35,501 -2.6% |
| 2009 | -- | $36,438 +1.5% |
| 2008 | -- | $35,896 +9.4% |
| 2006 | -- | $32,813 -3.4% |
| 2005 | $1,947 +13.7% | $33,972 -45% |
| 2004 | $1,711 | $61,740 +128.4% |
| 2003 | -- | $27,036 +11.2% |
| 2002 | -- | $24,313 +9.1% |
| 2001 | -- | $22,275 +18.4% |
| 2000 | -- | $18,810 |
Find assessor info on the county website
Monthly payment
Est. payment
Payment breakdown
Explore the cost of this home by adjusting the details. Changes won't be saved.Climate risks
Neighborhood: 62236
Nearby schools
Schools provided by the listing agent
- Elementary: Columbia Dist 4
- Middle: Columbia Dist 4
- High: Columbia
Source: MARIS. This data may not be complete. We recommend contacting the local school district to confirm school assignments for this home.

Similar homes
- $250,0003 bd2 ba1.7k sqft205 Gardner St, Columbia, IL 62236For Sale

 MLS ID #26042436, Summer H Penet, Nettwork Global. MARIS
 - $--3 bd2 ba1.3k sqft420 N 4th St, Dupo, IL 62239Auction
 Auction.com 2
 - $--3 bd3 ba1.9k sqft800 Otto St, Cahokia, IL 62206Auction
 Xome
Xome - $--3 bd1 ba1.2k sqft275 S 27th St, Belleville, IL 62226Auction
 Xome
Xome - $289,0003 bd2 ba1.7k sqft306 Jo Mar Ave, Smithton, IL 62285For SaleMLS ID #26054825, Gina M Costello, Nester Realty. MARIS
- $299,9004 bd3 ba2k sqft232 Harmony Ridge Dr, Belleville, IL 62220For SaleMLS ID #26058444, Hallie Drew, RE/MAX Results Realty. MARIS
- $325,0003 bd2 ba1.7k sqft9916 Coventry Ln, Saint Louis, MO 63123For SaleMLS ID #26058791, Julie E Scarpace, Keller Williams Realty West. MARIS
- $310,0003 bd1 ba1.3k sqft7075 Pernod Ave, Saint Louis, MO 63139For SaleMLS ID #26051614, Carole A Baras, RE/MAX Results. MARIS
- $265,0003 bd3 ba1.8k sqft7719 Myrtlewood Dr, Belleville, IL 62223For SaleMLS ID #26021697, Vicki Bedwell, eXp Realty. MARIS
- $250,0004 bd3 ba2k sqft125 Country Club Acres, Belleville, IL 62223For SaleMLS ID #25066478, Jessica M Mettler, Coldwell Banker Brown Realtors. MARIS
- $214,9003 bd2 ba1.3k sqft50 Cheshire Dr, Belleville, IL 62223For SaleMLS ID #26057306, Emily C Westerheide, Coldwell Banker Brown Realtors. MARIS
