Are you looking for a little country living without giving up convenience?
This property has it all! Imagine summer afternoons by your own inground pool, evenings relaxing by the fireplace, and five beautiful acres with plenty of room for your hobbies, vehicles, and outdoor activities. Best of all, you're less than 3 miles from I-94! Located in the St. Clair School District, this spacious 3-bedroom, 2-bath home offers over 1,700 square feet of living space and immediate occupancy.
Inside, the huge great room features a wood burner and fireplace, creating a welcoming space for relaxing or entertaining. The oversized primary bedroom offers hardwood floors and its own private bathroom. Two additional bedrooms and an updated bathroom are also on the main floor. An additional flex room, previously used as a craft room, offers an abundance of built-in storage and endless possibilities! Whether you need a home office, hobby room, or creative workspace, this versatile space is ready to fit your needs.
Outside, the possibilities are endless! In addition to the inground swimming pool, you'll find a heated detached multi-car garage, carport, storage shed, and an additional outbuilding. Both the home and garage received new metal roofs in 2022!
Five acres, a pool, incredible garage space, St. Clair Schools, and a convenient location—this property checks a lot of boxes! Immediate occupancy means you can start enjoying it right away. Schedule your showing today!
For sale
$357,000
7106 Trumble Rd, Saint Clair, MI 48079
3beds
1,740sqft
Single Family Residence
Built in 1967
5 Acres Lot
$342,600 Zestimate®
$205/sqft
$-- HOA
What's special
- 5 days
- 661
- 81
Zillow last checked:
Listing updated:
Listed by:
Brenda Hoffman 810-941-4384,
KW Platinum 586-949-0200
Source: Realcomp II,MLS#: 20261083943
Facts & features
Interior
Bedrooms & bathrooms
- Bedrooms: 3
- Bathrooms: 2
- Full bathrooms: 2
Primary bedroom
- Level: Second
- Area: 228
- Dimensions: 19 X 12
Bedroom
- Level: Entry
- Area: 132
- Dimensions: 12 X 11
Bedroom
- Level: Entry
- Area: 108
- Dimensions: 12 X 9
Primary bathroom
- Level: Second
- Area: 40
- Dimensions: 8 X 5
Other
- Level: Entry
- Area: 40
- Dimensions: 8 X 5
Dining room
- Level: Entry
- Area: 132
- Dimensions: 12 X 11
Flex room
- Level: Entry
- Area: 117
- Dimensions: 13 X 9
Great room
- Level: Entry
- Area: 336
- Dimensions: 24 X 14
Kitchen
- Level: Entry
- Area: 99
- Dimensions: 11 X 9
Heating
- Hot Water, Propane
Features
- Has basement: No
- Has fireplace: Yes
- Fireplace features: Family Room, Wood Burning, Wood Burning Stove
Interior area
- Total interior livable area: 1,740 sqft
- Finished area above ground: 1,740
Property
Parking
- Total spaces: 5
- Parking features: Five Car Garage, Detached, Electricityin Garage, Heated Garage, Carport
- Garage spaces: 5
- Has carport: Yes
Features
- Levels: One And One Half
- Stories: 1.5
- Entry location: GroundLevelwSteps
- Pool features: In Ground
Lot
- Size: 5 Acres
- Dimensions: 330 x 660
Details
- Additional structures: Other, Second Garage, Sheds
- Parcel number: 74300303008000
- Special conditions: Short Sale No,Standard
Construction
Type & style
- Home type: SingleFamily
- Architectural style: Traditional
- Property subtype: Single Family Residence
Materials
- Vinyl Siding
- Foundation: Crawl Space
- Roof: Metal
Condition
- New construction: No
- Year built: 1967
Utilities & green energy
- Sewer: Septic Tank
- Water: Well
Community & HOA
HOA
- Has HOA: No
Location
- Region: Saint Clair
Financial & listing details
- Price per square foot: $205/sqft
- Tax assessed value: $87,490
- Annual tax amount: $2,247
- Date on market: 10/20/2026
- Cumulative days on market: 6 days
- Listing agreement: Exclusive Right To Sell
- Listing terms: Cash,Conventional,FHA,Usda Loan,Va Loan
Estimated market value
$342,600
$325,000 - $360,000
$1,729/mo
Price history
| Date | Event | Price |
|---|---|---|
| 10/20/2026 | Listed for sale | $357,000$205/sqft |
Source:  Realcomp II #20261083943 Report a problem | ||
Public tax history
| Year | Property taxes | Tax assessment |
|---|---|---|
| 2026 | -- | $126,500 +3.9% |
| 2025 | $2,172 +11.7% | $121,700 +13% |
| 2024 | $1,945 -1.7% | $107,700 +12.7% |
| 2023 | $1,979 +22.3% | $95,600 +3.7% |
| 2022 | $1,618 | $92,200 +4.3% |
| 2021 | -- | $88,400 +2% |
| 2020 | -- | $86,700 +0.2% |
| 2019 | $1,757 | $86,500 +1.4% |
| 2018 | -- | $85,300 +21.5% |
| 2017 | -- | $70,200 |
| 2016 | -- | $70,200 +3.8% |
| 2015 | -- | $67,600 +3.5% |
| 2014 | -- | $65,300 +6.9% |
| 2013 | -- | $61,100 +2.9% |
| 2012 | -- | $59,400 -11.2% |
| 2011 | -- | $66,900 |
| 2010 | -- | $66,900 -34.7% |
| 2009 | -- | $102,400 +13% |
| 2008 | -- | $90,600 -7.8% |
| 2007 | -- | $98,317 |
| 2006 | -- | -- |
| 2003 | -- | $80,177 +13.7% |
| 2002 | -- | $70,496 +6.7% |
| 2001 | -- | $66,069 +14.4% |
| 2000 | -- | $57,774 |
Find assessor info on the county website
Monthly payment
Est. payment
Payment breakdown
Explore the cost of this home by adjusting the details. Changes won't be saved.Climate risks
Neighborhood: 48079

Similar homes
- $--5 bd3 ba2.3k sqft7141 Big Hand Rd, Saint Clair, MI 48079AuctionAuction.com 2
- $335,0003 bd2 ba1.2k sqft2310 Fred W Moore Hwy, Saint Clair, MI 48079For Sale
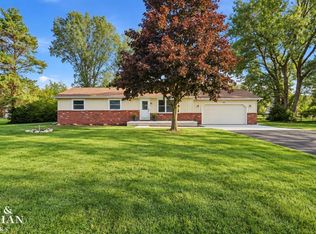
 MLS ID #50223029, Dee J Patsalis, Sine & Monaghan Realtors LLC St Clair. MiRealSource
- $359,0004 bd2 ba1.9k sqft8760 Gratiot Ave, Columbus, MI 48063For Sale
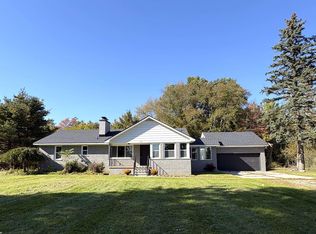 MLS ID #50224802, Kristie Lohmann, RE/MAX First. MiRealSource
- $399,9003 bd2 ba1.7k sqft5758 McKinley Rd, East China, MI 48054For Sale
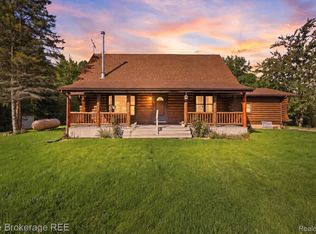
 MLS ID #20261068272, William McDunnah II, The Brokerage Real Estate Enthusiasts. Realcomp II
- $344,9003 bd2 ba1.6k sqft3400 King Rd, China, MI 48054For SaleMLS ID #50223982, Pita Bushay, My Home Realty LLC. MiRealSource
- $400,0003 bd2 ba1.8k sqft1553 Meisner Rd, East China, MI 48054For SaleMLS ID #20261082781, Jonathan E Foukes, Move Realty LLC. Realcomp II
- $359,9003 bd2 ba1.6k sqft455 6th St, Marysville, MI 48040For SaleMLS ID #50225127, Kimberly Tousignant, Community Choice Realty Inc.. MiRealSource
- $335,0004 bd3 ba1.8k sqft3131 King Rd, East China, MI 48054For SaleMLS ID #50220064, Dee J Patsalis, Sine & Monaghan Realtors LLC St Clair. MiRealSource
- $349,9004 bd2 ba1.8k sqft4431 County Line Rd, Casco, MI 48064For SaleMLS ID #50221505, Nancy Feldmann, RE/MAX First. MiRealSource
- $335,0003 bd2 ba1.8k sqft36400 Madison St, Richmond, MI 48062For SaleMLS ID #20261068742, Tara Quinn, Real Broker, LLC. Realcomp II
- $199,9003 bd2 ba1.2k sqft1504 S Riverside Ave, Saint Clair, MI 48079For SaleMLS ID #20261084381, Ed Quain, O'Connor Realty, Inc. Realcomp II
- $279,9003 bd3 ba2.2k sqft980 S 11th St, Saint Clair, MI 48079For SaleMLS ID #20261072668, Zach Haun, Real Estate One-Chesterfield. Realcomp II
- $327,9003 bd2 ba1.5k sqft794 Cove Rd, Goodells, MI 48027For SaleMLS ID #50221907, Rhonda Glefke, Coldwell Banker Professionals. MiRealSource
- $359,0003 bd2 ba1.9k sqft74875 Memphis Ridge Rd, Richmond, MI 48062For SaleMLS ID #50221190, Brian J Brickel, Shanks Real Estate. MiRealSource
- $329,9003 bd2 ba1.9k sqft1715 River Rd APT 11, Marysville, MI 48079For SaleMLS ID #50222635, Linda Bailey, Sine & Monaghan Realtors LLC St Clair. MiRealSource
