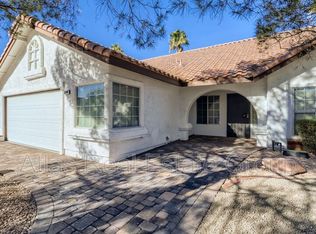
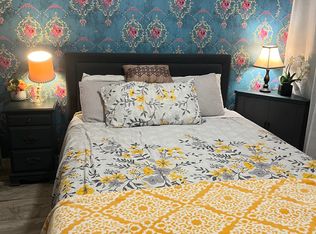
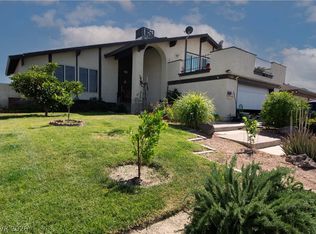
CHARMING SINGLE STORY HOME IN SAHARA LEWIS HOMES. THIS BEAUTIFULLY MAINTAINED HOME OFFERS GENEROUSLY PROPORTIONED ROOMS. THERE IS A LARGE FORMAL LIVING ROOM WITH A BAY WINDOW, FIREPLACE AND ADJOINING FORMAL DINING AREA. THE FAMILY ROOM INCLUDES A SEPARATE DEN/OFFICE EQUIPPED WITH A DESK PERFECTLY FITTING THE SPACE. THE STOVE, DISHWASHER, AND WASHING MACHINE ARE BRAND NEW! THE PRIMARY BEDROOM HAS A SITTING ROOM WITH EXTRA STORAGE. THERE IS A BEAUTIFUL WOOD ARMOIRE THAT THE OWNERS WOULD LIKE TO LEAVE. THE 3 CAR GARAGE PROVIDES AMPLE STORAGE WITH ATTIC ACCESS, CABINETS, AND A WORK BENCH. THE FRONT AND BACKYARDS REQUIRE LITTLE WATERING AND ARE BEAUTIFULLY LANDSCAPED. YOU WILL FEEL AT HOME THE MOMENT YOU ARRIVE!
Active
$500,000
6504 Vicuna Dr, Las Vegas, NV 89146
3beds
2,084sqft
:
Get pre-qualified$3,190/mo
Single Family Residence
Built in 1985
8,276 Square Feet Lot
$-- Zestimate®
$240/sqft
$-- HOA
What's special
Bay windowAdjoining formal dining areaFamily roomGenerously proportioned roomsBeautiful wood armoire
- 18 days |
- 515 |
- 19 |
Likely to sell faster than
Zillow last checked:
Listing updated:
Listed by:
Kathy L. Arianoff S.0073117 (702)339-9778,
Realty ONE Group, Inc
Source: LVR,MLS#: 2797784 Originating MLS: Greater Las Vegas Association of Realtors Inc
Originating MLS: Greater Las Vegas Association of Realtors IncFacts & features
Interior
Bedrooms & bathrooms
- Bedrooms: 3
- Bathrooms: 2
- Full bathrooms: 2
Primary bedroom
- Description: Ceiling Fan,Sitting Room
- Dimensions: 15x14
Bedroom 2
- Description: Ceiling Fan
- Dimensions: 12x12
Bedroom 3
- Description: Built In Shelves,Ceiling Fan,Mirrored Door
- Dimensions: 10x11
Primary bathroom
- Description: Double Sink,Make Up Table,Separate Shower,Separate Tub
- Dimensions: 12x10
Den
- Description: Ceiling Fan
- Dimensions: 8x8
Dining room
- Description: Formal Dining Room,Living Room/Dining Combo
- Dimensions: 11x10
Family room
- Description: Ceiling Fan,Wet Bar
- Dimensions: 17x12
Kitchen
- Description: Breakfast Nook/Eating Area,Garden Window,Tile Countertops,Tile Flooring,Walk-in Pantry
- Dimensions: 10x20
Living room
- Description: Formal,Front,Vaulted Ceiling
- Dimensions: 17x13
Heating
- Central, Gas
Cooling
- Central Air, Electric
Appliances
- Included: Built-In Electric Oven, Dryer, Dishwasher, Disposal, Microwave, Refrigerator, Water Softener Owned, Washer
- Laundry: Gas Dryer Hookup, Main Level, Laundry Room
Features
- Bedroom on Main Level, Ceiling Fan(s), Primary Downstairs, Window Treatments
- Flooring: Carpet, Tile
- Windows: Plantation Shutters, Window Treatments
- Number of fireplaces: 1
- Fireplace features: Gas, Living Room
Interior area
- Total structure area: 2,084
- Total interior livable area: 2,084 sqft
Video & virtual tour
Property
Parking
- Total spaces: 3
- Parking features: Attached, Garage, Garage Door Opener, Inside Entrance, Open, Shelves, Storage, Workshop in Garage
- Attached garage spaces: 3
- Has uncovered spaces: Yes
Features
- Stories: 1
- Patio & porch: Covered, Patio
- Exterior features: Patio, Private Yard, Sprinkler/Irrigation
- Fencing: Block,Back Yard
Lot
- Size: 8,276 Square Feet
- Features: Drip Irrigation/Bubblers, Desert Landscaping, Landscaped, Sprinklers Timer, Trees, < 1/4 Acre
Details
- Parcel number: 16302413006
- Zoning description: Single Family
- Horse amenities: None
Construction
Type & style
- Home type: SingleFamily
- Architectural style: One Story
- Property subtype: Single Family Residence
Materials
- Roof: Tile
Condition
- Resale
- Year built: 1985
Details
- Builder name: Lewis Home
Utilities & green energy
- Sewer: Public Sewer
- Water: Public
- Utilities for property: Underground Utilities
Green energy
- Energy efficient items: Solar Panel(s)
Community & HOA
Community
- Subdivision: Sahara #12B Lewis Homes
HOA
- Has HOA: No
- Amenities included: None
Location
- Region: Las Vegas
Financial & listing details
- Price per square foot: $240/sqft
- Tax assessed value: $279,517
- Annual tax amount: $2,361
- Date on market: 7/9/2026
- Listing agreement: Exclusive Right To Sell
- Listing terms: Cash,Conventional,FHA,VA Loan
- Ownership: Single Family Residential
Estimated market value
Not available
Estimated sales range
Not available
Not available
Price history
| Date | Event | Price |
|---|---|---|
| 7/9/2026 | Listed for sale | $500,000+112.8%$240/sqft |
Source:  LVR #2797784 Report a problem LVR #2797784 Report a problem | ||
| 9/29/2014 | Sold | $235,000-6%$113/sqft |
Source: LVR #1472543 Report a problem | ||
| 9/10/2014 | Pending sale | $249,950$120/sqft |
Source: CENTURY 21 Consolidated #1472543 Report a problem | ||
| 8/21/2014 | Listed for sale | $249,950$120/sqft |
Source: CENTURY 21 Consolidated #1472543 Report a problem | ||
Public tax history
| Year | Property taxes | Tax assessment |
|---|---|---|
| 2026 | $2,364 +3% | $97,831 -2.7% |
| 2025 | $2,295 +3% | $100,531 +6.1% |
| 2024 | $2,229 +3% | $94,745 +11.4% |
| 2023 | $2,164 +3% | $85,071 +5.3% |
| 2022 | $2,101 +3% | $80,758 +1.3% |
| 2021 | $2,039 +3% | $79,757 +6% |
| 2020 | $1,979 +3% | $75,276 +7.3% |
| 2019 | $1,922 +5.7% | $70,159 |
| 2018 | $1,819 | $70,159 -1.6% |
| 2017 | $1,819 | $71,327 +5.2% |
| 2016 | $1,819 +0.2% | $67,775 +7.1% |
| 2015 | $1,814 +3% | $63,282 +21.4% |
| 2014 | $1,761 | $52,133 |
| 2013 | -- | $52,133 -9.5% |
| 2012 | -- | $57,586 +3.8% |
| 2011 | -- | $55,460 -4.5% |
| 2010 | -- | $58,081 -11.6% |
| 2009 | -- | $65,730 |
| 2008 | -- | $65,730 -36.7% |
| 2007 | -- | $103,787 +10.6% |
| 2006 | -- | $93,829 +41.8% |
| 2005 | -- | $66,168 +19.6% |
| 2004 | -- | $55,335 +1.1% |
| 2003 | -- | $54,740 +1.5% |
| 2002 | -- | $53,920 +3.7% |
| 2001 | -- | $51,990 |
Find assessor info on the county website
Monthly payment
Est. payment
Payment breakdown
Explore the cost of this home by adjusting the details. Changes won't be saved.Climate risks
Neighborhood: Buffalo
Nearby schools
GreatSchools rating
- 4/10Doris Hancock Elementary SchoolGrades: PK-5Distance: 3 mi
- 4/10Frank F Garside Junior High SchoolGrades: 6-8Distance: 1.6 mi
- 3/10Bonanza High SchoolGrades: 9-12Distance: 0.5 mi
Schools provided by the listing agent
- Elementary: Hancock, Doris,Hancock, Doris
- Middle: Garside Frank F.
- High: Bonanza
Source: LVR. This data may not be complete. We recommend contacting the local school district to confirm school assignments for this home.
- $482,6003 bd2 ba2k sqft6508 Vicuna Dr, Las Vegas, NV 89146Off Market
- $455,3004 bd2 ba2.2k sqft6500 Vicuna Dr, Las Vegas, NV 89146Off Market
- $504,3005 bd4 ba2k sqft6505 Obannon Dr, Las Vegas, NV 89146Off Market
- $511,3004 bd2 ba2k sqft6501 Obannon Dr, Las Vegas, NV 89146Off Market
- $580,0003 bd3 ba3.1k sqft6509 Obannon Dr, Las Vegas, NV 89146Sold
- $515,9004 bd3 ba2k sqft6512 Vicuna Dr, Las Vegas, NV 89146Off Market
- $531,3004 bd3 ba2.6k sqft6420 Vicuna Dr, Las Vegas, NV 89146Off Market
- $488,0004 bd3 ba2k sqft6505 Vicuna Dr, Las Vegas, NV 89146For Sale
A local agent can set up tours, give advice and negotiate with sellers.
Similar homes
- $489,5003 bd2 ba1.8k sqft2701 Sidonia Ave, Las Vegas, NV 89102For Sale
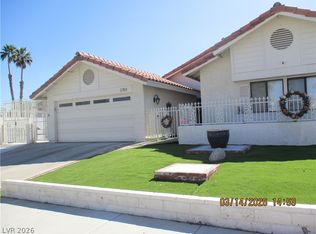 MLS ID #2765261, Vonne S. Chowning, Shamrock Real Estate Svcs. LVR
 - $499,0005 bd3 ba2.4k sqft6631 Frosted Harvest Ave, Las Vegas, NV 89108For Sale
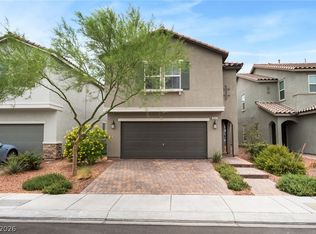 MLS ID #2799438, Steve P. Hawks, Platinum Real Estate Prof. LVR
 - $535,0004 bd3 ba2.1k sqft3205 Shallow Point Cir, Las Vegas, NV 89117For Sale
 MLS ID #2799550, Mae K. Lara, Petra Realty Group. LVR
 - $529,0004 bd3 ba2.1k sqft6785 Groveview Ln, Las Vegas, NV 89103For Sale
 MLS ID #2787968, Gloria Torres-Garcia, John Griffith Realty. LVR
 - $459,7004 bd3 ba1.6k sqft3905 La Pasada Ave, Las Vegas, NV 89102For SaleMLS ID #2797229, Daniel J. Wang, AHP Realty LLC. LVR
- $459,9994 bd3 ba1.6k sqft6620 Bourbon Way, Las Vegas, NV 89107For SaleMLS ID #2787596, Cesar Gamboa, Park Place Realty. LVR
- $550,0003 bd3 ba1.8k sqft1804 Imperial Cup Dr, Las Vegas, NV 89117For SaleMLS ID #2782648, Christopher Gamboa, Vegas Home Life Realty. LVR
- $543,5004 bd4 ba2.5k sqft4711 Grand Ridge Ct, Las Vegas, NV 89147For SaleMLS ID #2789625, Stephen Starks, Starks Homes LLC. LVR
- $539,9994 bd2 ba1.9k sqft5281 Supai Dr, Las Vegas, NV 89103For SaleMLS ID #2781773, L Howard Bobson, Commercial West Brokers. LVR
- $414,9003 bd3 ba1.8k sqft121 Logansberry Ln, Las Vegas, NV 89145For SaleMLS ID #2794360, Daniel J. Kereczman, Adobe Real Estate. LVR
- $545,0004 bd3 ba2.1k sqft8056 Bonaventure Dr, Las Vegas, NV 89147For SaleMLS ID #2761399, Sherman Liu, City Villa Realty & Management. LVR
- $479,0003 bd3 ba1.8k sqft2851 Rough Green St, Las Vegas, NV 89117For SaleMLS ID #2764061, Andy R. Hitchcock, BHHS Nevada Properties. LVR
- $518,0004 bd3 ba2.4k sqft9859 Erins Grove Ct, Las Vegas, NV 89147For SaleMLS ID #2789374, Stephen Starks, Starks Homes LLC. LVR
- $579,9904 bd3 ba2.1k sqft5301 Kalmia Dr, Las Vegas, NV 89103For SaleMLS ID #2785471, Ricardo Sanchez, Realty of America LLC. LVR
- $570,0005 bd4 ba2.6k sqft7273 Summer Grove Ave, Spring Valley, NV 89117For SaleMLS ID #2796116, Dan Parrish, RX Realty. LVR
- $469,0003 bd2 ba1.1k sqft9832 Lenox Crest Pl, Las Vegas, NV 89134For SaleMLS ID #2795910, Leon Peshek, Leon Peshek. LVR
- $500,0003 bd3 ba1.8k sqft924 Percy Arms St, Las Vegas, NV 89138For SaleMLS ID #2771537, Karen James, Real Broker LLC. LVR
- $420,0003 bd3 ba1.9k sqft8079 Retriever Ave, Las Vegas, NV 89147For SaleMLS ID #2748757, Merry Lee, HomeSmart Encore. LVR
- $524,1004 bd3 ba2.4k sqft5974 Loud Colors St, Las Vegas, NV 89148For SaleMLS ID #2789400, Stephen Starks, Starks Homes LLC. LVR
- $460,0003 bd3 ba1.7k sqft2425 Palm Shore Ct, Las Vegas, NV 89128For SaleMLS ID #2789637, Shari A. Springer, Silver Dome Realty. LVR
