Welcome to 9866 Tivoli Villa Drive, a well-maintained corner townhome in the desirable gated community of Crowntree Lakes. Offering 3 bedrooms and 2.5 bathrooms, this thoughtfully designed home features an inviting layout with abundant natural light from its corner location. The first floor offers an open-concept living and dining area that flows into the well-appointed kitchen, featuring stainless steel appliances, ample cabinetry, generous counter space, and a breakfast bar. The primary bedroom and dining area feature laminate flooring, while the remaining first-floor areas feature tile flooring. The first-floor primary suite provides added privacy and convenience with its own en-suite bathroom. Step outside to the pavered, screened-in lanai, an ideal space for relaxing or entertaining. Upstairs, Bedrooms 2 and 3 share a conveniently located hall bathroom, while a small loft offers flexible space for a home office, study, or sitting area. The washer and dryer are conveniently located upstairs in a dedicated laundry closet. Additional features include a one-car garage and driveway parking for an additional vehicle. Residents of Crowntree Lakes enjoy amenities including a resort-style pool, playground, sidewalks, and well-maintained common areas. Ideally located near Orlando International Airport, Lake Nona Medical City, SR 417, SR 528, shopping, dining, and major employers, this home offers the perfect combination of comfort, convenience, and low-maintenance living in a gated community.
For sale
$349,900
9866 TIVOLI VILLA DRIVE, ORLANDO, FL 32829
3beds
1,743sqft
Townhouse
Built in 2005
4,284 Square Feet Lot
$341,000 Zestimate®
$201/sqft
$291/mo HOA
What's special
Resort-style poolBreakfast barCorner locationWell-maintained corner townhomeWell-appointed kitchenGenerous counter spaceStainless steel appliances
- 2 days |
- 91 |
- 8 |
Likely to sell faster than
Zillow last checked:
Listing updated:
Listed by:
Gonzalo Senior 407-353-8841,
IRM INVEST., REAL EST.& MGMT. 407-903-0134
Source: Stellar MLS,MLS#: O6432061 Originating MLS: Orlando Regional
Originating MLS: Orlando Regional
Facts & features
Interior
Bedrooms & bathrooms
- Bedrooms: 3
- Bathrooms: 3
- Full bathrooms: 2
- 1/2 bathrooms: 1
Primary bedroom
- Features: Walk-In Closet(s)
- Level: First
- Area: 171.12 Square Feet
- Dimensions: 12.4x13.8
Bedroom 2
- Features: Walk-In Closet(s)
- Level: Second
- Area: 167.4 Square Feet
- Dimensions: 13.5x12.4
Bedroom 3
- Features: Built-in Closet
- Level: Second
- Area: 135.42 Square Feet
- Dimensions: 11.1x12.2
Primary bathroom
- Features: Walk-In Tub
- Level: First
- Area: 89 Square Feet
- Dimensions: 8.9x10
Bathroom 2
- Level: First
- Area: 27.5 Square Feet
- Dimensions: 5.5x5
Bathroom 3
- Features: Tub With Shower, Linen Closet
- Level: Second
Balcony porch lanai
- Level: First
Dining room
- Level: First
- Area: 124.8 Square Feet
- Dimensions: 13x9.6
Kitchen
- Features: Pantry
- Level: First
- Area: 175.45 Square Feet
- Dimensions: 14.5x12.1
Living room
- Level: First
- Area: 179.34 Square Feet
- Dimensions: 18.3x9.8
Loft
- Features: Built-in Closet
- Level: Second
- Area: 148.78 Square Feet
- Dimensions: 8.6x17.3
Heating
- Central
Cooling
- Central Air
Appliances
- Included: Dishwasher, Disposal, Dryer, Microwave, Range, Refrigerator, Washer
- Laundry: Inside
Features
- Eating Space In Kitchen, Kitchen/Family Room Combo, Walk-In Closet(s)
- Flooring: Carpet, Tile
- Has fireplace: No
Interior area
- Total structure area: 2,157
- Total interior livable area: 1,743 sqft
Video & virtual tour
Property
Parking
- Total spaces: 2
- Parking features: Garage - Attached
- Attached garage spaces: 2
Features
- Levels: Two
- Stories: 2
- Exterior features: Sidewalk
Lot
- Size: 4,284 Square Feet
Details
- Parcel number: 312318177600880
- Zoning: PD/AN
- Special conditions: None
Construction
Type & style
- Home type: Townhouse
- Property subtype: Townhouse
- Attached to another structure: Yes
Materials
- Block, Stucco
- Foundation: Slab
- Roof: Shingle
Condition
- Completed
- New construction: No
- Year built: 2005
Details
- Builder name: K HOVNANIAN CAMBRIDGE HOMES LLC
Utilities & green energy
- Sewer: Public Sewer
- Water: Public
- Utilities for property: Cable Available, Electricity Connected, Sewer Available, Water Connected
Community & HOA
Community
- Features: Community Mailbox, Gated Community - No Guard, Playground, Sidewalks
- Pet fee: $0 monthly
- Subdivision: CROWNTREE LAKES 02 & 03
HOA
- Has HOA: Yes
- Amenities included: Gated, Playground, Pool
- Services included: Community Pool, Maintenance Grounds, Pool Maintenance
- HOA fee: $291 monthly
- HOA name: Leland Management/Christie Zarilla
- HOA phone: 407-781-5785
Location
- Region: Orlando
Financial & listing details
- Price per square foot: $201/sqft
- Tax assessed value: $313,799
- Annual tax amount: $5,490
- Date on market: 8/13/2026
- Cumulative days on market: 3 days
- Listing terms: Cash,Conventional,FHA,VA Loan
- Ownership: Fee Simple
- Total actual rent: 0
- Electric utility on property: Yes
- Road surface type: Asphalt, Paved
Estimated market value
$341,000
$324,000 - $358,000
$2,367/mo
Price history
| Date | Event | Price |
|---|---|---|
| 8/13/2026 | Listed for sale | $349,900+209.6%$201/sqft |
Source:  Stellar MLS #O6432061 Report a problem Stellar MLS #O6432061 Report a problem | ||
| 4/15/2018 | Listing removed | $1,450$1/sqft |
Source: IRM Investments Report a problem | ||
| 4/11/2018 | Listed for rent | $1,450+16%$1/sqft |
Source: IRM Investments Report a problem | ||
| 1/31/2012 | Listing removed | $1,250$1/sqft |
Source: IRM Investments, Real Estate & Management, L.L.C. Report a problem | ||
| 1/20/2012 | Listed for rent | $1,250$1/sqft |
Source: IRM Investments, Real Estate & Management, L.L.C. Report a problem | ||
| 1/12/2012 | Sold | $113,000+2.7%$65/sqft |
Source: Public Record Report a problem | ||
| 12/10/2011 | Listed for sale | $110,000+46.7%$63/sqft |
Source: Coldwell Banker Residential Real Estate - Southwest Orlando #O5076696 Report a problem | ||
| 6/16/2009 | Sold | $75,000-71.6%$43/sqft |
Source: Public Record Report a problem | ||
| 11/15/2005 | Sold | $264,200$152/sqft |
Source: Public Record Report a problem | ||
Public tax history
| Year | Property taxes | Tax assessment |
|---|---|---|
| 2024 | $5,223 +9.9% | $265,197 +10% |
| 2023 | $4,753 +14.4% | $241,088 +10% |
| 2022 | $4,157 +10.2% | $219,171 +10% |
| 2021 | $3,772 +7% | $199,246 +10% |
| 2020 | $3,526 +7.4% | $181,133 +10% |
| 2019 | $3,283 +5.4% | $164,666 +10% |
| 2018 | $3,115 | $149,696 -2.7% |
| 2017 | $3,115 +10.2% | $153,914 +4.7% |
| 2016 | $2,826 +5.4% | $146,999 +6.9% |
| 2015 | $2,682 +18.6% | $137,538 +19.3% |
| 2014 | $2,261 +21.5% | $115,266 +24% |
| 2013 | $1,860 +3.8% | $92,949 +4.6% |
| 2012 | $1,792 -6.6% | $88,858 -6.5% |
| 2011 | $1,918 -13.7% | $95,068 -16.8% |
| 2010 | $2,224 | $114,208 -17.6% |
| 2009 | -- | $138,672 -20.5% |
| 2008 | $3,207 -19.9% | $174,460 -23.6% |
| 2007 | $4,003 +6.8% | $228,407 +18.3% |
| 2006 | $3,747 +664% | $193,144 +758.4% |
| 2005 | $490 +47.4% | $22,500 +30.4% |
| 2004 | $333 | $17,250 |
Find assessor info on the county website
Monthly payment
Est. payment
Payment breakdown
Explore the cost of this home by adjusting the details. Changes won't be saved.Climate risks
Neighborhood: Vista East
Nearby schools
GreatSchools rating
- 8/10Hidden Oaks Elementary SchoolGrades: PK-5Distance: 0.9 mi
- 5/10Odyssey Middle SchoolGrades: 6-8Distance: 0.9 mi
- 3/10Colonial High SchoolGrades: 9-12Distance: 5.9 mi
Schools provided by the listing agent
- Elementary: Hidden Oaks Elem
- Middle: Odyssey Middle
- High: Colonial High
Source: Stellar MLS. This data may not be complete. We recommend contacting the local school district to confirm school assignments for this home.
- $314,2003 bd2 ba1.3k sqft9870 Tivoli Villa Dr, Orlando, FL 32829Off Market

- $364,6003 bd2 ba1.7k sqft9862 Tivoli Villa Dr, Orlando, FL 32829Off Market
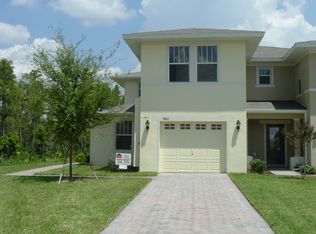
- $313,8003 bd3 ba1.7k sqft9874 Tivoli Villa Dr, Orlando, FL 32829Off Market
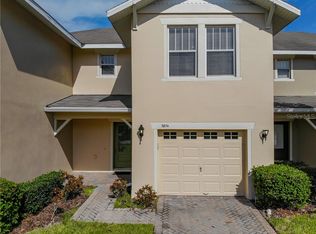
- $366,5003 bd3 ba1.9k sqft9858 Tivoli Villa Dr, Orlando, FL 32829Off Market

- $352,7003 bd3 ba1.6k sqft9878 Tivoli Villa Dr, Orlando, FL 32829Off Market
- $297,3003 bd2 ba1.4k sqft9854 Tivoli Villa Dr, Orlando, FL 32829Off Market
- $326,0003 bd3 ba1.7k sqft9850 Tivoli Villa Dr, Orlando, FL 32829Off Market
- $100-- bd-- ba-- sqft9892 Tivoli Villa Dr, Orlando, FL 32829Off Market
A local agent can set up tours, give advice and negotiate with sellers.
Similar homes
- $349,9003 bd3 ba1.8k sqft5454 CARAMELLA DRIVE, ORLANDO, FL 32829For Sale

 MLS ID #S5151953, Brendan Morales, KELLER WILLIAMS LEGACY REALTY. Stellar MLS
 - $354,9003 bd2 ba1.2k sqft4702 HOPESPRING DRIVE, ORLANDO, FL 32829For Sale
 MLS ID #O6433171, Barbara Remington, CHARLES RUTENBERG REALTY ORLANDO. Stellar MLS
 - $359,9003 bd3 ba1.7k sqft(Undisclosed Address), ORLANDO, FL 32829For Sale
 MLS ID #O6411048, Nuria Laso, URBAN CITY REALTY LLC. Stellar MLS
 - $310,0003 bd3 ba1.7k sqft5408 CARAMELLA DRIVE, ORLANDO, FL 32829For Sale
 MLS ID #O6425303, Kim Lam, LLC, CORCORAN PREMIER REALTY. Stellar MLS
 - $329,9003 bd3 ba1.7k sqft10158 RIDGEBLOOM AVENUE, ORLANDO, FL 32829For SaleMLS ID #O6426708, Steven Koleno, BEYCOME OF FLORIDA LLC. Stellar MLS
- $345,0003 bd3 ba1.4k sqft5986 TIVOLI GARDENS BOULEVARD, ORLANDO, FL 32829For SaleMLS ID #P4938503, Katrina Maultsby, DALTON WADE INC. Stellar MLS
- $329,9003 bd3 ba1.4k sqft6058 TIVOLI GARDENS BOULEVARD, ORLANDO, FL 32829For SaleMLS ID #S5153569, Kristy Bolingbroke, CELEBRATE REAL ESTATE. Stellar MLS
- $449,0003 bd3 ba1.7k sqft5786 WOODEN PINE DRIVE, ORLANDO, FL 32829For SaleMLS ID #OM730306, Jasmine Clinton, DALTON WADE INC. Stellar MLS
- $390,0003 bd3 ba1.6k sqft5133 SAPLING SPROUT DRIVE, ORLANDO, FL 32829For SaleMLS ID #O6427156, Richard Aybar, KELLER WILLIAMS ADVANTAGE III. Stellar MLS
- $430,0004 bd2 ba1.8k sqft5733 Stafford Springs Trl, Orlando, FL 32829For Sale By Owner
- $327,5003 bd3 ba1.4k sqft6187 CHAPLEDALE DRIVE, ORLANDO, FL 32829For SaleMLS ID #O6398674, Peter Luu, REAL BROKER, LLC. Stellar MLS
- $294,9993 bd3 ba1.3k sqft9814 Tivoli Villa Dr, Orlando, FL 32829For SaleMLS ID #1072272, Jon Scott Santy. Space Coast AOR
- $316,9003 bd3 ba1.4k sqft3506 VICTORIA PINES DRIVE #150, ORLANDO, FL 32829For SaleMLS ID #O6413197, Jose Rojo, URBAN-O REAL ESTATE SOLUTIONS. Stellar MLS
- from $431,9903 bd3 ba1.6k sqftFoxtail - Interior Unit Plan, EverBe, Orlando, FL 32829New ConstructionPulte
- from $431,9903 bd3 ba1.6k sqftFoxtail Exterior Unit Plan, EverBe, Orlando, FL 32829New ConstructionPulte
- $387,0003 bd3 ba1.6k sqft5592 PINELAND RUN, ORLANDO, FL 32829For SaleMLS ID #O6426000, Jen Zamora, KELLER WILLIAMS LEGACY REALTY. Stellar MLS
- $389,9003 bd3 ba1.6k sqft10976 LEAFSHORE LOOP, ORLANDO, FL 32829For SaleMLS ID #O6381459, Denise Del Castillo, LPT REALTY, LLC. Stellar MLS
- $360,0003 bd3 ba1.4k sqft9824 SURREY RIDGE ROAD, ORLANDO, FL 32825For SaleMLS ID #O6431273, Leira Wilkerson, AGILE GROUP REALTY. Stellar MLS
- $419,0004 bd3 ba2.1k sqft9962 BENNINGTON CHASE DRIVE, ORLANDO, FL 32829For SaleMLS ID #O6409897, John Kelson, KELLER WILLIAMS ADVANTAGE 2 REALTY. Stellar MLS
- $339,0003 bd3 ba1.8k sqft2840 WHITE ISLE LN, ORLANDO, FL 32825For SaleMLS ID #O6420998, Brigida Lopez, LA ROSA REALTY ORLANDO LLC. Stellar MLS
