Welcome to this charming 3-bedroom, 3-bath townhome located in the desirable Avalon Park community! Offering 1,376 square feet of thoughtfully designed living space, this home combines a functional floor plan with convenient community amenities and a great Orlando location. Step inside to an inviting open floor plan featuring tile and carpet flooring, ceiling fans, and plenty of space for everyday living and entertaining. The kitchen comes equipped with a refrigerator, range, microwave, and dishwasher and flows easily into the dining and living areas. A standout feature of this home is the first-floor primary bedroom with a walk-in closet, providing added convenience and privacy. A second bedroom is also located on the main level, while the third bedroom is upstairs, creating a flexible layout that's ideal for guests, a home office, or additional living space. The home also features three full bathrooms and a convenient first-floor laundry area. Outside, you'll appreciate the low-maintenance townhome lifestyle, rain gutters, sidewalks, and a 2-car garage. **The A/C system and water heater are both from 2003.** Living in Avalon Park means enjoying access to community amenities including a pool, parks, playground, tennis courts, racquetball, and sidewalks throughout the neighborhood. HOA benefits include cable TV, internet, community pool access, and exterior maintenance. Conveniently located near shopping, dining, schools, major roadways, and everything the Avalon Park area has to offer, this townhome provides a great combination of space, convenience, and community amenities. Schedule your private showing today!
For sale
$387,500
14623 SWEET ACACIA DRIVE, ORLANDO, FL 32828
3beds
1,376sqft
Townhouse
Built in 2005
3,507 Square Feet Lot
$-- Zestimate®
$282/sqft
$270/mo HOA
What's special
Convenient first-floor laundry areaCeiling fansInviting open floor planRain guttersLow-maintenance townhome lifestyleTile and carpet flooring
- 4 days |
- 322 |
- 12 |
Likely to sell faster than
Zillow last checked:
Listing updated:
Listed by:
David Hartigan 407-955-1156,
JASON MITCHELL REAL ESTATE FLO 754-307-0607
Source: Stellar MLS,MLS#: S5155221 Originating MLS: Osceola
Originating MLS: Osceola
Facts & features
Interior
Bedrooms & bathrooms
- Bedrooms: 3
- Bathrooms: 3
- Full bathrooms: 3
Primary bedroom
- Features: Walk-In Closet(s)
- Level: First
Bedroom 2
- Features: Built-in Closet
- Level: First
Bedroom 3
- Features: Built-in Closet
- Level: Second
Dining room
- Level: First
Kitchen
- Level: First
Laundry
- Level: First
Living room
- Level: First
Heating
- Central, Electric
Cooling
- Central Air, Ductless
Appliances
- Included: Dishwasher, Microwave, Range, Refrigerator
- Laundry: Laundry Room
Features
- Ceiling Fan(s), Open Floorplan
- Flooring: Carpet, Tile
- Has fireplace: No
Interior area
- Total structure area: 1,952
- Total interior livable area: 1,376 sqft
Property
Parking
- Total spaces: 2
- Parking features: Garage
- Garage spaces: 2
Features
- Levels: Two
- Stories: 2
- Exterior features: Rain Gutters, Sidewalk
Lot
- Size: 3,507 Square Feet
Details
- Parcel number: 052332100402620
- Zoning: P-D
- Special conditions: None
Construction
Type & style
- Home type: Townhouse
- Property subtype: Townhouse
Materials
- Block
- Foundation: Slab
- Roof: Shingle
Condition
- New construction: No
- Year built: 2005
Utilities & green energy
- Sewer: Private Sewer
- Water: Public
- Utilities for property: Cable Available, Electricity Available
Community & HOA
Community
- Features: Park, Playground, Pool, Racquetball, Sidewalks, Tennis Court(s)
- Pet fee: $0 monthly
- Subdivision: AVALON PARK VILLAGE 06
HOA
- Has HOA: Yes
- Services included: Cable TV, Community Pool, Internet, Maintenance Structure
- HOA fee: $270 monthly
- HOA name: Sara Cortes / Leland management
- HOA phone: 407-249-9395
Location
- Region: Orlando
Financial & listing details
- Price per square foot: $282/sqft
- Tax assessed value: $306,208
- Annual tax amount: $4,814
- Date on market: 8/11/2026
- Cumulative days on market: 4 days
- Listing terms: Cash,Conventional,FHA,VA Loan
- Ownership: Fee Simple
- Total actual rent: 0
- Electric utility on property: Yes
- Road surface type: Asphalt
Estimated market value
Not available
Estimated sales range
Not available
Not available
Price history
| Date | Event | Price |
|---|---|---|
| 8/11/2026 | Listed for sale | $387,500+4.7%$282/sqft |
Source:  Stellar MLS #S5155221 Report a problem Stellar MLS #S5155221 Report a problem | ||
| 9/9/2024 | Sold | $370,000+0%$269/sqft |
Source: Stellar MLS #O6213964 Report a problem | ||
| 7/28/2024 | Pending sale | $369,990$269/sqft |
Source: Stellar MLS #O6213964 Report a problem | ||
| 7/13/2024 | Price change | $369,990-1.3%$269/sqft |
Source: Stellar MLS #O6213964 Report a problem | ||
| 6/20/2024 | Listed for sale | $375,000+55.6%$273/sqft |
Source: Stellar MLS #O6213964 Report a problem | ||
| 4/17/2020 | Sold | $241,000+111.4%$175/sqft |
Source: Public Record Report a problem | ||
| 11/30/2009 | Sold | $114,000-33.2%$83/sqft |
Source: Public Record Report a problem | ||
| 4/20/2005 | Sold | $170,600$124/sqft |
Source: Public Record Report a problem | ||
Public tax history
| Year | Property taxes | Tax assessment |
|---|---|---|
| 2024 | $3,193 +7.7% | $214,207 +3% |
| 2023 | $2,965 +4% | $207,968 +3% |
| 2022 | $2,852 +1.3% | $201,911 +3% |
| 2021 | $2,815 +105.5% | $196,030 +87.8% |
| 2020 | $1,369 +2.6% | $104,363 +2.3% |
| 2019 | $1,335 +1.5% | $102,017 +1.9% |
| 2018 | $1,315 | $100,115 -35.1% |
| 2017 | $1,315 +2.2% | $154,204 +4.6% |
| 2016 | $1,287 +2.2% | $147,429 +14.2% |
| 2015 | $1,259 -3.9% | $129,105 +4.9% |
| 2014 | $1,310 +2.2% | $123,068 +7.8% |
| 2013 | $1,282 +1% | $114,159 +24.5% |
| 2012 | $1,270 -0.3% | $91,658 -0.5% |
| 2011 | $1,274 -8.2% | $92,088 -9.3% |
| 2010 | $1,387 | $101,509 -21.2% |
| 2009 | -- | $128,869 -21.7% |
| 2008 | $3,006 -2.7% | $164,600 -5.2% |
| 2007 | $3,091 +6.9% | $173,610 +18.2% |
| 2006 | $2,891 +238.1% | $146,894 +352% |
| 2005 | $855 +1629.8% | $32,500 +1103.7% |
| 2004 | $49 | $2,700 |
Find assessor info on the county website
Monthly payment
Est. payment
Payment breakdown
Explore the cost of this home by adjusting the details. Changes won't be saved.Climate risks
Neighborhood: Alafaya
Nearby schools
GreatSchools rating
- 10/10Avalon Elementary SchoolGrades: K-5Distance: 1 mi
- 9/10Avalon Middle SchoolGrades: 6-8Distance: 1.7 mi
- 7/10Timber Creek High SchoolGrades: 9-12Distance: 0.8 mi
- $347,9003 bd3 ba1.3k sqft14623 Sweet Acacia Dr, Alafaya, FL 32828Off Market

- $332,3003 bd3 ba1.2k sqft14627 Sweet Acacia Dr, Orlando, FL 32828Off Market
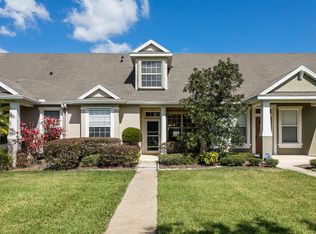
- $337,9003 bd3 ba1.3k sqft14619 Sweet Acacia Dr, Orlando, FL 32828Off Market

- $311,1002 bd2 ba1.1k sqft14631 Sweet Acacia Dr, Orlando, FL 32828Off Market

- $338,3003 bd3 ba1.3k sqft14615 Sweet Acacia Dr, Orlando, FL 32828Off Market
- $100-- bd-- ba-- sqft2237 Florida Soapberry Blvd, Orlando, FL 32828Off Market
- $373,2003 bd3 ba1.3k sqft14635 Sweet Acacia Dr, Orlando, FL 32828Off Market
- $327,6003 bd2 ba1.2k sqft14611 Sweet Acacia Dr, Orlando, FL 32828Off Market
A local agent can set up tours, give advice and negotiate with sellers.
A local lender can help you make sure your offer is ready when you are.
Similar homes
- $379,9003 bd3 ba1.8k sqft3026 WILD TAMARIND BOULEVARD #3026, ORLANDO, FL 32828For Sale

 MLS ID #O6429223, Jennifer De Vivo, LOTUS DOOR REALTY. Stellar MLS
 - $369,9004 bd3 ba1.7k sqft864 PARK GROVE COURT, ORLANDO, FL 32828For Sale
 MLS ID #O6425823, Rick Brown, KELLER WILLIAMS ADVANTAGE 2 REALTY. Stellar MLS
 - $390,0003 bd3 ba1.6k sqft13012 AUBURN COVE LN, ORLANDO, FL 32828For Sale
 MLS ID #O6417968, Elaine Osorio, 407 PROPERTIES. Stellar MLS
 - $370,0003 bd3 ba1.7k sqft2564 ABEY BLANCO DRIVE, ORLANDO, FL 32828For Sale
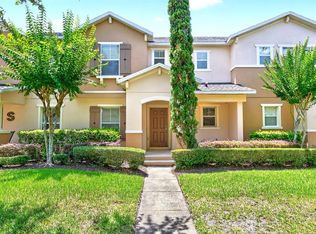 MLS ID #O6364360, Jenny Wemert, WEMERT GROUP REALTY LLC. Stellar MLS
 - $375,0003 bd4 ba2k sqft1431 SHALLCROSS AVENUE, ORLANDO, FL 32828For SaleMLS ID #O6427604, Dominick Florio, RE/MAX TOWN & COUNTRY REALTY. Stellar MLS
- $325,0003 bd3 ba1.4k sqft16077 OLD ASH LOOP #19, ORLANDO, FL 32828For SaleMLS ID #O6423314, Rick Brown, KELLER WILLIAMS ADVANTAGE 2 REALTY. Stellar MLS
- $380,0003 bd3 ba1.6k sqft11956 SANDS COVE, ORLANDO, FL 32828For SaleMLS ID #O6426116, Jose Perez, COLDWELL BANKER REALTY. Stellar MLS
- $332,9003 bd3 ba1.4k sqft16130 OLD ASH LOOP, ORLANDO, FL 32828For SaleMLS ID #O6400018, Militza Kousseva, CHARLES RUTENBERG REALTY ORLANDO. Stellar MLS
- $375,0003 bd3 ba1.5k sqft759 SPRING PALMS LOOP, ORLANDO, FL 32828For SaleMLS ID #O6396769, Stephane Loth, COLDWELL BANKER REALTY. Stellar MLS
- $399,9003 bd3 ba1.5k sqft914 SPRING PALMS LOOP, ORLANDO, FL 32828For SaleMLS ID #O6403692, Thomas Nickley, Jr, KELLER WILLIAMS REALTY AT THE PARKS. Stellar MLS
- $384,9003 bd2 ba1.3k sqft498 DEAN CREEK LANE, ORLANDO, FL 32825For SaleMLS ID #O6426526, Thomas Nickley, Jr, KELLER WILLIAMS REALTY AT THE PARKS. Stellar MLS
- $289,9002 bd3 ba1.3k sqft901 PINE POINTE LANE, ORLANDO, FL 32828For SaleMLS ID #O6423448, Summer Brady, MAINSTAY BROKERAGE LLC. Stellar MLS
- $385,0003 bd3 ba1.5k sqft10245 HIGHLINE CREST STREET, ORLANDO, FL 32832For SaleMLS ID #O6432078, Shakyra Cortes Mendez, PA, LA ROSA REALTY CW PROPERTIES L. Stellar MLS
- $327,9003 bd3 ba1.5k sqft6989 TUSSILAGO WAY, ORLANDO, FL 32822For SaleMLS ID #S5155690, Melissa Corella, PA, LPT REALTY, LLC. Stellar MLS
- $350,0003 bd2 ba1.1k sqft723 OAK MANOR CIRCLE, ORLANDO, FL 32825For SaleMLS ID #O6432434, Barrett Spray, KELLER WILLIAMS ADVANTAGE REALTY. Stellar MLS
- $298,0002 bd3 ba1.2k sqft12621 SOMERSET OAKS STREET, ORLANDO, FL 32828For SaleMLS ID #O6430066, Jennifer Gibbons, THE WILKINS WAY LLC. Stellar MLS
- $457,0004 bd2 ba1.8k sqft14426 LAKE PRICE DRIVE, ORLANDO, FL 32826For SaleMLS ID #O6431479, Bobby Livera, BALDWIN PARK REALTY LLC. Stellar MLS
- $349,9003 bd3 ba1.8k sqft5454 CARAMELLA DRIVE, ORLANDO, FL 32829For SaleMLS ID #S5151953, Brendan Morales, KELLER WILLIAMS LEGACY REALTY. Stellar MLS
- $404,0004 bd2 ba1.8k sqft2015 CORNER SCHOOL DRIVE, ORLANDO, FL 32820For SaleMLS ID #O6408229, Tony Ubaldini, EXP REALTY LLC. Stellar MLS
- $316,9003 bd3 ba1.4k sqft3506 VICTORIA PINES DRIVE #150, ORLANDO, FL 32829For SaleMLS ID #O6413197, Jose Rojo, URBAN-O REAL ESTATE SOLUTIONS. Stellar MLS
