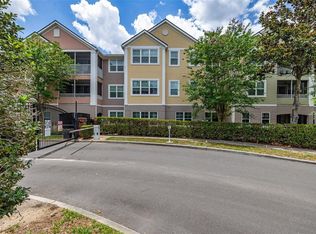
Virtually Staged. SELLER FINANCING options available! Located in the desirable Hamptons of Metrowest, this 4 bedroom, 2 bath condo home will dazzle you with its modern upgrades exemplifying style and convenience. Each of the four bedrooms has been updated with brand new luxury vinyl plank flooring. Modern improvements in the kitchen include a regal quartz countertop with beautiful gold veining that ties wonderfully with the color of the sleek, elegant fixtures and hardware, all rounded out with stainless steel LG appliances. New, upgraded vanities in both bathrooms are further enhanced by stylish fixtures and smart LED mirrors. For those looking for private outdoor space, enjoy the private, screened in patio, with sliding glass doors. A ring doorbell is included for added peace of mind. Fresh paint throughout. Water heater was replaced in 2023. Enjoy a host of community amenities including a 24-hour guard, two swimming pools, a fitness center with a basketball court, scenic walking trails, gazebos, and a pier, perfect for relaxation and recreation. Conveniently located close to the entrance, this unit is a stone’s throw from the fitness center, the popular Teak Neighborhood Grill, and one of the community pools. Centrally located, this condo offers easy access to Universal Studios, the Mall at Millenia, and other entertainment and shopping destinations, making everyday living effortless and enjoyable. With its meticulous renovations, this condo offers a turnkey lifestyle, inviting you to simply move in and relish the comfort and charm it exudes. Embrace the opportunity to own a delightful condo in the desirable Hamptons community.
For sale
Price cut: $10K (6/20)
$257,900
3315 PARKCHESTER SQUARE BOULEVARD #102, ORLANDO, FL 32835
4beds
1,489sqft
:
Get pre-qualified$2,565/mo
Condominium
Built in 2000
-- sqft lot
$-- Zestimate®
$173/sqft
$805/mo HOA
What's special
Fresh paint throughoutMeticulous renovationsStainless steel lg appliances
- 113 days |
- 208 |
- 17 |
Zillow last checked:
Listing updated:
Listed by:
Bruce Gordon 407-580-6566,
ABSOLUTE REALTY GROUP, LLC 407-673-1400
Source: Stellar MLS,MLS#: O6269094 Originating MLS: Orlando Regional
Originating MLS: Orlando Regional
Facts & features
Interior
Bedrooms & bathrooms
- Bedrooms: 4
- Bathrooms: 2
- Full bathrooms: 2
Primary bedroom
- Features: Ceiling Fan(s), Walk-In Closet(s)
- Level: First
- Area: 155.25 Square Feet
- Dimensions: 11.5x13.5
Bedroom 2
- Features: Ceiling Fan(s), Walk-In Closet(s)
- Level: First
- Area: 143 Square Feet
- Dimensions: 11x13
Bedroom 3
- Features: Ceiling Fan(s), Built-in Closet
- Level: First
- Area: 148.5 Square Feet
- Dimensions: 11x13.5
Bedroom 4
- Features: Ceiling Fan(s), Built-in Closet
- Level: First
- Area: 162.5 Square Feet
- Dimensions: 12.5x13
Bathroom 1
- Features: Dual Sinks, Tub With Shower
- Level: First
- Area: 99 Square Feet
- Dimensions: 9x11
Bathroom 2
- Level: First
- Area: 52.25 Square Feet
- Dimensions: 5.5x9.5
Balcony porch lanai
- Level: First
- Area: 91 Square Feet
- Dimensions: 7x13
Dining room
- Level: First
- Area: 57 Square Feet
- Dimensions: 6x9.5
Kitchen
- Features: Breakfast Bar, Stone Counters
- Level: First
- Area: 90 Square Feet
- Dimensions: 9x10
Living room
- Features: Breakfast Bar, Ceiling Fan(s)
- Level: First
- Area: 225 Square Feet
- Dimensions: 15x15
Heating
- Heat Pump
Cooling
- Central Air
Appliances
- Included: Dishwasher, Disposal, Dryer, Microwave, Range, Refrigerator, Washer
- Laundry: Inside
Features
- Eating Space In Kitchen, Living Room/Dining Room Combo, Open Floorplan, Solid Surface Counters, Walk-In Closet(s)
- Flooring: Ceramic Tile, Luxury Vinyl
- Doors: Sliding Doors
- Has fireplace: No
Interior area
- Total structure area: 1,580
- Total interior livable area: 1,489 sqft
Video & virtual tour
Property
Features
- Levels: One
- Stories: 1
- Exterior features: Lighting, Sidewalk
- Waterfront features: Lake Privileges
Lot
- Size: 0.27 Acres
Details
- Parcel number: 012328328701102
- Zoning: AC-2
- Special conditions: None
Construction
Type & style
- Home type: Condo
- Property subtype: Condominium
Materials
- Stucco, Wood Frame
- Foundation: Block
- Roof: Shingle
Condition
- New construction: No
- Year built: 2000
Utilities & green energy
- Sewer: Public Sewer
- Water: Public
- Utilities for property: Cable Available, Water Connected
Community & HOA
Community
- Features: Water Access, Fitness Center, Gated Community - Guard, Pool, Sidewalks
- Pet fee: $0 monthly
- Subdivision: HAMPTONS/METROWEST
HOA
- Has HOA: Yes
- Services included: 24-Hour Guard, Community Pool, Maintenance Structure, Maintenance Grounds, Pool Maintenance, Private Road, Recreational Facilities, Security, Sewer, Trash, Water
- HOA fee: $805 monthly
- HOA name: Veronica Rodriguez
Location
- Region: Orlando
Financial & listing details
- Price per square foot: $173/sqft
- Tax assessed value: $215,900
- Annual tax amount: $3,963
- Date on market: 1/8/2025
- Cumulative days on market: 522 days
- Listing terms: Cash,Conventional,Owner May Carry,Private Financing Available
- Ownership: Condominium
- Total actual rent: 0
- Road surface type: Asphalt
Estimated market value
Not available
Estimated sales range
Not available
$2,191/mo
Price history
| Date | Event | Price |
|---|---|---|
| 6/20/2026 | Price change | $257,900-3.7%$173/sqft |
Source:  Stellar MLS #O6269094 Report a problem Stellar MLS #O6269094 Report a problem | ||
| 5/29/2026 | Price change | $267,900-0.7%$180/sqft |
Source: Stellar MLS #O6269094 Report a problem | ||
| 4/14/2026 | Price change | $269,900-3.6%$181/sqft |
Source: Stellar MLS #O6269094 Report a problem | ||
| 4/6/2026 | Listed for sale | $279,900$188/sqft |
Source: Stellar MLS #O6269094 Report a problem | ||
| 3/6/2026 | Listing removed | $279,900$188/sqft |
Source: Stellar MLS #O6269094 Report a problem | ||
| 10/9/2025 | Price change | $279,900-3.1%$188/sqft |
Source: Stellar MLS #O6269094 Report a problem | ||
| 8/19/2025 | Price change | $289,000-2%$194/sqft |
Source: Stellar MLS #O6269094 Report a problem | ||
| 7/16/2025 | Listed for sale | $295,000$198/sqft |
Source: Stellar MLS #O6269094 Report a problem | ||
| 7/5/2025 | Listing removed | $295,000$198/sqft |
Source: Stellar MLS #O6269094 Report a problem | ||
| 6/26/2025 | Price change | $295,000-1.3%$198/sqft |
Source: Stellar MLS #O6269094 Report a problem | ||
| 5/23/2025 | Price change | $299,000-0.3%$201/sqft |
Source: Stellar MLS #O6269094 Report a problem | ||
| 4/24/2025 | Price change | $300,000-0.7%$201/sqft |
Source: Stellar MLS #O6269094 Report a problem | ||
| 3/26/2025 | Price change | $302,000-0.7%$203/sqft |
Source: Stellar MLS #O6269094 Report a problem | ||
| 2/5/2025 | Price change | $304,000-1.6%$204/sqft |
Source: Stellar MLS #O6269094 Report a problem | ||
| 1/8/2025 | Listed for sale | $309,000+50.7%$208/sqft |
Source: Stellar MLS #O6269094 Report a problem | ||
| 1/20/2022 | Sold | $205,000-2.4%$138/sqft |
Source: Public Record Report a problem | ||
| 11/25/2021 | Pending sale | $209,990$141/sqft |
Source: Stellar MLS #O5987034 Report a problem | ||
| 11/18/2021 | Listed for sale | $209,990+59.7%$141/sqft |
Source: Stellar MLS #O5987034 Report a problem | ||
| 8/31/2016 | Sold | $131,500-2.6%$88/sqft |
Source: Stellar MLS #O5454561 Report a problem | ||
| 8/5/2016 | Pending sale | $134,999$91/sqft |
Source: FLORIDA REALTY INVESTMENTS #O5454561 Report a problem | ||
| 7/22/2016 | Listed for sale | $134,999+92.9%$91/sqft |
Source: FLORIDA REALTY INVESTMENTS #O5454561 Report a problem | ||
| 6/18/2010 | Sold | $70,000-6.7%$47/sqft |
Source: Public Record Report a problem | ||
| 3/10/2009 | Sold | $75,000-69.8%$50/sqft |
Source: Public Record Report a problem | ||
| 6/13/2005 | Sold | $248,000$167/sqft |
Source: Public Record Report a problem | ||
Public tax history
| Year | Property taxes | Tax assessment |
|---|---|---|
| 2024 | $3,964 +11.2% | $212,960 +10% |
| 2023 | $3,565 +23.1% | $193,600 +23.9% |
| 2022 | $2,896 +7.4% | $156,300 +9.4% |
| 2021 | $2,695 +2.8% | $142,900 +5.7% |
| 2020 | $2,623 +6.9% | $135,157 +10% |
| 2019 | $2,453 +12.2% | $122,870 +10% |
| 2018 | $2,187 0% | $111,700 +5.7% |
| 2017 | $2,187 +4.5% | $105,700 +8.2% |
| 2016 | $2,092 +10.7% | $97,700 +4.2% |
| 2015 | $1,889 +15.8% | $93,800 +15.8% |
| 2014 | $1,631 +19.3% | $81,000 +19.1% |
| 2013 | $1,367 +0% | $68,032 +0% |
| 2012 | $1,367 +9.7% | $68,019 +11.4% |
| 2011 | $1,246 +17% | $61,076 +15.2% |
| 2010 | $1,064 | $53,010 -25.2% |
| 2009 | -- | $70,860 -58% |
| 2008 | $2,402 -30.4% | $168,714 -27.2% |
| 2007 | $3,452 -5.9% | $231,750 +8.3% |
| 2006 | $3,669 +187.9% | $214,034 +244.6% |
| 2005 | $1,275 | $62,102 |
Find assessor info on the county website
Monthly payment
Est. payment
Payment breakdown
Explore the cost of this home by adjusting the details. Changes won't be saved.Climate risks
Neighborhood: Metro West
Nearby schools
GreatSchools rating
- 9/10Windy Ridge K-8Grades: PK-8Distance: 1.7 mi
- 5/10Olympia High SchoolGrades: 9-12Distance: 2.2 mi
- 3/10Chain Of Lakes Middle SchoolGrades: 6-8Distance: 2.3 mi
Schools provided by the listing agent
- Elementary: Windy Ridge Elem
- Middle: Chain of Lakes Middle
- High: Olympia High
Source: Stellar MLS. This data may not be complete. We recommend contacting the local school district to confirm school assignments for this home.
- $152,8002 bd2 ba1.1k sqft3315 Parkchester Square Blvd APT 208, Orlando, FL 32835Off Market
- $162,8002 bd2 ba1.1k sqft3315 Parkchester Square Blvd APT 107, Orlando, FL 32835Off Market
- $174,4002 bd2 ba1.1k sqft3315 Parkchester Square Blvd APT 207, Orlando, FL 32835Off Market
- $233,4003 bd2 ba1.2k sqft3315 Parkchester Square Blvd APT 101, Orlando, FL 32835Off Market
- $156,8002 bd1 ba1k sqft3315 Parkchester Square Blvd APT 206, Orlando, FL 32835Off Market
- $163,8002 bd2 ba1.1k sqft3315 Parkchester Square Blvd APT 307, Orlando, FL 32835Off Market
- $140,1001 bd1 ba945 sqft3315 Parkchester Square Blvd APT 205, Orlando, FL 32835Off Market
- $137,3001 bd1 ba945 sqft3315 Parkchester Square Blvd APT 305, Orlando, FL 32835Off Market
A local agent can set up tours, give advice and negotiate with sellers.
Similar homes
- $257,9004 bd2 ba1.4k sqft6685 QUEENS BOROUGH AVENUE #202, ORLANDO, FL 32835For Sale
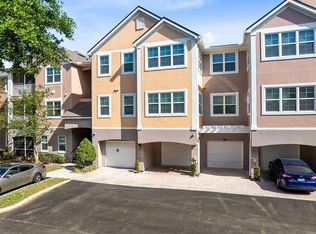
 MLS ID #O6296973, Bruce Gordon, ABSOLUTE REALTY GROUP, LLC. Stellar MLS
 - $200,0003 bd2 ba1.4k sqft6214 STEVENSON DRIVE #305, ORLANDO, FL 32835For Sale
 MLS ID #O6428102, Zulmy Serrano, AGENT TRUST REALTY CORPORATION. Stellar MLS
 - $325,0003 bd2 ba2k sqft6336 BUFORD STREET #801, ORLANDO, FL 32835For Sale
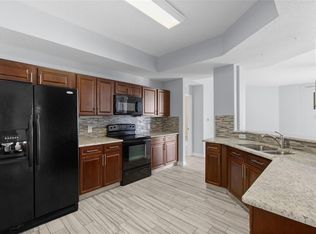 MLS ID #O6416544, Joel Garay, LOKATION. Stellar MLS
 - $175,0002 bd2 ba1.2k sqft3315 PARKCHESTER SQUARE BOULEVARD #304, ORLANDO, FL 32835For Sale
 MLS ID #S5150260, Ashley Hellesvig, KELLER WILLIAMS REALTY AT THE LAKES. Stellar MLS
 - $292,9903 bd2 ba1.3k sqft5447 VINELAND ROAD #1308, ORLANDO, FL 32811For SaleMLS ID #O6310092, Idejair Pereira, EMPIRE NETWORK REALTY. Stellar MLS
- $342,0003 bd2 ba2k sqft6336 BUFORD STREET #809, ORLANDO, FL 32835For SaleMLS ID #O6330908, Rob Rahter, STOCKWORTH REALTY GROUP. Stellar MLS
- $160,0002 bd2 ba1.1k sqft7320 WESTPOINTE BOULEVARD #533, ORLANDO, FL 32835For SaleMLS ID #S5145872, Heather Werner, REAL BROKER, LLC. Stellar MLS
- $239,0002 bd2 ba1.4k sqft4224 LAKE UNDERHILL ROAD #8B8, ORLANDO, FL 32803For SaleMLS ID #O6388810, Ann Sansbury, RE/MAX TOWN CENTRE. Stellar MLS
- $275,0003 bd2 ba1.8k sqft1457 MAGELLAN CIRCLE #1003, ORLANDO, FL 32818For SaleMLS ID #O6376113, Alex Vastardis, COLDWELL BANKER REALTY. Stellar MLS
- $295,0002 bd2 ba1k sqft7823 SUGAR BEND DRIVE #7823, ORLANDO, FL 32819For SaleMLS ID #O6418895, Taylor Akers, PREMIER SOTHEBYS INT'L REALTY. Stellar MLS
- $223,0003 bd2 ba1.2k sqft6265 CONTESSA DRIVE #303, ORLANDO, FL 32829For SaleMLS ID #O6394808, Alex Ruiz, WEICHERT REALTORS HALLMARK PRO. Stellar MLS
- $214,9002 bd2 ba1k sqft5550 E MICHIGAN STREET #2321, ORLANDO, FL 32822For SaleMLS ID #O6408016, Veronica Figueroa, EXP REALTY LLC. Stellar MLS
- $229,9002 bd3 ba1.2k sqft2216 STONINGTON AVENUE #2216, ORLANDO, FL 32817For SaleMLS ID #O6422846, Michele Christine Rodriguez, PA, LPT REALTY, LLC. Stellar MLS
- $290,0002 bd2 ba1k sqft7784 SUGAR BEND DRIVE #7784, ORLANDO, FL 32819For SaleMLS ID #O6370517, Laurent Minguez, CHOSEN REAL ESTATE ADVISORS, L. Stellar MLS
- $255,0002 bd3 ba1.3k sqft3344 GRAY FOX COVE #4, APOPKA, FL 32703For SaleMLS ID #G5114939, Bryan Nelson, OLYMPUS EXECUTIVE REALTY INC. Stellar MLS
- $199,0002 bd2 ba1.1k sqft2901 CLUBVIEW DRIVE #U1, ORLANDO, FL 32822For SaleMLS ID #O6394248, Dawn Tinder, KELLER WILLIAMS WINTER PARK. Stellar MLS
- $265,0003 bd2 ba1.7k sqft1055 KENSINGTON PARK DRIVE #613, ALTAMONTE SPRINGS, FL 32714For SaleMLS ID #O6414422, Rebecca Simms, WEICHERT REALTORS HALLMARK PRO. Stellar MLS
- $339,0004 bd2 ba1.3k sqft7524 SEURAT STREET #12301, ORLANDO, FL 32819For SaleMLS ID #O6235449, Mohamad Alhamwi, PREFERRED REAL ESTATE BROKERS. Stellar MLS
- $270,0003 bd2 ba1.3k sqft550 VIA DEL ORO DRIVE #102, ALTAMONTE SPRINGS, FL 32714For SaleMLS ID #O6413783, Tara Haefner, KELLER WILLIAMS HERITAGE REALTY. Stellar MLS
- $255,0003 bd3 ba1.2k sqft676 SANDY NECK LANE #102, ALTAMONTE SPRINGS, FL 32714For SaleMLS ID #O6385364, Jennifer Harned, MAINFRAME REAL ESTATE. Stellar MLS
