Exquisite POOL HOME in the prestigious North Hampton Community, where timeless design, effortless indoor-outdoor living, and premier amenities create a truly distinctive lifestyle. Designed with Florida living in mind, the fully enclosed screened lanai with in-ground heated POOL and SPA serves as a private escape for morning coffee, afternoon swims, and easy entertaining. A dedicated pool bath, fenced side yard, and peaceful pond views complete this exceptional outdoor space. A double-door entry welcomes you into a light-filled foyer that opens to the home’s expansive single-level floor plan. Formal living and dining areas offer a versatile space tailored to your lifestyle for a home office, playroom, or additional living room. The main living space features a cozy family room with gas fireplace and integrated surround sound, with a seamless connection to the breakfast area and kitchen with a large island, stainless steel appliances, and ambient cabinet lighting. The oversized primary suite offers a sitting area and direct access to the pool and en suite with a spacious walk-in closet, dual vanities, soaking tub, and tiled walk-in shower. Three additional bedrooms and two full baths provide flexibility for guests or family. Additional highlights include a three-car garage and a Rainbird irrigation system. North Hampton delivers an amenity-rich lifestyle with a clubhouse, Arnold Palmer-designed golf course, resort-style pool, tennis, pickleball, basketball courts, soccer field, playground, and the exclusive Outpost on Lofton Creek, featuring a kayak launch, fire pit, and pavilion. Ideally situated near shopping, dining, and top-rated schools, with Amelia Island and JAX a short drive away.
For sale
$715,000
85101 Sagaponack Dr, Fernandina Beach, FL 32034
4beds
2,755sqft
Single Family Residence
Built in 2005
0.33 Acres Lot
$678,100 Zestimate®
$260/sqft
$218/mo HOA
What's special
Fenced side yardThree-car garageDedicated pool bathFully enclosed screened lanaiDouble-door entryIntegrated surround soundExpansive single-level floor plan
- 15 hours |
- 258 |
- 14 |
Zillow last checked:
Listing updated:
Listed by:
Jen Edgington 904-254-2379,
SUMMER HOUSE REALTY
Source: AINCAR,MLS#: 116636 Originating MLS: Amelia Island-Nassau County Assoc of Realtors Inc
Originating MLS: Amelia Island-Nassau County Assoc of Realtors IncLoading...
Facts & features
Interior
Bedrooms & bathrooms
- Bedrooms: 4
- Bathrooms: 3
- Full bathrooms: 3
Primary bedroom
- Description: Flooring: Carpet
- Level: Main
- Dimensions: 14'9"x19'
Bedroom
- Description: Flooring: Carpet
- Level: Main
- Dimensions: 11'1"x10'8"
Bedroom
- Description: Flooring: Carpet
- Level: Main
- Dimensions: 11'1"x11'8"
Bedroom
- Description: Flooring: Carpet
- Level: Main
- Dimensions: 12'9"x13'1"
Primary bathroom
- Description: Flooring: Tile
- Level: Main
- Dimensions: 14'9"x9'11"
Bathroom
- Description: Flooring: Tile
- Level: Main
- Dimensions: 7'11"x4'11"
Bathroom
- Description: Flooring: Tile
- Level: Main
- Dimensions: 4'7"x8'6"
Breakfast room nook
- Description: Flooring: Tile
- Level: Main
- Dimensions: 13'9"x8'4"
Dining room
- Description: Flooring: Tile
- Level: Main
- Dimensions: 13'7"x12'5"
Family room
- Description: Flooring: Tile
- Level: Main
- Dimensions: 21'8"x14'10"
Kitchen
- Description: Flooring: Tile
- Level: Main
- Dimensions: 16'5"x9'6"
Living room
- Description: Flooring: Carpet
- Level: Main
- Dimensions: 14'x12'2"
Utility room
- Description: Flooring: Tile
- Level: Main
- Dimensions: 7'x4'10"
Heating
- Central, Electric, Heat Pump
Cooling
- Central Air, Electric, Heat Pump
Appliances
- Included: Dishwasher, Disposal, Microwave, Refrigerator, Water Softener Owned, Stove
Features
- Ceiling Fan(s), Fireplace, Split Bedrooms, Shutters
- Windows: Vinyl, Plantation Shutters
- Has fireplace: Yes
Interior area
- Total structure area: 2,755
- Total interior livable area: 2,755 sqft
Video & virtual tour
Property
Parking
- Total spaces: 3
- Parking features: Driveway, Three Car Garage, Three or more Spaces, Garage Door Opener
- Garage spaces: 3
- Has uncovered spaces: Yes
Features
- Levels: One
- Stories: 1
- Patio & porch: Rear Porch, Covered, Patio, Screened
- Exterior features: Fence, Sprinkler/Irrigation
- Has private pool: Yes
- Pool features: Community, Heated, In Ground, Private, Screen Enclosure
- Has spa: Yes
- Spa features: Hot Tub
- Waterfront features: Pond
Lot
- Size: 0.33 Acres
Details
- Parcel number: 122N27146006050000
- Zoning: PUD
- Special conditions: None
Construction
Type & style
- Home type: SingleFamily
- Architectural style: Ranch,One Story
- Property subtype: Single Family Residence
Materials
- Brick Veneer, Frame, Stucco
- Roof: Shingle
Condition
- Resale
- Year built: 2005
Details
- Builder name: Morrison Homes Inc
Utilities & green energy
- Sewer: Public Sewer
- Water: Public
Community & HOA
Community
- Features: Pool
- Subdivision: North Hampton
HOA
- Has HOA: Yes
- HOA fee: $2,620 annually
Location
- Region: Fernandina Beach
Financial & listing details
- Price per square foot: $260/sqft
- Tax assessed value: $573,344
- Annual tax amount: $4,668
- Date on market: 7/17/2026
- Listing terms: Cash,Conventional,VA Loan
- Road surface type: Paved
Estimated market value
$678,100
$644,000 - $712,000
$4,609/mo
Price history
| Date | Event | Price |
|---|---|---|
| 7/17/2026 | Listed for sale | $715,000+88.7%$260/sqft |
Source:  AINCAR #116636 Report a problem AINCAR #116636 Report a problem | ||
| 1/19/2006 | Sold | $379,000$138/sqft |
Source: Public Record Report a problem | ||
Public tax history
| Year | Property taxes | Tax assessment |
|---|---|---|
| 2024 | $4,668 +1.3% | $343,547 +3% |
| 2023 | $4,607 +10.2% | $333,541 +3% |
| 2022 | $4,182 -1.1% | $323,826 +3% |
| 2021 | $4,228 +0.2% | $314,394 +1.4% |
| 2020 | $4,220 +1.5% | $310,053 +2.3% |
| 2019 | $4,159 | $303,082 -0.3% |
| 2018 | $4,159 -1.7% | $304,111 +2.1% |
| 2017 | $4,229 +10.1% | $297,856 +2.1% |
| 2016 | $3,841 -1% | $291,730 +26% |
| 2015 | $3,881 +31.3% | $231,578 +0.8% |
| 2014 | $2,955 | $229,740 +1.5% |
| 2013 | -- | $226,345 -0.7% |
| 2012 | -- | $227,933 -7.1% |
| 2011 | -- | $245,226 -1.8% |
| 2010 | -- | $249,838 -15.8% |
| 2009 | -- | $296,708 -12.7% |
| 2008 | -- | $339,822 +2.6% |
| 2007 | -- | $331,246 +2.5% |
| 2006 | -- | $323,167 |
Find assessor info on the county website
Monthly payment
Est. payment
Payment breakdown
Explore the cost of this home by adjusting the details. Changes won't be saved.Climate risks
Neighborhood: 32034
Nearby schools
GreatSchools rating
- 5/10Yulee High SchoolGrades: 5,9-12Distance: 2 mi
- 9/10Yulee Middle SchoolGrades: 6-8Distance: 1.9 mi
- 9/10Yulee Elementary SchoolGrades: 3-5Distance: 3.3 mi
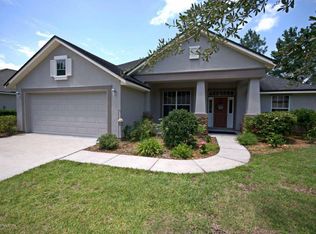
- $500,1004 bd2 ba2.2k sqft85083 Sagaponack Dr, Fernandina Beach, FL 32034Off Market
- $540,0004 bd2 ba1.9k sqft85113 Sagaponack Dr, Fernandina Beach, FL 32034Sold

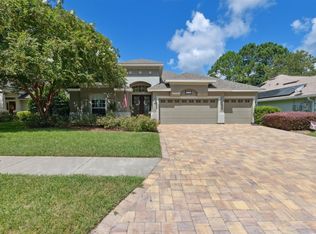
- $689,0004 bd3 ba2.5k sqft85125 Sagaponack Dr, Fernandina Beach, FL 32034Sold
- $501,0004 bd2 ba2.1k sqft85073 Sagaponack Dr, Fernandina Beach, FL 32034Off Market

- $499,4003 bd2 ba2.2k sqft85135 Sagaponack Dr, Fernandina Beach, FL 32034Off Market
- $2,7255 bd4 ba2.7k sqft85053 Sagaponack Dr, Fernandina Beach, FL 32034For Rent
- $608,6004 bd3 ba2.5k sqft85098 Sagaponack Dr, Fernandina Beach, FL 32034Off Market
- $491,8003 bd2 ba2.1k sqft85110 Sagaponack Dr, Fernandina Beach, FL 32034Off Market
A local agent can set up tours, give advice and negotiate with sellers.
A local lender can help you make sure your offer is ready when you are.
Similar homes
- $695,0004 bd3 ba2.4k sqft85128 Amagansett Dr, Fernandina Beach, FL 32034For Sale
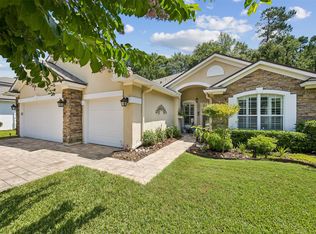 MLS ID #116665, Christine Hughes, SUMMER HOUSE REALTY. AINCAR
 - $749,0004 bd4 ba3.4k sqft95251 Bermuda Dr, Fernandina Beach, FL 32034For Sale
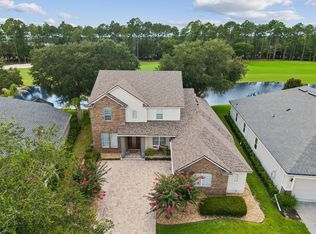 MLS ID #116702, Doug Hamer, THE EDWARDS COMPANY. AINCAR
 - $--3 bd2 ba1.9k sqft32428 Pond Parke Pl, Fernandina Beach, FL 32034Auction
 Auction.com 2
 - $725,0005 bd4 ba2.8k sqft86136 Shelter Island Dr, Fernandina Beach, FL 32034For Sale
 MLS ID #116672, Brittany Darby, CENTURY 21 MILLER ELITE. AINCAR
 - $600,0004 bd2 ba2.3k sqft85162 Amagansett Dr, Fernandina Beach, FL 32034For Sale By Owner
- $549,9004 bd3 ba2.3k sqft85122 SAGAPONACK Drive, Fernandina Beach, FL 32034For SaleMLS ID #2154308, DAVID BLAIR. realMLS
- $639,0004 bd3 ba3.1k sqft85160 Sagaponack Dr, Fernandina Beach, FL 32034For SaleMLS ID #115123, Tonya Baudek, SUMMER HOUSE REALTY. AINCAR
- $750,0005 bd4 ba3.4k sqft85348 Sagaponack Dr, Fernandina Beach, FL 32034For SaleMLS ID #115827, Laily Schlegel, AMELIA BEST VACATION RENTALS AND REALTY. AINCAR
- $735,0003 bd3 ba2.5k sqft86675 N Hampton Club Way, Fernandina Beach, FL 32034For SaleMLS ID #115981, Kate Kovalcik, PINEYWOODS REALTY, LLC. AINCAR
- $525,0005 bd3 ba2.2k sqft95330 Cornflower Dr, Fernandina Beach, FL 32034For SaleMLS ID #116663, Dean Miller, CENTURY 21 MILLER ELITE. AINCAR
- $440,0004 bd3 ba2.5k sqft95237 Periwinkle Pl, Fernandina Beach, FL 32034For SaleMLS ID #116718, Melissa Ricks, KELLER WILLIAMS REALTY / FB OFFICE. AINCAR
- $689,0004 bd4 ba2.8k sqft86192 Remsenburg Dr, Fernandina Beach, FL 32034For SaleMLS ID #116316, Rebecca Hutchinson, IRON VALLEY REAL ESTATE NORTH FLORIDA. AINCAR
- $750,0004 bd3 ba2.3k sqft95268 Golden Glow Dr, Fernandina Beach, FL 32034For SaleMLS ID #116712, Kelli Allen, ERA FERNANDINA BEACH REALTY. AINCAR
- $899,8004 bd4 ba3.1k sqft85279 Amagansett Dr, Fernandina Beach, FL 32034For SaleMLS ID #115875, Tammy Tingle, CENTURY 21 MILLER ELITE. AINCAR
- $719,0003 bd3 ba2.5k sqft85230 NORTHFIELD Court, Fernandina Beach, FL 32034For SaleMLS ID #2152741, STEVEN KOLENO. realMLS
- $675,0004 bd2 ba2.3k sqft33114 Prairie Parke Pl, Fernandina Beach, FL 32034For SaleMLS ID #115910, Lisa Goshorn, AMELIA ISLAND REAL ESTATE SERVICES. AINCAR
- $699,0005 bd4 ba2.8k sqft95275 Poplar Way, Fernandina Beach, FL 32034For SaleMLS ID #114768, Angela Garcia, WATSON REALTY CORP.. AINCAR
- $550,0004 bd2 ba2.3k sqft85156 Majestic Walk Blvd, Fernandina Beach, FL 32034For SaleMLS ID #116403, Raegan Heymann, BERKSHIRE HATHAWAY HomeServices HWREI. AINCAR
- $775,0005 bd5 ba3.6k sqft85575 SAGAPONACK Drive, Fernandina Beach, FL 32034For SaleMLS ID #2121046, PAUL WILSON. realMLS
- $600,0004 bd3 ba2.6k sqft85428 Sagaponack Dr, Fernandina Beach, FL 32034For SaleMLS ID #114348, Jordan Marshall, IRON VALLEY REAL ESTATE NORTH FLORIDA. AINCAR
