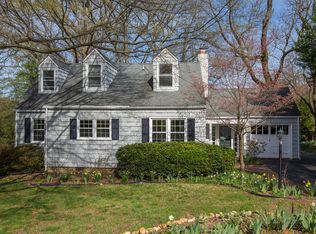
Welcome to this extraordinary property with the enormous, private and grassy, backyard you have been looking for. Seated on an 18,481 sq, foot lot, this extra charming Cape Cod with its 4 bedrooms, 2 Full bathrooms and 2,400 estimated finished square feet of living space has all the space you need. Entering from the front door, through the covered front porch, one enters the living room of this move-in ready house. This space - perfect for entertaining friends or family - opens to the dining room, and across the dining room to the; sunroom, the vast new deck overlooking the epic backyard, and the kitchen. The kitchen with its granite countertops, white cabinets, and stainless-steel appliances round out the main communal area of this home. Also on this level are 2 Bedrooms and a full bathroom. All together this main floor provides fantastic space to sprawl out with friends or family. The gleaming hardwood floors, woodburning fireplace in the living room, and newly painted inside of this home exudes charm. The second floor has another 1-2 Bedrooms, a family room which opens to the fresh and renovated 2nd floor deck, and another full bathroom. The beautiful, renovated, walkout basement has gorgeous luxury vinyl plank, and tons of storage. Replacement windows throughout home. Close to Reagan Airport, or a quick trip to Old Town Alexandria. Open House Saturday from 1-4PM.
Pending
$748,000
7107 Coventry Rd, Alexandria, VA 22306
4beds
2,410sqft
:
Get pre-qualified$4,728/mo
Single Family Residence
Built in 1948
0.42 Acres Lot
$742,600 Zestimate®
$310/sqft
$-- HOA
What's special
Replacement windows throughout homeTons of storageCovered front porchGleaming hardwood floorsDining room
- 58 days |
- 717 |
- 76 |
Likely to sell faster than
Zillow last checked:
Listing updated:
Listed by:
David Cabo 703-915-4277,
Keller Williams Realty 703-636-7300
Source: Bright MLS,MLS#: VAFX2318524
Facts & features
Interior
Bedrooms & bathrooms
- Bedrooms: 4
- Bathrooms: 2
- Full bathrooms: 2
- Main level bathrooms: 1
- Main level bedrooms: 2
Rooms
- Room types: Living Room, Bedroom 2, Bedroom 3, Bedroom 4, Kitchen, Bedroom 1, Sun/Florida Room, Laundry, Other, Recreation Room, Bathroom 1, Bathroom 2
Bedroom 1
- Features: Flooring - HardWood
- Level: Main
- Area: 120 Square Feet
- Dimensions: 10 X 12
Bedroom 2
- Features: Flooring - HardWood
- Level: Main
- Area: 120 Square Feet
- Dimensions: 10 X 12
Bedroom 3
- Features: Flooring - HardWood
- Level: Upper
- Area: 208 Square Feet
- Dimensions: 13 X 16
Bedroom 4
- Features: Flooring - HardWood
- Level: Upper
- Area: 210 Square Feet
- Dimensions: 14 X 15
Bathroom 1
- Features: Flooring - Tile/Brick
- Level: Main
- Area: 42 Square Feet
- Dimensions: 6 X 7
Bathroom 2
- Features: Flooring - Tile/Brick
- Level: Upper
- Area: 35 Square Feet
- Dimensions: 5 X 7
Kitchen
- Features: Flooring - Other
- Level: Main
- Area: 108 Square Feet
- Dimensions: 9 X 12
Laundry
- Features: Flooring - Tile/Brick
- Level: Lower
- Area: 120 Square Feet
- Dimensions: 8 X 15
Living room
- Features: Flooring - HardWood, Fireplace - Wood Burning
- Level: Main
- Area: 180 Square Feet
- Dimensions: 12 X 15
Other
- Features: Flooring - Concrete
- Level: Lower
- Area: 195 Square Feet
- Dimensions: 13 X 15
Other
- Features: Flooring - HardWood
- Level: Upper
- Area: 220 Square Feet
- Dimensions: 11 X 20
Recreation room
- Features: Flooring - Other, Fireplace - Other
- Level: Lower
- Area: 357 Square Feet
- Dimensions: 17 X 21
Other
- Features: Ceiling Fan(s), Flooring - Tile/Brick
- Level: Main
- Area: 150 Square Feet
- Dimensions: 10 X 15
Heating
- Central, Natural Gas
Cooling
- Central Air, Ductless, Electric
Appliances
- Included: Dishwasher, Disposal, Refrigerator, Stainless Steel Appliance(s), Microwave, Oven/Range - Gas, Range Hood, Washer, Dryer, Gas Water Heater
- Laundry: Lower Level, In Basement, Laundry Room
Features
- Combination Dining/Living, Entry Level Bedroom, Floor Plan - Traditional
- Flooring: Wood
- Doors: Storm Door(s)
- Windows: Double Pane Windows
- Basement: Partially Finished,Side Entrance,Walk-Out Access
- Number of fireplaces: 1
- Fireplace features: Wood Burning, Glass Doors
Interior area
- Total structure area: 2,410
- Total interior livable area: 2,410 sqft
- Finished area above ground: 1,862
- Finished area below ground: 548
Property
Parking
- Total spaces: 2
- Parking features: Driveway, Asphalt, Off Street
- Uncovered spaces: 2
Accessibility
- Accessibility features: None
Features
- Levels: Three
- Stories: 3
- Patio & porch: Patio, Deck
- Exterior features: Balcony
- Pool features: None
- Has view: Yes
- View description: Trees/Woods
Lot
- Size: 0.42 Acres
- Features: Backs to Trees, Landscaped
Details
- Additional structures: Above Grade, Below Grade
- Parcel number: 0933 09050007
- Zoning: 120
- Special conditions: Standard
Construction
Type & style
- Home type: SingleFamily
- Architectural style: Cape Cod
- Property subtype: Single Family Residence
Materials
- Brick
- Foundation: Block, Crawl Space
- Roof: Asphalt
Condition
- New construction: No
- Year built: 1948
Utilities & green energy
- Sewer: Public Sewer
- Water: Public
- Utilities for property: Cable Connected
Community & HOA
Community
- Subdivision: White Oaks
HOA
- Has HOA: No
Location
- Region: Alexandria
Financial & listing details
- Price per square foot: $310/sqft
- Tax assessed value: $706,860
- Annual tax amount: $8,918
- Date on market: 6/18/2026
- Listing agreement: Exclusive Right To Sell
- Listing terms: Cash,Conventional,Other
- Ownership: Fee Simple
Estimated market value
Zestimate®
$742,600
Estimated sales range
$705,000 - $780,000
Rent Zestimate®
$4,041/mo
Price history
| Date | Event | Price |
|---|---|---|
| 7/21/2026 | Pending sale | $748,000$310/sqft |
Source: | ||
| 7/15/2026 | Listed for sale | $748,000$310/sqft |
Source: | ||
| 7/2/2026 | Listing removed | $748,000$310/sqft |
Source: | ||
| 6/25/2026 | Pending sale | $748,000$310/sqft |
Source: | ||
| 6/18/2026 | Listed for sale | $748,000+10.8%$310/sqft |
Source: | ||
| 12/23/2021 | Sold | $675,000$280/sqft |
Source: | ||
| 11/19/2021 | Pending sale | $675,000$280/sqft |
Source: | ||
| 11/11/2021 | Listed for sale | $675,000+40.6%$280/sqft |
Source: | ||
| 3/28/2013 | Sold | $480,000$199/sqft |
Source: Public Record Report a problem | ||
| 1/26/2013 | Listed for sale | $480,000+174.3%$199/sqft |
Source: McEnearney Associates, Inc. #FX7997922 Report a problem | ||
| 6/1/1998 | Sold | $175,000$73/sqft |
Source: Public Record Report a problem | ||
Public tax history
| Year | Property taxes | Tax assessment |
|---|---|---|
| 2025 | $8,844 -1% | $700,790 -1.6% |
| 2024 | $8,937 +8.8% | $711,860 +5.1% |
| 2023 | $8,214 +9% | $677,210 +10.8% |
| 2022 | $7,535 | $611,010 +13.3% |
| 2021 | -- | $539,470 +3.2% |
| 2020 | $6,618 -0.2% | $522,600 |
| 2019 | $6,633 +6% | $522,600 +5.9% |
| 2018 | $6,256 +2.8% | $493,620 +1% |
| 2017 | $6,084 +2.3% | $488,850 +2.4% |
| 2016 | $5,948 +7.4% | $477,420 +4% |
| 2015 | $5,536 +2.1% | $458,980 +2% |
| 2014 | $5,422 | $449,860 +1.1% |
| 2013 | -- | $444,810 +4.4% |
| 2012 | -- | $426,220 -1.1% |
| 2011 | -- | $431,080 |
| 2010 | -- | $431,080 -1.1% |
| 2009 | -- | $436,040 -3.5% |
| 2008 | -- | $451,710 -12.9% |
| 2007 | -- | $518,770 +95.9% |
| 2003 | -- | $264,830 +20% |
| 2002 | -- | $220,690 +3% |
| 2001 | -- | $214,260 |
Find assessor info on the county website
Monthly payment
Est. payment
Payment breakdown
Explore the cost of this home by adjusting the details. Changes won't be saved.Climate risks
Neighborhood: 22306
Nearby schools
GreatSchools rating
- 4/10Bucknell Elementary SchoolGrades: PK-6Distance: 0.3 mi
- 5/10Sandburg Middle SchoolGrades: 7-8Distance: 2.4 mi
- 4/10West Potomac High SchoolGrades: 9-12Distance: 0.7 mi
Schools provided by the listing agent
- Elementary: Bucknell
- Middle: Twain
- High: West Potomac
- District: Fairfax County Public Schools
Source: Bright MLS. This data may not be complete. We recommend contacting the local school district to confirm school assignments for this home.
- $873,3004 bd2 ba2.1k sqft7105 Coventry Rd, Alexandria, VA 22306Off Market
Save 
- $901,2004 bd3 ba2.5k sqft7109 Coventry Rd, Alexandria, VA 22306Off Market
Save 
- $928,0005 bd3 ba2.2k sqft7110 Cheshire Ct, Alexandria, VA 22307Off Market
Save - $604,3002 bd1 ba1.1k sqft7041 Coventry Rd, Alexandria, VA 22306Off Market
Save - $812,5004 bd2 ba2k sqft2400 Ross St, Alexandria, VA 22306Off Market
Save - $1,069,2004 bd4 ba3.4k sqft7112 Cheshire Ct, Alexandria, VA 22307Off Market
Save - $824,8005 bd3 ba1.9k sqft7111 Coventry Rd, Alexandria, VA 22306Off Market
Save - $730,0004 bd2 ba1.7k sqft7110 Coventry Rd, Alexandria, VA 22306Sold
Save
A local agent can set up tours, give advice and negotiate with sellers.