THE HALF-ACRE DREAM HOME YOU’VE BEEN WAITING FOR LOCATED IN DEL SOL ESTATES! Centrally located with easy access to freeways, shopping, schools, dining, and MINUTES from world-class entertainment of the Las Vegas Strip! From the moment you enter, you are welcomed by soaring vaulted ceilings, a dramatic spiral staircase and an impressive open floor plan designed for entertaining family and friends!
Formal living and dining rooms offer incredible space for gatherings large or small. RARE DOWNSTAIRS MINI-PRIMARY SUITE features its own en-suite bath and large closet—perfect for guests, extended family or multi-generational living!
The heart of the home opens to an oversized great room with wet bar and a CHEF'S DREAM GOURMET KITCHEN featuring abundant cabinetry, generous counter space and plenty of room to create the ultimate culinary and entertaining experience!
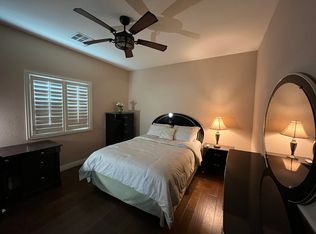
Upstairs you'll find spacious secondary bedrooms along with an ENORMOUS PRIMARY RETREAT offering the privacy and space you've been looking for, complete with a large primary bath!
Now let's talk about what truly separates this property from the rest—APPROXIMATELY HALF AN ACRE IN THE HEART OF LAS VEGAS! The expansive backyard offers endless possibilities for entertaining, recreation, a resort-style outdoor oasis, additional amenities or simply enjoying the incredible amount of space. Previously utilized by the prior owners as an event space, this backyard was made for entertaining! Large side gate with RV ACCESS provides even more flexibility for your toys, trailers and recreational vehicles.
HALF-ACRE LOT, RV ACCESS, DOWNSTAIRS MINI-PRIMARY, MASSIVE ENTERTAINING SPACE AND AN INCREDIBLE CENTRAL LOCATION—THIS ISN'T JUST A HOME, IT'S YOUR OWN PRIVATE LAS VEGAS COMPOUND! WELCOME HOME!
Active
$1,049,900
1931 Del Font Ct, Las Vegas, NV 89117
4beds
4,000sqft
Single Family Residence
Built in 1995
0.46 Acres Lot
$998,300 Zestimate®
$262/sqft
$-- HOA
What's special
Half-acre lotDramatic spiral staircaseSpacious secondary bedroomsSoaring vaulted ceilings
- 4 days |
- 335 |
- 15 |
Likely to sell faster than
Zillow last checked:
Listing updated:
Listed by:
Robert W. Morganti BS.0144251 (702)540-3775,
LIFE Realty District
Source: LVR,MLS#: 2807528 Originating MLS: Greater Las Vegas Association of Realtors Inc
Originating MLS: Greater Las Vegas Association of Realtors IncFacts & features
Interior
Bedrooms & bathrooms
- Bedrooms: 4
- Bathrooms: 4
- Full bathrooms: 3
- 1/2 bathrooms: 1
Primary bedroom
- Description: 2 Pbr's,Ceiling Fan,Ceiling Light,Upstairs,Walk-In Closet(s)
- Dimensions: 25x16
Bedroom 2
- Description: Ceiling Fan,Ceiling Light,Closet,Downstairs,Telephone Jack,TV/ Cable,With Bath
- Dimensions: 13x13
Bedroom 3
- Description: Ceiling Fan,Ceiling Light,Closet,Upstairs
- Dimensions: 12x12
Bedroom 4
- Description: Ceiling Fan,Ceiling Light,Closet,Telephone Jack,TV/ Cable,Upstairs
- Dimensions: 10x9
Primary bathroom
- Description: Double Sink,Separate Shower,Separate Tub
Family room
- Description: Both Up & Down,Ceiling Fan,Downstairs,Separate Family Room,Wet Bar
- Dimensions: 25x15
Kitchen
- Description: Breakfast Bar/Counter,Breakfast Nook/Eating Area,Custom Cabinets,Garden Window,Granite Countertops,Island,Lighting Recessed,Luxury Vinyl Plank,Pantry,Stainless Steel Appliances
Living room
- Description: Entry Foyer,Formal,Front,Sunken
- Dimensions: 20x14
Loft
- Description: Family Room
- Dimensions: 15x12
Heating
- Central, Electric, Gas
Cooling
- Central Air, Electric
Appliances
- Included: Built-In Electric Oven, Double Oven, Dryer, Dishwasher, Gas Cooktop, Disposal, Refrigerator, Washer
- Laundry: Cabinets, Gas Dryer Hookup, Laundry Room, Sink
Features
- Bedroom on Main Level, Ceiling Fan(s), Primary Downstairs
- Flooring: Ceramic Tile, Laminate, Luxury Vinyl Plank
- Windows: Double Pane Windows
- Number of fireplaces: 2
- Fireplace features: Family Room, Gas, Glass Doors, Living Room
Interior area
- Total structure area: 4,000
- Total interior livable area: 4,000 sqft
Video & virtual tour
Property
Parking
- Total spaces: 3
- Parking features: Attached, Finished Garage, Garage, Garage Door Opener, Inside Entrance, Private, RV Gated, RV Access/Parking, RV Paved
- Attached garage spaces: 3
Features
- Stories: 2
- Exterior features: Courtyard, Private Yard
- Fencing: Block,Full,Wood,Wrought Iron
- Has view: Yes
- View description: Mountain(s)
Lot
- Size: 0.46 Acres
- Features: 1/4 to 1 Acre Lot, Landscaped, Rocks, Synthetic Grass
Details
- Parcel number: 16303712002
- Zoning description: Single Family
- Horse amenities: None
Construction
Type & style
- Home type: SingleFamily
- Architectural style: Two Story
- Property subtype: Single Family Residence
Materials
- Drywall
- Roof: Tile
Condition
- Resale
- Year built: 1995
Utilities & green energy
- Electric: Photovoltaics None
- Sewer: Public Sewer
- Water: Public
- Utilities for property: Underground Utilities
Green energy
- Energy efficient items: Windows
Community & HOA
Community
- Security: Prewired
- Subdivision: Del Sol Estate
HOA
- Has HOA: No
- Amenities included: None
Location
- Region: Las Vegas
Financial & listing details
- Price per square foot: $262/sqft
- Tax assessed value: $690,994
- Annual tax amount: $4,639
- Date on market: 8/11/2026
- Listing agreement: Exclusive Right To Sell
- Listing terms: Cash,Conventional,FHA,VA Loan
Estimated market value
$998,300
$948,000 - $1.05M
$3,725/mo
Price history
| Date | Event | Price |
|---|---|---|
| 8/11/2026 | Listed for sale | $1,049,900+20.7%$262/sqft |
Source:  LVR #2807528 Report a problem LVR #2807528 Report a problem | ||
| 6/30/2023 | Sold | $870,000$218/sqft |
Source: LVR #2487807 Report a problem | ||
| 5/3/2023 | Pending sale | $870,000$218/sqft |
Source: LVR #2487807 Report a problem | ||
| 4/19/2023 | Listed for sale | $870,000-0.6%$218/sqft |
Source: LVR #2487807 Report a problem | ||
| 4/11/2023 | Listing removed | -- |
Source: LVR #2466137 Report a problem | ||
| 2/24/2023 | Price change | $875,000-1.7%$219/sqft |
Source: LVR #2466137 Report a problem | ||
| 1/14/2023 | Listed for sale | $890,000-1.1%$223/sqft |
Source: LVR #2466137 Report a problem | ||
| 1/13/2023 | Listing removed | -- |
Source: LVR #2451953 Report a problem | ||
| 11/18/2022 | Price change | $899,997-2.7%$225/sqft |
Source: LVR #2451953 Report a problem | ||
| 11/4/2022 | Listed for sale | $925,000$231/sqft |
Source: LVR #2451953 Report a problem | ||
| 10/21/2022 | Listing removed | -- |
Source: LVR #2411139 Report a problem | ||
| 10/14/2022 | Price change | $925,000-2.1%$231/sqft |
Source: LVR #2411139 Report a problem | ||
| 10/10/2022 | Price change | $945,000-0.5%$236/sqft |
Source: LVR #2411139 Report a problem | ||
| 10/1/2022 | Listed for sale | $950,000-0.5%$238/sqft |
Source: LVR #2411139 Report a problem | ||
| 7/21/2022 | Listing removed | -- |
Source: LVR #2411139 Report a problem | ||
| 7/8/2022 | Price change | $955,000-1%$239/sqft |
Source: LVR #2411139 Report a problem | ||
| 7/1/2022 | Price change | $965,000-1%$241/sqft |
Source: LVR #2411139 Report a problem | ||
| 6/26/2022 | Listed for sale | $975,000+56%$244/sqft |
Source: LVR #2411139 Report a problem | ||
| 2/10/2021 | Sold | $625,000$156/sqft |
Source: LVR #2229597 Report a problem | ||
| 10/22/2020 | Listed for sale | $625,000$156/sqft |
Source: Realty ONE Group, Inc #2229597 Report a problem | ||
| 10/20/2020 | Pending sale | $625,000$156/sqft |
Source: Realty ONE Group, Inc #2229597 Report a problem | ||
| 9/14/2020 | Listed for sale | $625,000+17.9%$156/sqft |
Source: Realty ONE Group, Inc #2229597 Report a problem | ||
| 12/10/2019 | Sold | $530,000+45.2%$133/sqft |
Source: LVR #2139706 Report a problem | ||
| 3/19/2010 | Sold | $365,000+23.7%$91/sqft |
Source: Public Record Report a problem | ||
| 12/4/2009 | Sold | $295,000-45.5%$74/sqft |
Source: Public Record Report a problem | ||
| 5/13/2009 | Sold | $541,655-15.4%$135/sqft |
Source: Public Record Report a problem | ||
| 3/13/2007 | Sold | $640,000-19.3%$160/sqft |
Source: Public Record Report a problem | ||
| 8/17/2006 | Sold | $792,730-14.8%$198/sqft |
Source: Public Record Report a problem | ||
| 10/21/2005 | Sold | $930,000+50.6%$233/sqft |
Source: Public Record Report a problem | ||
| 7/20/2005 | Sold | $617,500$154/sqft |
Source: Public Record Report a problem | ||
Public tax history
| Year | Property taxes | Tax assessment |
|---|---|---|
| 2026 | $4,642 +3% | $241,848 -1.2% |
| 2025 | $4,506 +3% | $244,724 +5.7% |
| 2024 | $4,375 +3% | $231,575 +10.5% |
| 2023 | $4,248 -1.5% | $209,625 +15.6% |
| 2022 | $4,312 +7.7% | $181,282 +0.4% |
| 2021 | $4,004 +1.2% | $180,586 +2.7% |
| 2020 | $3,954 +4.8% | $175,850 +2.7% |
| 2019 | $3,773 +6.9% | $171,208 |
| 2018 | $3,530 | $171,208 +3.2% |
| 2017 | $3,530 | $165,889 +9.8% |
| 2016 | $3,530 +0.2% | $151,107 +4.7% |
| 2015 | $3,524 +3.2% | $144,365 +42.9% |
| 2014 | $3,414 | $101,040 |
| 2013 | -- | $101,040 -27.2% |
| 2012 | -- | $138,761 +0.2% |
| 2011 | -- | $138,513 +3.5% |
| 2010 | -- | $133,781 -20.7% |
| 2009 | -- | $168,681 |
| 2008 | -- | $168,681 -22.3% |
| 2007 | -- | $216,992 +0.1% |
| 2006 | -- | $216,711 +41.7% |
| 2005 | -- | $152,936 +22% |
| 2004 | -- | $125,381 +1.8% |
| 2003 | -- | $123,141 +5.8% |
| 2002 | -- | $116,390 +10.7% |
| 2001 | -- | $105,170 |
Find assessor info on the county website
Monthly payment
Est. payment
Payment breakdown
Explore the cost of this home by adjusting the details. Changes won't be saved.Climate risks
Neighborhood: Buffalo
Nearby schools
GreatSchools rating
- 5/10Herbert A Derfelt Elementary SchoolGrades: PK-5Distance: 1.7 mi
- 6/10Walter Johnson Junior High SchoolGrades: 6-8Distance: 1.6 mi
- 3/10Bonanza High SchoolGrades: 9-12Distance: 0.5 mi
Schools provided by the listing agent
- Elementary: Derfelt, Herbert A.,Derfelt, Herbert A.
- Middle: Johnson Walter
- High: Bonanza
Source: LVR. This data may not be complete. We recommend contacting the local school district to confirm school assignments for this home.
- $1,100,0004 bd5 ba1.6k sqft1891 Del Font Ct, Las Vegas, NV 89117Sold
- $745,0003 bd3 ba2.5k sqft1971 Del Font Ct, Las Vegas, NV 89117Sold

- $726,8003 bd3 ba2.6k sqft1930 Del Font Ct, Las Vegas, NV 89117Off Market
- $120,0000.46 acres1970 Del Font Ct, Las Vegas, NV 89117Off Market
- $891,3004 bd4 ba3.8k sqft1890 Del Font Ct, Las Vegas, NV 89117Off Market
- $984,0004 bd3 ba3k sqft1970 Del Font Ct, Las Vegas, NV 89117Sold
- $676,6004 bd4 ba2.2k sqft1955 Rosanna St, Las Vegas, NV 89117Off Market
- $558,6004 bd2 ba1.9k sqft1915 Rosanna St, Las Vegas, NV 89117Off Market
A local agent can set up tours, give advice and negotiate with sellers.
Similar homes
- $1,100,0005 bd3 ba4.3k sqft6425 Tara Ave, Las Vegas, NV 89146For Sale
 MLS ID #2809098, Mariah R. Templeton, Engel & Volkers Las Vegas. LVR
 - $990,0005 bd3 ba3.2k sqft1413 Splendido Dr, Las Vegas, NV 89117For Sale
 MLS ID #2806280, Avik A. Pilafjyan, Vegas Realty Experts. LVR
 - $1,250,0005 bd5 ba4.3k sqft7440 Eldora Ave, Las Vegas, NV 89117For Sale
 MLS ID #2791221, Yin Yan, eNational Realty Group. LVR
 - $1,199,9004 bd4 ba3.5k sqft444 Pinnacle Heights Ln, Las Vegas, NV 89144For Sale
 MLS ID #2807897, Brendan J. King III, Real Broker LLC. LVR
 - $1,275,0004 bd3 ba4.2k sqft2136 Lookout Point Cir, Las Vegas, NV 89117For SaleMLS ID #2804554, Karen Bye, Award Realty. LVR
- $950,0004 bd3 ba3.5k sqft8131 Castle Pines Ave, Las Vegas, NV 89113For SaleMLS ID #2806667, Liyun Cao, Love Las Vegas Realty. LVR
- $1,399,9005 bd6 ba4.4k sqft1941 Black Water Ct, Las Vegas, NV 89117For SaleMLS ID #2755916, Brad K. Wolfe, LIFE Realty District. LVR
- $869,9004 bd4 ba3.3k sqft7456 Orange Haze Way, Las Vegas, NV 89149For SaleMLS ID #2808231, Shaaron Honeycutt, Real Broker LLC. LVR
- $1,050,0003 bd3 ba2.9k sqft7402 Mission Hills Dr, Las Vegas, NV 89113For SaleMLS ID #2778517, Mark L. Frye, Serhant. LVR
- $874,9004 bd4 ba3.8k sqft6103 Sundown Crest St, Las Vegas, NV 89113For SaleMLS ID #2801986, Marcia E. Jarrett, Realty ONE Group, Inc. LVR
- $954,5004 bd4 ba3.4k sqft5527 Breecher Ave, Las Vegas, NV 89131For SaleMLS ID #2807424, Melissa L. Zimbelman, LUXE International Realty. LVR
- $--3 bd3 ba2.3k sqft11117 Romola St, Las Vegas, NV 89141AuctionAuction.com 2
- $989,9004 bd4 ba3.2k sqft4850 Conough Ln, Las Vegas, NV 89149For SaleMLS ID #2768735, Anne L. DiMartini, Luxe One Realty. LVR
- $725,9004 bd3 ba2.5k sqft10005 Sail Landing Ct, Las Vegas, NV 89117For SaleMLS ID #2805759, Fernando O. Brown, First Mutual Realty Group. LVR
- $899,0004 bd3 ba3.4k sqft517 Tuscany View St, Las Vegas, NV 89145For SaleMLS ID #2794953, Jill D. DuMay, Signature Real Estate Group. LVR
- $649,9004 bd3 ba2.3k sqft3485 Artemis St, Las Vegas, NV 89117For SaleMLS ID #2802127, Kobe Barbarita, Barbarita Realty Consultants. LVR
- $1,399,9994 bd4 ba3.8k sqft2869 Duneville St, Las Vegas, NV 89146For SaleMLS ID #2781611, Robert Strohmeyer, Keller Williams MarketPlace. LVR
- $779,7774 bd3 ba2.5k sqft1300 Sun Copper Dr, Las Vegas, NV 89117For SaleMLS ID #2778509, Colby Madrid, LPT Realty, LLC. LVR
- $939,0005 bd4 ba3.4k sqft2017 Grafton Ave, Henderson, NV 89074For SaleMLS ID #2807709, Natalie A. Hayek, Simply Vegas. LVR
- $1,150,0005 bd5 ba5.6k sqft1400 Maria Elena Dr, Las Vegas, NV 89104For SaleMLS ID #2793629, Richard Lee Scott Jr., Wardley Real Estate. LVR
