Custom built ranch with Full finished basement, 4 bedrooms, 3 full baths. Hardwood floors, fireplace Large .81 acre lot. Basement offers large entertainment area
Contingent
$409,000
7108 Hillside Rd, Crystal Lake, IL 60012
4beds
1,443sqft
Single Family Residence
Built in 2018
0.81 Acres Lot
$413,600 Zestimate®
$283/sqft
$-- HOA
What's special
Full finished basementHardwood floors
- 33 days
- 62
- 5
Likely to sell faster than
Zillow last checked:
Listing updated:
Listed by:
Larry Hines 847-875-7747,
RE/MAX Horizon
Source: MRED as distributed by MLS GRID,MLS#: 12776371
Facts & features
Interior
Bedrooms & bathrooms
- Bedrooms: 4
- Bathrooms: 3
- Full bathrooms: 3
Rooms
- Room types: Theatre Room
Primary bedroom
- Features: Flooring (Carpet), Bathroom (Full)
- Level: Main
- Area: 168 Square Feet
- Dimensions: 14X12
Bedroom 2
- Features: Flooring (Carpet)
- Level: Main
- Area: 99 Square Feet
- Dimensions: 11X9
Bedroom 3
- Features: Flooring (Carpet)
- Level: Main
- Area: 120 Square Feet
- Dimensions: 12X10
Bedroom 4
- Level: Lower
- Area: 120 Square Feet
- Dimensions: 12X10
Family room
- Features: Flooring (Laminate)
- Level: Basement
- Area: 144 Square Feet
- Dimensions: 12X12
Kitchen
- Features: Flooring (Hardwood)
- Level: Main
- Area: 190 Square Feet
- Dimensions: 19X10
Laundry
- Level: Basement
- Area: 100 Square Feet
- Dimensions: 10X10
Living room
- Features: Flooring (Hardwood)
- Level: Main
- Area: 323 Square Feet
- Dimensions: 19X17
Other
- Level: Basement
- Area: 374 Square Feet
- Dimensions: 22X17
Heating
- Natural Gas, Forced Air
Cooling
- Central Air
Appliances
- Included: Range, Microwave, Dishwasher, Refrigerator, Washer, Dryer, Stainless Steel Appliance(s), Gas Water Heater
- Laundry: In Unit
Features
- Vaulted Ceiling(s), 1st Floor Bedroom, 1st Floor Full Bath, Walk-In Closet(s), High Ceilings, Open Floorplan, Dining Combo, Granite Counters
- Flooring: Hardwood
- Windows: Drapes
- Basement: Finished,Full,Daylight
- Number of fireplaces: 1
- Fireplace features: Living Room
Interior area
- Total structure area: 2,886
- Total interior livable area: 1,443 sqft
- Finished area below ground: 1,443
Property
Parking
- Total spaces: 2.5
- Parking features: Asphalt, Garage Door Opener, Yes, Attached, Garage
- Attached garage spaces: 2.5
- Has uncovered spaces: Yes
Accessibility
- Accessibility features: No Disability Access
Features
- Stories: 1
- Patio & porch: Patio
- Exterior features: Fire Pit
Lot
- Size: 0.81 Acres
- Dimensions: 1 x 1
Details
- Parcel number: 1430230022
- Special conditions: None
- Other equipment: Water-Softener Owned, Sump Pump
Construction
Type & style
- Home type: SingleFamily
- Architectural style: Ranch
- Property subtype: Single Family Residence
Materials
- Vinyl Siding
- Foundation: Concrete Perimeter
- Roof: Asphalt
Condition
- New construction: No
- Year built: 2018
Details
- Builder model: RANCH
Utilities & green energy
- Electric: Circuit Breakers, 200+ Amp Service
- Sewer: Septic Tank
- Water: Well
Community & HOA
Community
- Features: Street Paved
- Security: Carbon Monoxide Detector(s)
HOA
- Services included: None
Location
- Region: Crystal Lake
Financial & listing details
- Price per square foot: $283/sqft
- Tax assessed value: $338,880
- Annual tax amount: $7,736
- Date on market: 10/3/2026
- Ownership: Fee Simple
Estimated market value
$413,600
$393,000 - $434,000
$3,064/mo
Price history
| Date | Event | Price |
|---|---|---|
| 10/6/2026 | Contingent | $409,000$283/sqft |
Source:  MRED as distributed by MLS GRID #12776371 Report a problem | ||
| 10/3/2026 | Listed for sale | $409,000+240.8%$283/sqft |
Source: MRED as distributed by MLS GRID #12776371 Report a problem | ||
| 10/5/2000 | Sold | $120,000$83/sqft |
Source: Agent Provided Report a problem | ||
Public tax history
| Year | Property taxes | Tax assessment |
|---|---|---|
| 2025 | $7,736 +4.7% | $112,960 +9.5% |
| 2024 | $7,392 +3.5% | $103,170 +11.5% |
| 2023 | $7,143 +5% | $92,521 +9.3% |
| 2022 | $6,805 +5.3% | $84,610 +6.7% |
| 2021 | $6,460 +1.5% | $79,327 +3.1% |
| 2020 | $6,362 | $76,950 -11.6% |
| 2019 | -- | $87,078 +338.1% |
| 2018 | $1,852 -1.4% | $19,875 +4.4% |
| 2017 | $1,878 +0.1% | $19,041 +4.8% |
| 2016 | $1,876 | $18,167 +5.1% |
| 2013 | $1,876 | $17,289 -11.5% |
| 2011 | -- | $19,527 -7.2% |
| 2010 | -- | $21,038 -6.1% |
| 2009 | -- | $22,402 |
| 2008 | -- | $22,402 |
Find assessor info on the county website
Monthly payment
Est. payment
Payment breakdown
Explore the cost of this home by adjusting the details. Changes won't be saved.Climate risks
Neighborhood: 60012
Nearby schools
Schools provided by the listing agent
- District: 47
Source: MRED as distributed by MLS GRID. This data may not be complete. We recommend contacting the local school district to confirm school assignments for this home.

Similar homes
- $479,0003 bd3 ba2.1k sqft137 Center St, Crystal Lake, IL 60014Price Change
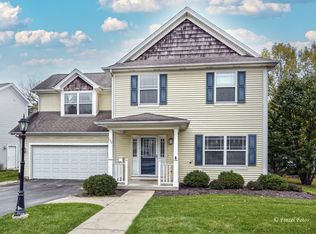 MLS ID #12795863, Jess McDowell, Associates Realty. MRED as distributed by MLS GRID
- $379,9004 bd3 ba2k sqft967 Cardiff Dr, Crystal Lake, IL 60014Active
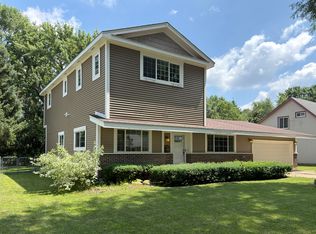 MLS ID #12700872, Mark Berberick, CRB, RE/MAX Suburban. MRED as distributed by MLS GRID
- $465,0004 bd4 ba1.9k sqft3095 Boerderij Way, Woodstock, IL 60098Active
 MLS ID #12740078, Louise Berger, ABR,GRI,SRES, RE/MAX Plaza. MRED as distributed by MLS GRID
- $335,0003 bd1 ba1.2k sqft3212 Still Hill Dr, McHenry, IL 60050New
 MLS ID #12789985, Marty Kampmeier, Berkshire Hathaway HomeServices Starck Real Estate. MRED as distributed by MLS GRID
