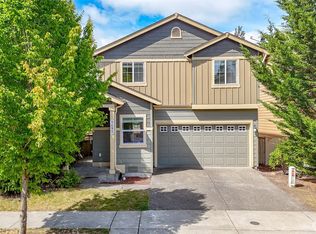
Welcome home to this beautifully maintained 4-bedroom, 2.5-bath home with 2,141 sq. ft. of living space in Eagle Court. The bright, open-concept main level is ideal for everyday living and entertaining, featuring a spacious kitchen with granite countertops, stainless steel appliances, abundant cabinetry, and a large island overlooking the dining and living areas. A cozy gas fireplace anchors the living room, while large windows bring in plenty of natural light.The main level also includes a separate flex space that works well as a home office, study, playroom, or additional sitting area, giving the home extra versatility. Upstairs, the spacious primary suite features a walk-in closet, dual vanities, soaking tub, and separate shower, along with three additional bedrooms.Central A/C keeps the home comfortable year-round. Out back, enjoy an expansive patio and fully fenced yard with mature evergreen trees that create a natural privacy screen and help block views from neighboring homes, giving the backyard a more secluded feel.Complete with an attached 2-car garage and convenient access to I-5, JBLM, shopping, restaurants, and everyday amenities, this home offers an excellent combination of space, comfort, flexibility, privacy, and location.
Active
Listed by: Real Broker LLC • Daniel Claugus • 855-450-0442
$539,950
7108 Raptor Avenue NE, Lacey, WA 98516
4beds
2,141sqft
Single Family Residence
Built in 2014
4,316 Square Feet Lot
$539,100 Zestimate®
$252/sqft
$66/mo HOA
What's special
Spacious primary suiteWalk-in closetDual vanitiesSoaking tubSeparate showerExpansive patioFully fenced yard
- --
- on Zillow
- 305
- views
- 24
- saves
Likely to sell faster than
Zillow last checked:
Listing updated:
Listed by:
Daniel Claugus 855-450-0442 danielclaugus@gmail.com,
Real Broker LLC,
Darren Rivers 253-242-9934,
Real Broker LLC
Source: NWMLS as distributed by MLS GRID,MLS#: 2591324
Facts & features
Interior
Bedrooms & bathrooms
- Bedrooms: 4
- Bathrooms: 3
- Full bathrooms: 2
- 1/2 bathrooms: 1
- Main level bathrooms: 1
Primary bedroom
- Level: Second
Bedroom
- Level: Second
Bedroom
- Level: Second
Bedroom
- Level: Second
Bathroom full
- Level: Second
Bathroom full
- Level: Second
Other
- Level: Main
Den office
- Level: Main
Entry hall
- Level: Main
Kitchen with eating space
- Level: Main
Living room
- Level: Main
Utility room
- Level: Second
Heating
- Fireplace, Forced Air, Electric, Natural Gas
Cooling
- Forced Air
Appliances
- Included: Dishwasher, Dryer, Microwave, Refrigerator, Stove(s)/Range(s), Washer, Dishwasher(s), Dryer(s), Microwave(s), Refrigerator(s), Washer(s)
Features
- Ceiling Fan(s)
- Flooring: Laminate, Vinyl
- Windows: Dbl Pane/Storm Window
- Basement: None
- Number of fireplaces: 1
- Fireplace features: Gas, Main Level: 1, Fireplace
Interior area
- Total structure area: 2,141
- Total interior livable area: 2,141 sqft
Property
Parking
- Total spaces: 2
- Parking features: Attached Garage
- Has attached garage: Yes
- Covered spaces: 2
Features
- Levels: Two
- Stories: 2
- Entry location: Main
- Patio & porch: Ceiling Fan(s), Dbl Pane/Storm Window, Fireplace, Walk-In Closet(s)
Lot
- Size: 4,316 Square Feet
- Features: Curbs, Dead End Street, Paved, Sidewalk, Cable TV, Fenced-Fully, Gas Available, High Speed Internet, Patio
- Topography: Level,Partial Slope
Details
- Parcel number: 45180003200
- Special conditions: Standard
Construction
Type & style
- Home type: SingleFamily
- Architectural style: Craftsman,2 Story
- Property subtype: Single Family Residence
Materials
- Cement Planked, Wood Siding, Cement Plank
- Foundation: Poured Concrete
- Roof: Composition
Condition
- Very Good
- Year built: 2014
- Major remodel year: 2014
Utilities & green energy
- Sewer: Sewer Connected
- Water: Public
Community & HOA
Community
- Features: CCRs
- Subdivision: Lacey
HOA
- HOA fee: $66 monthly
Location
- Region: Lacey
Financial & listing details
- Price per square foot: $252/sqft
- Tax assessed value: $515,700
- Annual tax amount: $5,346
- Date on market: 10/7/2026
- Listing terms: Conventional,FHA,VA Loan
- Inclusions: Dishwasher(s), Dryer(s), Microwave(s), Refrigerator(s), Stove(s)/Range(s), Washer(s)
Estimated market value
$539,100
$512,000 - $566,000
$2,950/mo
Price history
| Date | Event | Price |
|---|---|---|
| 10/7/2026 | Listed for sale | $539,950+86.2%$252/sqft |
Source:  NWMLS as distributed by MLS GRID #2591324 Report a problem NWMLS as distributed by MLS GRID #2591324 Report a problem | ||
| 3/18/2016 | Listing removed | $289,950$135/sqft |
Source: Windermere Real Estate Gig Harbor #884791 Report a problem | ||
| 1/16/2016 | Listed for sale | $289,950+7.4%$135/sqft |
Source: Windermere Real Estate Gig Harbor #884791 Report a problem | ||
| 4/11/2014 | Sold | $269,994$126/sqft |
Source: Public Record Report a problem | ||
Public tax history
| Year | Property taxes | Tax assessment |
|---|---|---|
| 2025 | $5,347 +4.4% | $515,700 +4.6% |
| 2024 | $5,120 +13.5% | $492,800 +4.5% |
| 2023 | $4,509 +2.1% | $471,600 +1.6% |
| 2022 | $4,417 -2.7% | $464,100 +19% |
| 2021 | $4,538 +5.8% | $390,100 +13.6% |
| 2020 | $4,288 +24.8% | $343,400 +9.3% |
| 2019 | $3,437 -14.7% | $314,200 0% |
| 2018 | $4,030 +21.7% | $314,300 +12.1% |
| 2017 | $3,311 | $280,300 +9.5% |
| 2016 | $3,311 | $256,000 +1% |
| 2014 | $3,311 | $253,400 |
Find assessor info on the county website
Monthly payment
Est. payment
Payment breakdown
Explore the cost of this home by adjusting the details. Changes won't be saved.Climate risks
Neighborhood: 98516
Nearby schools
Schools provided by the listing agent
- Elementary: South Bay Elem
- Middle: Chinook Mid
- High: North Thurston High
Source: NWMLS as distributed by MLS GRID. This data may not be complete. We recommend contacting the local school district to confirm school assignments for this home.
Similar homes
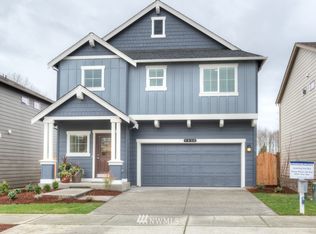
- $500,0004 bd3 ba2.5k sqft7123 33rd Avenue NE, Olympia, WA 98516Active
 MLS ID #2550001, Jessica Kammeyer. NWMLS as distributed by MLS GRID

 - $549,9505 bd4 ba2.6k sqftGateway, Lacey, WA 98516Active
 MLS ID #2510187, Sabrina Thomas. NWMLS as distributed by MLS GRID
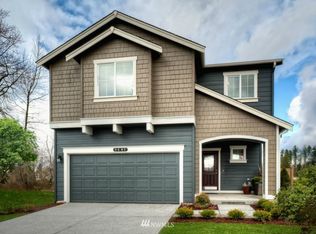
 - $489,0004 bd3 ba1.9k sqft3692 London Loop NE, Lacey, WA 98516Active
 MLS ID #2550594, Mike Yun. NWMLS as distributed by MLS GRID
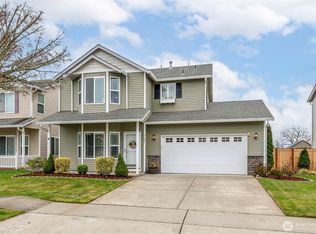
 - $599,9004 bd3 ba2.6k sqft3952 Campus Willows Loop NE, Lacey, WA 98516Active
 MLS ID #2559491, Jacob Pierpoint. NWMLS as distributed by MLS GRID
