Skip main navigation
Closed
  • $540,000

    7108 Red Barn Rd, Crystal Lake, IL 60012

    5beds
    2,987sqft
    Single Family Residence
    Built in 1984
    1.15 Acres Lot
    $541,100 Zestimate®
    $181/sqft
    $4,621 Estimated rent

    Home value

    $541,100

    $503,000 - $579,000

    $4,621/mo

    Zestimate® history
    Loading
    Loading...

    Owner options

    List your home for rent

    $4,621/mo

    Rent Zestimate®

    Find your next renter with Zillow Rental Manager. Plus, with online applications, you can quickly screen prospective tenants – for free.

    Learn more

    $4,621/mo

    Rent Zestimate®

    Refinance and save

    $4,020/mo

    Est. payment

    Refinancing to a lower rate could help reduce your monthly payments and save thousands over the life of the loan.

    See today's rates

    $4,020/mo

    Est. payment

    Explore your selling options

    Work with a Zillow partner agent

    Leverage their expertise and Zillow's premium Showcase listings to get your home seen by more buyers.

    Get started

    List with your own agent

    Get your home in front of millions of buyers by listing it on Zillow.

    Learn how to do it

    Sell it yourself

    Take full control of how buyers see your home on Zillow by listing For Sale by Owner (FSBO).

    List your home

    What's special

    Tree lined streetButler pantryNeutral decorTwo bay windowsStunning curb appealExercise spaceWarm welcoming foyer
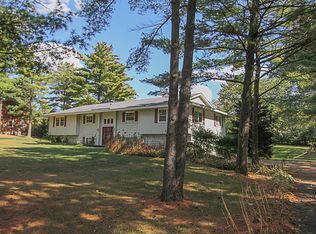
    Your close to town private retreat just hit the market! You will love this home's location nestled on a tree lined street in North Crystal Lake's lush, picturesque Curling Pond Woods. Stunning curb appeal and a beautifully landscaped, wooded 1.15-acre lot greet you. Enter the immaculate home through the warm, welcoming foyer. Enjoy family time and entertaining in the spacious gourmet kitchen with breakfast bar, high-end stainless appliances, laminate hardwood flooring, tons of cabinet and counter space, butler pantry, desk and eating area. No matter the time of year, you will enjoy dinning in the kitchen and taking in nature through on of the home's two bay windows. The kitchen leads to the formal dining room and cozy family room. The formal dining room offers the perfect place to entertain or for larger gatherings to flow into the attached 3 season screened porch, or for a lit fire during the colder months. The family room is complete with the home's second fireplace, a beautiful floor to ceiling wood burner, setting the vibe for the entire space. The light bright extended room with floor to ceiling windows, a bay window and a door to the yard, is the most desirable place to spend family time, host guests, or just relax year-round overlooking the outdoors and nature. Work from home in the large first floor office also with great views!! Upstairs you will find 4 large bedrooms including a master suite with updated private master bath, dual sink vanity, and large walk-in closet. But that's not all, there is so much more to love!! There is so much extra room in the partially finished basement with huge family/rec room, exercise space, 5th bedroom, full bath and unfinished storage area. Enjoy the outdoors in the community's nature trails just steps from your front door. Enjoy your own private backyard retreat from the privacy of the attached deck just off the screen porch. Pella windows, hardwood flooring, newer furnace and a/c, newer Wolf and Miele kitchen appliances, newer LG washer and dryer, neutral decor and all the privacy you want while not sacrificing any of the conveniences of being less than 3 miles from town (both Crystal Lake and McHenry). Award winning schools including Prairie Ridge High School. Conveniently located close to shopping, dining, parks, walking paths, Metra, downtown, the lake and so much more. There is nothing to do here but move in and ENJOY all this lifestyle has to offer!

    Zillow last checked:

    Listing updated:

    Listed by:

    Shelly Voight (815)459-5900,

    Berkshire Hathaway HomeServices Starck Real Estate

    Bought with:

    Michael Crawford

    E- Signature Realty

    Stewart Ramirez

    E- Signature Realty

    Source: MRED as distributed by MLS GRID,MLS#: 12670127MLS Logo

    Facts & features

    Interior

    Bedrooms & bathrooms
    • Bedrooms: 5
    • Bathrooms: 4
    • Full bathrooms: 3
    • 1/2 bathrooms: 1
    Rooms
    • Room types: Bedroom 5, Office, Recreation Room, Enclosed Porch
    Primary bedroom
    • Features: Flooring (Carpet), Window Treatments (All), Bathroom (Full, Double Sink)
    • Level: Second
    • Area: 182 Square Feet
    • Dimensions: 14X13
    Bedroom 2
    • Features: Flooring (Carpet), Window Treatments (All)
    • Level: Second
    • Area: 143 Square Feet
    • Dimensions: 13X11
    Bedroom 3
    • Features: Flooring (Carpet), Window Treatments (All)
    • Level: Second
    • Area: 176 Square Feet
    • Dimensions: 16X11
    Bedroom 4
    • Features: Flooring (Carpet), Window Treatments (All)
    • Level: Second
    • Area: 117 Square Feet
    • Dimensions: 13X9
    Bedroom 5
    • Features: Flooring (Carpet)
    • Level: Basement
    • Area: 240 Square Feet
    • Dimensions: 16X15
    Dining room
    • Features: Flooring (Hardwood)
    • Level: Main
    • Area: 266 Square Feet
    • Dimensions: 19X14
    Enclosed porch
    • Features: Flooring (Other)
    • Level: Main
    • Area: 225 Square Feet
    • Dimensions: 15X15
    Family room
    • Features: Flooring (Hardwood), Window Treatments (Bay Window(s), Display Window(s))
    • Level: Main
    • Area: 616 Square Feet
    • Dimensions: 28X22
    Kitchen
    • Features: Kitchen (Eating Area-Breakfast Bar, Eating Area-Table Space, Pantry-Butler), Flooring (Laminate), Window Treatments (All, Bay Window(s))
    • Level: Main
    • Area: 221 Square Feet
    • Dimensions: 17X13
    Laundry
    • Features: Flooring (Laminate)
    • Level: Main
    • Area: 66 Square Feet
    • Dimensions: 11X6
    Office
    • Features: Flooring (Carpet), Window Treatments (All)
    • Level: Main
    • Area: 144 Square Feet
    • Dimensions: 12X12
    Recreation room
    • Features: Flooring (Carpet)
    • Level: Basement
    • Area: 299 Square Feet
    • Dimensions: 23X13
    Heating
    • Natural Gas, Forced Air
    Cooling
    • Central Air
    Appliances
    • Included: Range, Dishwasher, Refrigerator, Washer, Dryer, Disposal, Stainless Steel Appliance(s), Range Hood, Water Purifier Owned, Water Softener, Humidifier
    • Laundry: Main Level
    Features
    • Vaulted Ceiling(s), Walk-In Closet(s), Bookcases
    • Flooring: Hardwood, Laminate
    • Windows: Skylight(s), Bay Window(s), Screens
    • Basement: Finished,Crawl Space,Rec/Family Area,Sleeping Area,Partial
    • Attic: Unfinished
    • Number of fireplaces: 2
    • Fireplace features: Wood Burning, Gas Log, Gas Starter, Family Room, Dining Room
    Interior area
    • Total structure area: 3,873
    • Total interior livable area: 2,987 sqft

    Property

    Parking
    • Total spaces: 3.5
    • Parking features: Asphalt, Garage Door Opener, Garage, Yes, Garage Owned, Attached
    • Attached garage spaces: 3.5
    • Has uncovered spaces: Yes
    Accessibility
    • Accessibility features: No Disability Access
    Features
    • Stories: 2
    • Patio & porch: Deck, Screened
    Lot
    • Size: 1.15 Acres
    • Dimensions: 278 x 222 x 392
    • Features: Mature Trees
    Details
    • Parcel number: 1419230004
    • Special conditions: None
    • Other equipment: Water-Softener Owned, TV-Dish, Ceiling Fan(s), Sump Pump

    Construction

    Type & style
    • Home type: SingleFamily
    • Architectural style: Colonial
    • Property subtype: Single Family Residence
    Materials
    • Vinyl Siding
    Condition
    • New construction: No
    • Year built: 1984
    Details
    • Builder model: Custom

    Utilities & green energy

    • Sewer: Septic Tank
    • Water: Well

    Community & HOA

    Community
    • Features: Lake
    • Security: Carbon Monoxide Detector(s)
    • Subdivision: Curling Pond Woods
    HOA
    • Has HOA: Yes
    • Services included: Insurance
    • HOA fee: $30 annually
    Location
    • Region: Crystal Lake

    Financial & listing details

    • Price per square foot: $181/sqft
    • Tax assessed value: $486,246
    • Annual tax amount: $10,767
    • Date on market: 6/11/2026
    • Listing terms: Conventional
    • Ownership: Fee Simple w/ HO Assn.

    Price history

    DateEventPrice
    8/11/2026Sold$540,000+2.9%$181/sqft
    Source: MRED as distributed by MLS GRID #12670127 Report a problem
    7/17/2026Pending sale$525,000$176/sqft
    Source: MRED as distributed by MLS GRID #12670127 Report a problem
    6/15/2026Contingent$525,000$176/sqft
    Source: MRED as distributed by MLS GRID #12670127 Report a problem
    6/11/2026Listed for sale$525,000+43.8%$176/sqft
    Source: MRED as distributed by MLS GRID #12670127 Report a problem
    10/21/2019Listing removed$365,000$122/sqft
    Source: Keller Williams Success Realty #10464729 Report a problem
    7/27/2019Price change$365,000-5.2%$122/sqft
    Source: Keller Williams Success Realty #10464729 Report a problem
    5/8/2019Listed for sale$385,000+14.2%$129/sqft
    Source: Keller Williams Success Realty #10372552 Report a problem
    12/17/2002Sold$337,000+30.1%$113/sqft
    Source: Public Record Report a problem
    3/12/1999Sold$259,000$87/sqft
    Source: Public Record Report a problem
    11/10/1994Sold$259,000$87/sqft
    Source: Public Record Report a problem

    Public tax history

    YearProperty taxesTax assessment
    2025$10,768 +5%$162,082 +9.5%
    2024$10,256 +3.9%$148,034 +11.5%
    2023$9,866 +17%$132,754 +22.5%
    2022$8,430 +5.6%$108,378 +6.7%
    2021$7,982 +1.7%$101,611 +3.1%
    2020$7,852 $98,565 +5.2%
    2019-- $93,710 -8.3%
    2018$8,500 -0.8%$102,206 +4.4%
    2017$8,572 +0.7%$97,917 +4.8%
    2016$8,511 $93,424 +5.1%
    2013$8,511 $88,912 -19%
    2011-- $109,819 -7.2%
    2010-- $118,314 -6.1%
    2009-- $125,987 -9.5%
    2008-- $139,257 +7.7%
    2006-- $129,274 +4.7%
    2005$7,929 +1.8%$123,460 +6.3%
    2004$7,786 +2.3%$116,121 +6.2%
    2003$7,611 +4.1%$109,393 +6.4%
    2002$7,308 +1%$102,765 +3.9%
    2001$7,235 +4.8%$98,879 +4.4%
    2000$6,903 $94,693
    Find assessor info on the county website

    Neighborhood: 60012

    Nearby schools

    GreatSchools rating
    Schools provided by the listing agent
    • Elementary: North Elementary School
    • Middle: Hannah Beardsley Middle School
    • High: Prairie Ridge High School
    • District: 47

    Source: MRED as distributed by MLS GRID. This data may not be complete. We recommend contacting the local school district to confirm school assignments for this home.

    Get a cash offer in 3 minutes
    Find out how much your home could sell for in as little as 3 minutes with a no-obligation cash offer.
    Estimated market value
    $541,100
    Get a cash offer in 3 minutes
    Find out how much your home could sell for in as little as 3 minutes with a no-obligation cash offer.
    Estimated market value
    $541,100