Welcome to an extraordinary residence where refined living and resort-style elegance converge. This stunning estate at 1860 Ski Slope Cir offers over 3,300 sq ft of sumptuous living space, featuring 4 spacious bedrooms, 5.5 designer baths, and an impeccable floorplan tailored for both grand entertaining and everyday comfort. Step into the heart of the home—a chef’s dream kitchen with generous island, high-end finishes, and seamless flow into the living and dining rooms. The master suite is a private sanctuary with luxurious bath and custom walk-in closets. Outside, discover a sparkling pool oasis and fully appointed outdoor kitchen, perfect for alfresco gatherings under the desert sky. Situated on nearly half an acre, this prestigious property also presents the opportunity to add casitas or expand outdoor living. Every element exudes sophistication and timeless appeal—an exceptional offering in one of Las Vegas’s most coveted neighborhoods.
Active
$1,300,000
1860 Ski Slope Cir, Las Vegas, NV 89117
4beds
3,311sqft
Single Family Residence
Built in 1988
0.46 Acres Lot
$-- Zestimate®
$393/sqft
$-- HOA
What's special
Sparkling pool oasisGenerous islandCustom walk-in closetsFully appointed outdoor kitchenHigh-end finishesLuxurious bath
- 4 days |
- 442 |
- 42 |
Likely to sell faster than
Zillow last checked:
Listing updated:
Listed by:
Goran Krkic B.0145542 (702)501-5231,
HomeSmart Encore
Source: LVR,MLS#: 2807967 Originating MLS: Greater Las Vegas Association of Realtors Inc
Originating MLS: Greater Las Vegas Association of Realtors IncFacts & features
Interior
Bedrooms & bathrooms
- Bedrooms: 4
- Bathrooms: 6
- Full bathrooms: 5
- 1/2 bathrooms: 1
Primary bedroom
- Description: Ceiling Fan,Ceiling Light,Closet,Upstairs,Walk-In Closet(s)
- Dimensions: 17x17
Bedroom 2
- Description: Ceiling Light,Closet
- Dimensions: 12x12
Bedroom 3
- Description: Ceiling Fan,Ceiling Light,Closet
- Dimensions: 13x13
Bedroom 4
- Description: Ceiling Light,No Closet
- Dimensions: 10x6
Primary bathroom
- Description: Double Sink,Shower Only
Dining room
- Description: Dining Area
- Dimensions: 14x17
Family room
- Description: Ceiling Fan,Downstairs
- Dimensions: 20x20
Kitchen
- Description: Custom Cabinets,Garden Window,Island,Lighting Recessed,Lighting Track,Luxury Vinyl Plank,Quartz Countertops,Stainless Steel Appliances
Living room
- Description: Rear
- Dimensions: 12x20
Heating
- Central, Gas
Cooling
- Central Air, Electric
Appliances
- Included: Built-In Gas Oven, Double Oven, Dishwasher, Electric Cooktop, Disposal, Microwave, Refrigerator, Wine Refrigerator
- Laundry: Gas Dryer Hookup, Main Level, Laundry Room
Features
- Ceiling Fan(s)
- Flooring: Luxury Vinyl Plank, Tile
- Windows: Double Pane Windows, Insulated Windows
- Number of fireplaces: 1
- Fireplace features: Electric, Family Room
Interior area
- Total structure area: 3,311
- Total interior livable area: 3,311 sqft
Video & virtual tour
Property
Parking
- Total spaces: 3
- Parking features: Detached, Exterior Access Door, Finished Garage, Garage, Private, RV Access/Parking, RV Paved
- Garage spaces: 3
Features
- Stories: 2
- Patio & porch: Covered, Patio
- Exterior features: Built-in Barbecue, Barbecue, Courtyard, Patio, Private Yard, Sprinkler/Irrigation
- Has private pool: Yes
- Pool features: In Ground, Private
- Fencing: Block,Back Yard
- Has view: Yes
- View description: City, Mountain(s)
Lot
- Size: 0.46 Acres
- Features: 1/4 to 1 Acre Lot, Drip Irrigation/Bubblers, Landscaped, Rocks, Synthetic Grass, Sprinklers Timer, Trees
Details
- Parcel number: 16304702003
- Zoning description: Single Family
- Horse amenities: None
Construction
Type & style
- Home type: SingleFamily
- Architectural style: Two Story
- Property subtype: Single Family Residence
Materials
- Drywall
- Roof: Tile
Condition
- Resale
- Year built: 1988
Utilities & green energy
- Sewer: Septic Tank
- Water: Public
- Utilities for property: Underground Utilities, Septic Available
Green energy
- Energy efficient items: Doors, Windows
Community & HOA
Community
- Subdivision: Parcel Map File 47 page 19 lot 3
HOA
- Has HOA: No
- Amenities included: None
Location
- Region: Las Vegas
Financial & listing details
- Price per square foot: $393/sqft
- Tax assessed value: $767,031
- Annual tax amount: $7,848
- Date on market: 8/11/2026
- Listing agreement: Exclusive Right To Sell
- Listing terms: Cash,Conventional,VA Loan
Estimated market value
Not available
Estimated sales range
Not available
Not available
Price history
| Date | Event | Price |
|---|---|---|
| 8/11/2026 | Listed for sale | $1,300,000$393/sqft |
Source:  LVR #2807967 Report a problem LVR #2807967 Report a problem | ||
| 5/4/2026 | Listing removed | $1,300,000$393/sqft |
Source: LVR #2759419 Report a problem | ||
| 2/25/2026 | Listed for sale | $1,300,000+2%$393/sqft |
Source: LVR #2759419 Report a problem | ||
| 5/15/2025 | Listing removed | $1,275,000$385/sqft |
Source: LVR #2670873 Report a problem | ||
| 4/7/2025 | Listing removed | $5,500$2/sqft |
Source: LVR #2668685 Report a problem | ||
| 4/3/2025 | Listed for sale | $1,275,000+6.3%$385/sqft |
Source: LVR #2670873 Report a problem | ||
| 3/27/2025 | Listed for rent | $5,500-21.4%$2/sqft |
Source: LVR #2668685 Report a problem | ||
| 3/4/2025 | Listing removed | $1,200,000$362/sqft |
Source: LVR #2644340 Report a problem | ||
| 1/7/2025 | Listed for sale | $1,200,000+9.1%$362/sqft |
Source: LVR #2644340 Report a problem | ||
| 1/2/2025 | Listing removed | $7,000$2/sqft |
Source: LVR #2636033 Report a problem | ||
| 12/17/2024 | Price change | $7,000-1.4%$2/sqft |
Source: LVR #2636033 Report a problem | ||
| 11/30/2024 | Listed for rent | $7,100$2/sqft |
Source: LVR #2636033 Report a problem | ||
| 8/27/2024 | Listing removed | $7,100$2/sqft |
Source: LVR #2592552 Report a problem | ||
| 8/8/2024 | Price change | $7,100-11.3%$2/sqft |
Source: LVR #2592552 Report a problem | ||
| 6/30/2024 | Listed for rent | $8,000$2/sqft |
Source: LVR #2592552 Report a problem | ||
| 5/23/2024 | Listing removed | -- |
Source: Zillow Rentals Report a problem | ||
| 5/4/2024 | Price change | $8,000-11.1%$2/sqft |
Source: Zillow Rentals Report a problem | ||
| 3/28/2024 | Price change | $9,000-10%$3/sqft |
Source: Zillow Rentals Report a problem | ||
| 3/7/2024 | Listed for rent | $10,000$3/sqft |
Source: Zillow Rentals Report a problem | ||
| 9/8/2023 | Sold | $1,100,000$332/sqft |
Source: LVR #2513633 Report a problem | ||
| 8/10/2023 | Contingent | $1,100,000$332/sqft |
Source: LVR #2513633 Report a problem | ||
| 7/21/2023 | Listed for sale | $1,100,000-7.6%$332/sqft |
Source: LVR #2513633 Report a problem | ||
| 7/19/2023 | Listing removed | $1,190,000$359/sqft |
Source: LVR #2503025 Report a problem | ||
| 6/14/2023 | Listed for sale | $1,190,000+138%$359/sqft |
Source: LVR #2503025 Report a problem | ||
| 6/13/2023 | Listing removed | -- |
Source: LVR #2494444 Report a problem | ||
| 12/7/2022 | Sold | $500,000$151/sqft |
Source: LVR #2448220 Report a problem | ||
Public tax history
| Year | Property taxes | Tax assessment |
|---|---|---|
| 2026 | $7,851 +8% | $268,461 -1% |
| 2025 | $7,269 +30.3% | $271,309 +22.8% |
| 2024 | $5,578 +8% | $221,020 +10.2% |
| 2023 | $5,165 +8% | $200,521 +15.6% |
| 2022 | $4,782 +7.7% | $173,433 +0% |
| 2021 | $4,440 +6.7% | $173,368 +2.5% |
| 2020 | $4,161 +4.8% | $169,212 +2% |
| 2019 | $3,970 +6.9% | $165,863 |
| 2018 | $3,714 | $165,863 +2.4% |
| 2017 | $3,714 | $161,942 +12.7% |
| 2016 | $3,714 +3.2% | $143,662 +4.8% |
| 2015 | $3,599 | $137,081 +27.9% |
| 2014 | $3,599 | $107,217 |
| 2013 | -- | $107,217 +3.7% |
| 2012 | -- | $103,420 -21.7% |
| 2011 | -- | $132,083 -4.5% |
| 2010 | -- | $138,330 -14.7% |
| 2009 | -- | $162,083 |
| 2008 | -- | $162,083 -21.3% |
| 2007 | -- | $205,998 +4.6% |
| 2006 | -- | $196,991 +35.2% |
| 2005 | -- | $145,744 +4.5% |
| 2004 | -- | $139,437 +1.6% |
| 2003 | -- | $137,302 +8.1% |
| 2002 | -- | $127,050 +2.9% |
| 2001 | -- | $123,470 |
Find assessor info on the county website
Monthly payment
Est. payment
Payment breakdown
Explore the cost of this home by adjusting the details. Changes won't be saved.Climate risks
Neighborhood: Buffalo
Nearby schools
GreatSchools rating
- 5/10Herbert A Derfelt Elementary SchoolGrades: PK-5Distance: 0.7 mi
- 6/10Walter Johnson Junior High SchoolGrades: 6-8Distance: 1.2 mi
- 3/10Bonanza High SchoolGrades: 9-12Distance: 1.5 mi
Schools provided by the listing agent
- Elementary: Derfelt, Herbert A.,Derfelt, Herbert A.
- Middle: Johnson Walter
- High: Bonanza
Source: LVR. This data may not be complete. We recommend contacting the local school district to confirm school assignments for this home.
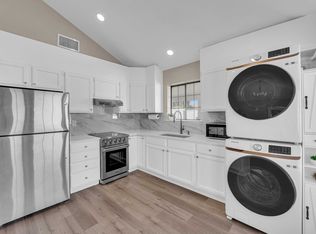
- $433,8002 bd1 ba1.1k sqft7901 W Oakey Blvd, Las Vegas, NV 89117Off Market
- $963,9002 bd1 ba1.1k sqft1861 Ski Slope Cir, Las Vegas, NV 89117Off Market
- $685,6003 bd4 ba2.5k sqft1870 Ski Slope Cir, Las Vegas, NV 89117Off Market
- $586,4005 bd3 ba2.9k sqft8390 S Miller Ln, Las Vegas, NV 89113Off Market
- $597,5005 bd3 ba2.9k sqft8372 S Miller Ln, Las Vegas, NV 89113Off Market
- $583,2005 bd3 ba2.6k sqft8384 S Miller Ln, Las Vegas, NV 89113Off Market
- $602,9005 bd3 ba2.9k sqft8354 S Miller Ln, Las Vegas, NV 89113Off Market
- $579,8005 bd3 ba2.6k sqft8366 S Miller Ln, Las Vegas, NV 89113Off Market
A local agent can set up tours, give advice and negotiate with sellers.
Similar homes
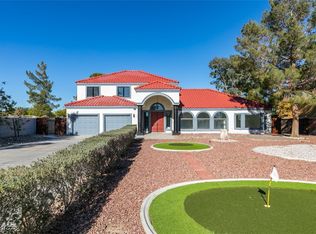
- $1,399,0004 bd3 ba3.4k sqft7040 Obannon Dr, Las Vegas, NV 89117For Sale
 MLS ID #2740666, Isis Sheikh, THE Brokerage A RE Firm. LVR
 - $1,495,0004 bd4 ba4.2k sqft2200 Paseo Ct, Las Vegas, NV 89117For Sale
 MLS ID #2798986, Leah Soares, Nevada Life Realty. LVR
 - $1,100,0005 bd3 ba4.3k sqft6425 Tara Ave, Las Vegas, NV 89146For Sale
 MLS ID #2809098, Mariah R. Templeton, Engel & Volkers Las Vegas. LVR
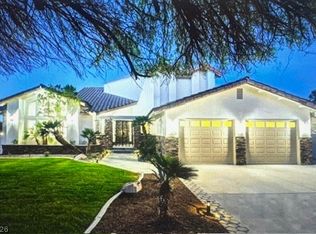
 - $1,250,0006 bd5 ba4k sqft3110 S Tenaya Way, Las Vegas, NV 89117For Sale
 MLS ID #2770490, Catalin E. Spiridon, Simply Vegas. LVR
 - $1,849,9994 bd3 ba3.5k sqft2669 Pioneer Estates Ct, Las Vegas, NV 89117For SaleMLS ID #2807884, John W. Richardson Jr, Serhant. LVR
- $1,799,9994 bd5 ba4.3k sqft7350 Obannon Dr, Las Vegas, NV 89117For SaleMLS ID #2768978, Justin A. Jahangiri, The Agency Las Vegas. LVR
- $1,275,0005 bd4 ba4.4k sqft9615 Sedona Hills Ct, Las Vegas, NV 89147For SaleMLS ID #2807477, Jennie Kim, Serhant. LVR
- $870,0004 bd3 ba2.9k sqft3001 Ocean Port Dr, Las Vegas, NV 89117For SaleMLS ID #2794900, Yasmin E. Smith, Century 21 Americana. LVR
- $935,0005 bd4 ba3.6k sqft3026 Blue Monaco St, Las Vegas, NV 89117For SaleMLS ID #2793122, Severina V Chernaev, Virtue Real Estate Group. LVR
- $1,225,0004 bd4 ba2.5k sqft373 Jackalberry St, Las Vegas, NV 89138For SaleMLS ID #2807399, Yvonne Hunter, Real Broker LLC. LVR
- $929,0003 bd3 ba2.4k sqft8921 Diamond Falls Dr, Las Vegas, NV 89117For SaleMLS ID #2796302, Vance D. Randall, JMG Real Estate. LVR
- $1,150,0005 bd4 ba3.2k sqft502 Park Way W, Las Vegas, NV 89106For SaleMLS ID #2804547, Niall M. Crossan, Vice Realty. LVR
- $799,9005 bd3 ba2.5k sqft10600 Olivebranch Ave, Las Vegas, NV 89144For SaleMLS ID #2808223, Noah Bates, Rustic Properties. LVR
- $1,274,9995 bd3 ba3.1k sqft12260 Monument Hill Ave, Las Vegas, NV 89138For SaleMLS ID #2796866, Brady McGill, The Agency Las Vegas. LVR
- $1,400,0004 bd4 ba3.5k sqft9096 Becket Ranch Ct, Las Vegas, NV 89113For SaleMLS ID #2797655, Ariel M. Ives, Keller Williams Realty Las Veg. LVR
- $1,289,9995 bd5 ba4.6k sqft9535 Bella Citta St, Las Vegas, NV 89178For SaleMLS ID #2803905, Monique M. Buchanan, eXp Realty. LVR
- $1,495,0004 bd5 ba3.6k sqft12118 Paseo Terraza Ln, Las Vegas, NV 89138For SaleMLS ID #2805544, Belen Clark, Engel & Volkers Las Vegas. LVR
- $1,500,0004 bd4 ba3.6k sqft3552 Coventry Gardens Dr, Las Vegas, NV 89135For SaleMLS ID #2790730, Ashley Lazarus, IS Luxury. LVR
- $1,199,0004 bd3 ba3.1k sqft9155 Cimarron River Ct, Las Vegas, NV 89149For SaleMLS ID #2795728, Tamara Heidel, Heidel Realty. LVR
- $1,199,0005 bd3 ba3.1k sqft5851 Glory Heights Dr, Las Vegas, NV 89135For SaleMLS ID #2806200, Alexandra Jones, Simply Vegas. LVR
