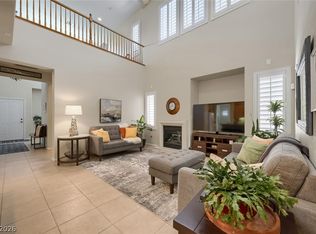
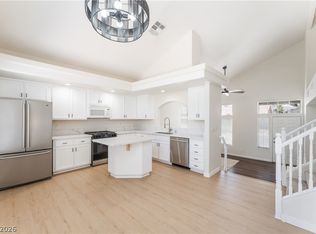
Welcome to this beautifully updated Peccole Ranch home featuring a spacious, open floor plan and true move-in-ready condition. Recent improvements include freshly painted interior and exterior, new carpet, new blinds, upgraded baseboards, a new A/C system, and a new water heater. The spacious primary suite offers vaulted ceilings and a generous 10x10 sitting room—perfect for a private retreat, home office, nursery, or fitness space. Enjoy outdoor living under the covered patio with a built-in BBQ, ideal for relaxing and entertaining. The dedicated laundry room adds convenience with a front-loading washer and dryer plus a utility sink. Located in the desirable Peccole Ranch community, residents can enjoy walking trails, parks, and beautifully maintained surroundings. This gorgeous home is ready for its new owner—schedule your private showing today!
Active
$494,500
1840 Shirewick Dr, Las Vegas, NV 89117
3beds
1,972sqft
Single Family Residence
Built in 1995
3,920 Square Feet Lot
$-- Zestimate®
$251/sqft
$121/mo HOA
What's special
Dedicated laundry roomSpacious primary suiteVaulted ceilingsFront-loading washer and dryerSpacious open floor planUtility sinkNew carpet
- 4 days |
- 346 |
- 16 |
Likely to sell faster than
Zillow last checked:
Listing updated:
Listed by:
Tiffanee A. Dalton B.0043503 702-879-2557,
Presidio Real Estate Services
Source: LVR,MLS#: 2808221 Originating MLS: Greater Las Vegas Association of Realtors Inc
Originating MLS: Greater Las Vegas Association of Realtors IncFacts & features
Interior
Bedrooms & bathrooms
- Bedrooms: 3
- Bathrooms: 3
- Full bathrooms: 2
- 1/2 bathrooms: 1
Primary bedroom
- Description: Ceiling Fan,Pbr Separate From Other,Sitting Room,Upstairs,Walk-In Closet(s)
- Dimensions: 12x17
Bedroom 2
- Description: Ceiling Fan,Upstairs,Walk-In Closet(s)
- Dimensions: 10x11
Bedroom 3
- Description: Ceiling Fan,Upstairs,Walk-In Closet(s)
- Dimensions: 10X11
Primary bathroom
- Description: Double Sink,Separate Shower,Separate Tub
Dining room
- Description: Formal Dining Room,Living Room/Dining Combo
- Dimensions: 13x10
Family room
- Description: Downstairs
- Dimensions: 13x15
Kitchen
- Description: Breakfast Bar/Counter,Breakfast Nook/Eating Area,Tile Flooring
Living room
- Description: Entry Foyer,Formal,Vaulted Ceiling
- Dimensions: 13x13
Heating
- Central, Gas
Cooling
- Central Air, Electric
Appliances
- Included: Built-In Electric Oven, Dryer, Dishwasher, Gas Cooktop, Disposal, Microwave, Refrigerator, Washer
- Laundry: Gas Dryer Hookup, Main Level, Laundry Room
Features
- Ceiling Fan(s), Window Treatments
- Flooring: Carpet, Tile
- Windows: Blinds, Double Pane Windows, Window Treatments
- Number of fireplaces: 1
- Fireplace features: Family Room, Gas
Interior area
- Total structure area: 1,972
- Total interior livable area: 1,972 sqft
Property
Parking
- Total spaces: 2
- Parking features: Attached, Epoxy Flooring, Finished Garage, Garage, Garage Door Opener, Inside Entrance, Open, Private
- Attached garage spaces: 2
- Has uncovered spaces: Yes
Features
- Stories: 2
- Patio & porch: Covered, Patio
- Exterior features: Patio, Private Yard
- Fencing: Block,Back Yard
- Has view: Yes
- View description: None
Lot
- Size: 3,920 Square Feet
- Features: Back Yard, Front Yard, Landscaped, Trees, < 1/4 Acre
Details
- Parcel number: 16305321011
- Zoning description: Single Family
- Horse amenities: None
Construction
Type & style
- Home type: SingleFamily
- Architectural style: Two Story
- Property subtype: Single Family Residence
Materials
- Roof: Tile
Condition
- Resale
- Year built: 1995
Utilities & green energy
- Electric: Photovoltaics None
- Sewer: Public Sewer
- Water: Public
- Utilities for property: Underground Utilities
Green energy
- Energy efficient items: Windows
Community & HOA
Community
- Security: Security System Owned
- Subdivision: Remington Crossing-Phase 3
HOA
- Has HOA: Yes
- Amenities included: Basketball Court, Jogging Path, Park, Security
- Services included: Association Management, Common Areas, Security, Taxes
- HOA fee: $121 monthly
- HOA name: Peccole Ranch
- HOA phone: 702-255-3351
Location
- Region: Las Vegas
Financial & listing details
- Price per square foot: $251/sqft
- Tax assessed value: $287,934
- Annual tax amount: $2,474
- Date on market: 8/12/2026
- Listing agreement: Exclusive Right To Sell
- Listing terms: Cash,Conventional,FHA,VA Loan
- Ownership: Single Family Residential
Estimated market value
Not available
Estimated sales range
Not available
Not available
Price history
| Date | Event | Price |
|---|---|---|
| 8/12/2026 | Listed for sale | $494,500-7.5%$251/sqft |
Source:  LVR #2808221 Report a problem LVR #2808221 Report a problem | ||
| 7/10/2026 | Listing removed | $534,500$271/sqft |
Source: LVR #2789591 Report a problem | ||
| 6/8/2026 | Listed for sale | $534,500-2.1%$271/sqft |
Source: LVR #2789591 Report a problem | ||
| 6/7/2026 | Listing removed | $545,999$277/sqft |
Source: LVR #2771164 Report a problem | ||
| 5/5/2026 | Price change | $545,999-1.6%$277/sqft |
Source: LVR #2771164 Report a problem | ||
| 4/8/2026 | Price change | $554,999-1.8%$281/sqft |
Source: LVR #2771164 Report a problem | ||
| 1/14/2026 | Price change | $564,999-0.7%$287/sqft |
Source: LVR #2748078 Report a problem | ||
| 9/30/2025 | Listed for sale | $569,000+128.5%$289/sqft |
Source: LVR #2723177 Report a problem | ||
| 11/6/2015 | Sold | $249,000-4.2%$126/sqft |
Source: LVR #1569857 Report a problem | ||
| 9/30/2015 | Pending sale | $259,900$132/sqft |
Source: Realty ONE Group, Inc #1569857 Report a problem | ||
| 9/16/2015 | Listed for sale | $259,900$132/sqft |
Source: Realty One Group, Inc #1569857 Report a problem | ||
| 9/15/2015 | Pending sale | $259,900$132/sqft |
Source: Realty One Group, Inc #1569857 Report a problem | ||
| 9/15/2015 | Listed for sale | $259,900$132/sqft |
Source: Realty ONE Group, Inc #1569857 Report a problem | ||
| 9/12/2015 | Pending sale | $259,900$132/sqft |
Source: Realty ONE Group, Inc #1569857 Report a problem | ||
| 9/3/2015 | Listed for sale | $259,900-31.6%$132/sqft |
Source: Realty ONE Group, Inc #1569857 Report a problem | ||
| 3/31/2006 | Sold | $380,000+4.3%$193/sqft |
Source: Public Record Report a problem | ||
| 10/13/2004 | Sold | $364,500+117.6%$185/sqft |
Source: Public Record Report a problem | ||
| 4/5/2002 | Sold | $167,500+19.2%$85/sqft |
Source: Public Record Report a problem | ||
| 9/28/1995 | Sold | $140,500$71/sqft |
Source: Public Record Report a problem | ||
Public tax history
| Year | Property taxes | Tax assessment |
|---|---|---|
| 2026 | $2,477 +3% | $100,777 -2.6% |
| 2025 | $2,405 +3% | $103,435 +5.7% |
| 2024 | $2,335 +3% | $97,811 +15.5% |
| 2023 | $2,267 +4.6% | $84,688 +7.1% |
| 2022 | $2,168 +3% | $79,089 +4.7% |
| 2021 | $2,105 +3% | $75,553 +2.9% |
| 2020 | $2,043 +3% | $73,425 +5.9% |
| 2019 | $1,983 +5.7% | $69,351 |
| 2018 | $1,877 | $69,351 +4.7% |
| 2017 | $1,877 | $66,268 +4% |
| 2016 | $1,877 +0.2% | $63,699 +15% |
| 2015 | $1,873 +3.2% | $55,390 +3.2% |
| 2014 | $1,814 | $53,683 |
| 2013 | -- | $53,683 +3.9% |
| 2012 | -- | $51,652 -8.2% |
| 2011 | -- | $56,282 -4.4% |
| 2010 | -- | $58,850 -19.6% |
| 2009 | -- | $73,219 |
| 2008 | -- | $73,219 -34.5% |
| 2007 | -- | $111,720 +3.9% |
| 2006 | -- | $107,501 +47.9% |
| 2005 | -- | $72,667 +24.8% |
| 2004 | -- | $58,247 +2% |
| 2003 | -- | $57,106 +3.7% |
| 2002 | -- | $55,090 +7% |
| 2001 | -- | $51,480 |
Find assessor info on the county website
Monthly payment
Est. payment
Payment breakdown
Explore the cost of this home by adjusting the details. Changes won't be saved.Climate risks
Neighborhood: The Lakes
Nearby schools
GreatSchools rating
- 6/10D'vorre & Hall Ober Elementary SchoolGrades: PK-5Distance: 1.6 mi
- 6/10Walter Johnson Junior High SchoolGrades: 6-8Distance: 2.4 mi
- 3/10Bonanza High SchoolGrades: 9-12Distance: 3.4 mi
Schools provided by the listing agent
- Elementary: Ober, D'Vorre & Hal,Ober, D'Vorre & Hal
- Middle: Johnson Walter
- High: Bonanza
Source: LVR. This data may not be complete. We recommend contacting the local school district to confirm school assignments for this home.
- $455,1003 bd3 ba1.7k sqft1836 Shirewick Dr, Las Vegas, NV 89117Off Market

- $392,4002 bd2 ba1.2k sqft1844 Shirewick Dr, Las Vegas, NV 89117Off Market
- $476,2003 bd3 ba1.9k sqft1832 Shirewick Dr, Las Vegas, NV 89117Off Market

- $516,3003 bd2 ba1.7k sqft1837 Glenwillow Dr, Las Vegas, NV 89117Off Market
- $399,9002 bd2 ba1.2k sqft1833 Glenwillow Dr, Las Vegas, NV 89117Sold
- $--3 bd3 ba1.5k sqft1829 Glenwillow Dr #0, Las Vegas, NV 89117Off Market
- $243,3263 bd2 ba1.5k sqft1829 Glenwillow Dr, Las Vegas, NV 89117Off Market
- $488,8003 bd2 ba1.7k sqft1828 Shirewick Dr, Las Vegas, NV 89117Off Market
A local agent can set up tours, give advice and negotiate with sellers.
Similar homes
- $555,0003 bd3 ba1.8k sqft10505 Howling Coyote Ave, Las Vegas, NV 89135For Sale
 MLS ID #2807326, Richard Husel, Keller Williams MarketPlace. LVR
 - $548,0003 bd3 ba2.6k sqft8738 Vista Cantera Ct, Las Vegas, NV 89147For Sale
 MLS ID #2804128, Nancy Li, Keller Williams MarketPlace. LVR
 - $532,0003 bd3 ba2.5k sqft9205 Whitekirk Pl, Las Vegas, NV 89145For Sale
 MLS ID #2776016, Ritchie P. Duplechien, M Realty. LVR
 - $469,0003 bd3 ba1.7k sqft8872 Chapman Point, Las Vegas, NV 89129For Sale
 MLS ID #2795695, Alana Pahia, Galindo Group Real Estate. LVR
 - $499,0003 bd3 ba2.1k sqft5590 Nimes Ave, Las Vegas, NV 89141For SaleMLS ID #2806449, Traci Rivera, Redfin. LVR
- $513,9902 bd3 ba1.7k sqft1990 Solvang Mill Dr, Las Vegas, NV 89135For SaleMLS ID #2785939, Mark J. Carmen, Las Vegas Realty Center. LVR
- $599,0004 bd3 ba2.1k sqft8640 Blissville Ave, Las Vegas, NV 89145For SaleMLS ID #2792864, Alex Vazquez, Coldwell Banker Premier. LVR
- $494,9003 bd3 ba1.8k sqft131 Sandy Bunker Ln, Las Vegas, NV 89148For SaleMLS ID #2774097, Robert W. Morganti, LIFE Realty District. LVR
- $629,0003 bd2 ba2k sqft7364 Brushwood Peak Ave, Las Vegas, NV 89113For SaleMLS ID #2808396, Jiaxuan Li, The Zhu Realty Group, LLC. LVR
- $499,9993 bd2 ba1.5k sqft5448 Red Sun Dr, Las Vegas, NV 89149For SaleMLS ID #2796901, Kris E. Kaye, Petra Realty Group. LVR
- $469,9952 bd2 ba1.7k sqft10144 Hunter Springs Dr, Las Vegas, NV 89134For SaleMLS ID #2773294, Darin Marques, Virtue Real Estate Group. LVR
- $539,9994 bd3 ba2.4k sqft1601 Ghost Flower Ct, Las Vegas, NV 89128For SaleMLS ID #2783000, Damon Caldwell, Realty ONE Group, Inc. LVR
- $475,0004 bd3 ba2.4k sqft9589 Greensburg Ave, Las Vegas, NV 89178For SaleMLS ID #2807428, Robert W. Morganti, LIFE Realty District. LVR
- $489,0004 bd3 ba2.3k sqft6540 American Flower St, Las Vegas, NV 89148For SaleMLS ID #2783541, Jenny Wong, Sphere Real Estate. LVR
- $544,9003 bd3 ba2.1k sqft2376 Tilden Way, Henderson, NV 89074For SaleMLS ID #2808177, Jonathon Morrison, General Realty Group Inc. LVR
- $425,0004 bd3 ba1.7k sqft10280 Cherry Brook St, Las Vegas, NV 89183For SaleMLS ID #2807662, David Garcia, Mainstay Brokerage LLC. LVR
- $574,9993 bd3 ba1.9k sqft4741 Leg Horn Ct, Spring Valley, NV 89147For SaleMLS ID #2791188, Jesse Vargas Jr., Real Broker LLC. LVR
- $650,0003 bd3 ba1.8k sqft10242 Garden State Dr, Las Vegas, NV 89135For SaleMLS ID #2790326, Traci Rivera, Redfin. LVR
- $499,0004 bd3 ba2.3k sqft7943 Lions Mane Ct, Las Vegas, NV 89123For SaleMLS ID #2803603, Ben Correa, Real Broker LLC. LVR
- $539,0005 bd3 ba2.6k sqft372 Soubrette Ct, Las Vegas, NV 89145For SaleMLS ID #2791244, Apollo K. Tillman, Realty ONE Group, Inc. LVR
