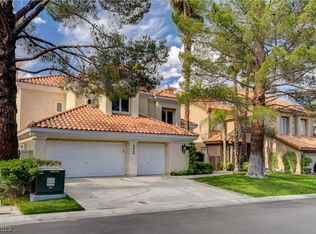
Welcome to 8848 Rainbοw Rіdgе Drive, a bеautіfully reimagined Canуon Gаte residence with expansive fairway views, a private balcony, and the kind of indoor-outdoor atmosphere that makes everyday life feel elevated.
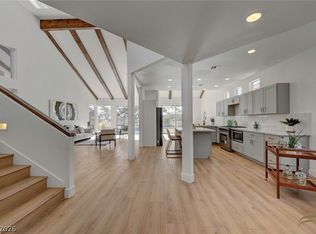
Set behind the gates in one of Las Vegas’ most desirable country-club communities, this 4-bedroom, 3-bath home offers approximately 2,747 square feet of refined living space. Bright interiors are framed by soaring ceilings, classic wood shutters, and picture windows that pull the golf course and mature landscaping into nearly every moment.
The kitchen is designed to gather around, featuring a Quartz island, upgraded appliances, and a custom wine and coffee bar—equally suited to a quiet morning or a full house on a Saturday night. The primary suite delivers the retreat: sweeping greenbelt and fairway views, direct access to the balcony, and a spa-inspired bath designed to slow the pace down.
Outside, the rear yard feels private, peaceful, and intentionally composed, with real grass, desert landscaping, a covered patio, and a cozy fire pit—all set against a serene golf-course backdrop.
Recently remodeled and thoughtfully finished throughout, this is not just a home with a view. It is a lifestyle defined by privacy, comfort, entertaining, and the rare character of Canyon Gate—recently recognized as one of the Las Vegas Valley’s top neighborhoods to call home
Active
$1,179,000
8848 Rainbow Ridge Dr, Las Vegas, NV 89117
4beds
2,747sqft
Single Family Residence
Built in 1990
7,840 Square Feet Lot
$-- Zestimate®
$429/sqft
$362/mo HOA
What's special
Serene golf-course backdropBright interiorsDesert landscapingExpansive fairway viewsSpa-inspired bathCovered patioPicture windows
- 7 days
- 257
- 12
Likely to sell faster than
Zillow last checked:
Listing updated:
Listed by:
Ryan Pardey S.0189666 (702)612-3882,
Huntington & Ellis, A Real Est
Source: LVR,MLS#: 2811191 Originating MLS: Greater Las Vegas Association of Realtors Inc
Originating MLS: Greater Las Vegas Association of Realtors IncFacts & features
Interior
Bedrooms & bathrooms
- Bedrooms: 4
- Bathrooms: 3
- Full bathrooms: 3
Primary bedroom
- Description: Balcony,Ceiling Fan,Ceiling Light,Custom Closet,Walk-In Closet(s)
- Dimensions: 26x19
Bedroom 2
- Description: Ceiling Fan,Ceiling Light,Closet,Upstairs
- Dimensions: 13x11
Bedroom 3
- Description: Ceiling Fan,Ceiling Light,No Closet,Upstairs
- Dimensions: 15x11
Bedroom 4
- Description: Closet,Downstairs,With Bath
- Dimensions: 11x10
Primary bathroom
- Description: Double Sink,Separate Shower,Separate Tub
- Dimensions: 18x15
Dining room
- Description: Living Room/Dining Combo
- Dimensions: 15x13
Family room
- Description: Ceiling Fan,Downstairs
- Dimensions: 20x18
Kitchen
- Description: Breakfast Bar/Counter,Quartz Countertops,Walk-in Pantry
Living room
- Description: Entry Foyer,Sunken
- Dimensions: 20x20
Heating
- Central, Gas
Cooling
- Central Air, Electric
Appliances
- Included: Dishwasher, Gas Cooktop, Disposal, Gas Range, Microwave, Refrigerator, Water Softener Owned, Water Heater, Wine Refrigerator
- Laundry: Electric Dryer Hookup, Gas Dryer Hookup, Main Level
Features
- BathroomonMainLevel, Bedroom on Main Level, Ceiling Fan(s), ThreeQuarterBathonMainLevel, Window Treatments, Central Vacuum
- Flooring: Luxury Vinyl Plank
- Windows: Plantation Shutters
- Number of fireplaces: 1
- Fireplace features: Family Room, Gas
Interior area
- Total structure area: 2,747
- Total interior livable area: 2,747 sqft
Video & virtual tour
Property
Parking
- Total spaces: 3
- Parking features: Attached, Garage, Private
- Attached garage spaces: 3
Features
- Stories: 2
- Patio & porch: Patio, Porch
- Exterior features: Porch, Patio
- Has spa: Yes
- Spa features: In Ground
- Fencing: Back Yard,Wrought Iron
- Has view: Yes
- View description: Golf Course, Lake
- Has water view: Yes
- Water view: Lake
- Frontage type: Golf Course
Lot
- Size: 7,840 Square Feet
- Features: Back Yard, Desert Landscaping, Front Yard, Sprinklers In Front, Landscaped, On Golf Course, < 1/4 Acre
Details
- Parcel number: 16305413017
- Zoning description: Single Family
- Horse amenities: None
Construction
Type & style
- Home type: SingleFamily
- Architectural style: Two Story
- Property subtype: Single Family Residence
- Attached to another structure: Yes
Materials
- Block
- Roof: Tile
Condition
- Resale
- Year built: 1990
Utilities & green energy
- Electric: Photovoltaics None
- Sewer: Public Sewer
- Water: Public
- Utilities for property: Underground Utilities
Community & HOA
Community
- Security: Gated Community
- Subdivision: Foothills Cntry Club
HOA
- Has HOA: Yes
- Amenities included: Golf Course
- Services included: Association Management, Common Areas, Maintenance Grounds, Security, Taxes
- HOA fee: $362 monthly
- HOA name: Canyon Gate
- HOA phone: 702-361-6640
Location
- Region: Las Vegas
Financial & listing details
- Price per square foot: $429/sqft
- Tax assessed value: $581,006
- Annual tax amount: $6,033
- Date on market: 9/1/2026
- Listing agreement: Exclusive Right To Sell
- Listing terms: Cash,Conventional,FHA,VA Loan
Estimated market value
Not available
Estimated sales range
Not available
Not available
Price history
| Date | Event | Price |
|---|---|---|
| 9/1/2026 | Listed for sale | $1,179,000-1.3%$429/sqft |
Source:  LVR #2811191 Report a problem LVR #2811191 Report a problem | ||
| 6/11/2026 | Listing removed | $4,805$2/sqft |
Source: Zillow Rentals Report a problem | ||
| 6/9/2026 | Price change | $4,805-3.8%$2/sqft |
Source: Zillow Rentals Report a problem | ||
| 5/28/2026 | Listed for rent | $4,995$2/sqft |
Source: LVR #2786462 Report a problem | ||
| 5/23/2026 | Listing removed | $1,195,000$435/sqft |
Source: LVR #2764948 Report a problem | ||
| 3/18/2026 | Listed for sale | $1,195,000-0.4%$435/sqft |
Source: LVR #2764948 Report a problem | ||
| 12/22/2025 | Listing removed | $4,995$2/sqft |
Source: LVR #2734081 Report a problem | ||
| 12/21/2025 | Listing removed | $1,200,000$437/sqft |
Source: LVR #2738927 Report a problem | ||
| 12/3/2025 | Listed for sale | $1,200,000$437/sqft |
Source: LVR #2738927 Report a problem | ||
| 11/11/2025 | Listed for rent | $4,995$2/sqft |
Source: LVR #2734081 Report a problem | ||
| 11/1/2025 | Listing removed | $1,200,000$437/sqft |
Source: LVR #2719632 Report a problem | ||
| 10/16/2025 | Price change | $1,200,000-3.8%$437/sqft |
Source: LVR #2719632 Report a problem | ||
| 9/17/2025 | Price change | $1,248,000-0.1%$454/sqft |
Source: LVR #2719632 Report a problem | ||
| 9/16/2025 | Listed for sale | $1,249,000$455/sqft |
Source: LVR #2719632 Report a problem | ||
| 9/16/2025 | Listing removed | $1,249,000$455/sqft |
Source: LVR #2713660 Report a problem | ||
| 9/12/2025 | Price change | $1,249,000-3.8%$455/sqft |
Source: LVR #2713660 Report a problem | ||
| 8/27/2025 | Listed for sale | $1,299,000-7.1%$473/sqft |
Source: LVR #2713660 Report a problem | ||
| 8/15/2025 | Listing removed | $1,399,000$509/sqft |
Source: LVR #2676533 Report a problem | ||
| 7/7/2025 | Price change | $1,399,000-6.7%$509/sqft |
Source: LVR #2676533 Report a problem | ||
| 5/29/2025 | Listed for sale | $1,499,000$546/sqft |
Source: LVR #2676533 Report a problem | ||
| 5/20/2025 | Contingent | $1,499,000$546/sqft |
Source: LVR #2676533 Report a problem | ||
| 4/25/2025 | Listed for sale | $1,499,000+82.8%$546/sqft |
Source: LVR #2676533 Report a problem | ||
| 1/8/2025 | Sold | $820,000-6.3%$299/sqft |
Source: LVR #2617446 Report a problem | ||
| 12/19/2024 | Pending sale | $875,000$319/sqft |
Source: LVR #2617446 Report a problem | ||
| 12/9/2024 | Price change | $875,000-2.7%$319/sqft |
Source: LVR #2617446 Report a problem | ||
| 10/3/2024 | Listed for sale | $899,000+33.2%$327/sqft |
Source: LVR #2617446 Report a problem | ||
| 4/1/2021 | Sold | $675,000+27.7%$246/sqft |
Source: LVR #2257879 Report a problem | ||
| 3/3/1995 | Sold | $528,500$192/sqft |
Source: Public Record Report a problem | ||
Public tax history
| Year | Property taxes | Tax assessment |
|---|---|---|
| 2026 | $6,516 +8% | $203,352 +3.1% |
| 2025 | $6,033 +8% | $197,288 +15% |
| 2024 | $5,587 +8% | $171,582 +5.3% |
| 2023 | $5,173 +8% | $162,977 +8.3% |
| 2022 | $4,790 +7.7% | $150,485 +2.4% |
| 2021 | $4,447 +3% | $146,895 +4.3% |
| 2020 | $4,317 +3% | $140,906 -2.4% |
| 2019 | $4,192 +5.7% | $144,370 |
| 2018 | $3,966 | $144,370 -1.1% |
| 2017 | $3,966 | $145,921 -7.6% |
| 2016 | $3,966 -0.7% | $157,933 +9% |
| 2015 | $3,996 +3% | $144,846 +8.8% |
| 2014 | $3,880 | $133,143 |
| 2013 | -- | $133,143 +20.6% |
| 2012 | -- | $110,399 -19.2% |
| 2011 | -- | $136,609 -1.8% |
| 2010 | -- | $139,170 -22% |
| 2009 | -- | $178,529 |
| 2008 | -- | $178,529 -24.3% |
| 2007 | -- | $235,794 +0% |
| 2006 | -- | $235,787 +26.9% |
| 2005 | -- | $185,854 +26% |
| 2004 | -- | $147,448 -1.8% |
| 2003 | -- | $150,224 +0.1% |
| 2002 | -- | $150,080 +10% |
| 2001 | -- | $136,480 |
Find assessor info on the county website
Monthly payment
Est. payment
Payment breakdown
Explore the cost of this home by adjusting the details. Changes won't be saved.Climate risks
Neighborhood: The Lakes
Nearby schools
Schools provided by the listing agent
- Elementary: Ober, D'Vorre & Hal,Ober, D'Vorre & Hal
- Middle: Johnson Walter
- High: Bonanza
Source: LVR. This data may not be complete. We recommend contacting the local school district to confirm school assignments for this home.
- $1,080,8003 bd3 ba3.6k sqft8852 Rainbow Ridge Dr, Las Vegas, NV 89117Off Market
- $1,293,8004 bd5 ba3.6k sqft8844 Rainbow Ridge Dr, Las Vegas, NV 89117Off Market
- $927,0004 bd3 ba2.7k sqft8856 Rainbow Ridge Dr, Las Vegas, NV 89117Sold
- $941,2002 bd2 ba2k sqft8860 Rainbow Ridge Dr, Las Vegas, NV 89117Off Market
Similar homes
- $999,0003 bd3 ba2.3k sqft8941 Diamond Falls Dr, Las Vegas, NV 89117For Sale
 MLS ID #2795954, Alysia Linvill, Huntington & Ellis, A Real Est. LVR
 - $929,0003 bd3 ba2.4k sqft8921 Diamond Falls Dr, Las Vegas, NV 89117For Sale
 MLS ID #2796302, Vance D. Randall, JMG Real Estate. LVR
 - $824,9993 bd2 ba2.1k sqft1617 Sun Ridge Dr, Las Vegas, NV 89117For Sale
 MLS ID #2813034, Michael J. Rebarchick, Refined Living A RE Brokerage. LVR
 - $1,250,0003 bd4 ba2.7k sqft9700 Gavin Stone Ave, Las Vegas, NV 89145For Sale
 MLS ID #2808794, Claire L. Nagel, Las Vegas Sotheby's Int'l. LVR
