Beautiful and Bright! This Stylish Contemporary Modern 4 Bedroom, 3 Full Baths is your next Dream Home flooded with Natural Light! Walk through the Custom Front Doors into the Extended Living Room with Fireplace, Custom Lighting, Soaring Ceiling and a Wall of Windows overlooking the Backyard Oasis! Spacious Formal Dining Room connects to the kitchen through the Butlers Pantry. The Elegant Eat In Kitchen boasts White Cabinetry, SS Appliances, Tile Flooring, Stunning Backsplash, Nearby Laundry and a covered 2nd Patio with private yard. Enjoy the Spacious, Bright Tiled Den with Upscale Ceiling Fan, and views of the pool and patio through Updated Sliding Glass Doors! More windows Illuminate the hallway to the Stunning Master Retreat with its own private patio doors and additional backyard view! The Luxurious Ensuite has a Spa Like Feel with a Soaking Tub, Gorgeous Separate Shower, Custom Double Vanity, Tile, and double closets with ample storage space. Secondary bedrooms feature a Stunning Jack and Jill Bathroom, Custom built in, and a cedar closet! The 4th bedroom has a built in desk and its own connecting full bath! The large 2 car garage has plenty of workshop space and an extra large storage room with 2nd refrigerator. If you love outdoor living, jump into the Sparkling Pool with Tranquil Waterfall, Separate Custom Covered Large Hot Tub and Expansive Patio. This house is perfect for Entertaining! Located in a highly sought after neighborhood near Prestigious Private Schools, shopping, restaurants, I635 and Hwy75, entertainment venues and more! A Prime location near the newly planned Dallas Mavericks Basketball Arena at the previous Valley View Mall site! This could be a great short term rental or your own luxury resort! Meticulous maintenance and over $66,000 in updates include: Exterior paint, HVAC, Security system, Generator, Doors, Windows, LVP, Pool Filter, Pump and Vacuum. See Updates Upgrades in Documents for Specifics and dates. Book your showing soon!
Sold
Price Unknown
7109 Alpha Rd, Dallas, TX 75240
4beds
2,945sqft
Single Family Residence
Built in 1978
0.32 Acres Lot
$832,400 Zestimate®
$--/sqft
$5,210 Estimated rent
Home value
$832,400
$766,000 - $899,000
$5,210/mo
Zestimate® history
Owner options
List your home for rent
$5,210/mo
Rent Zestimate®
Find your next renter with Zillow Rental Manager. Plus, with online applications, you can quickly screen prospective tenants – for free.
$5,210/mo
Rent Zestimate®
Refinance and save
Refinancing to a lower rate could help reduce your monthly payments and save thousands over the life of the loan.
Explore your selling options
Work with a Zillow partner agent
Leverage their expertise and Zillow's premium Showcase listings to get your home seen by more buyers.
Get startedList with your own agent
Get your home in front of millions of buyers by listing it on Zillow.
Learn how to do itSell it yourself
Take full control of how buyers see your home on Zillow by listing For Sale by Owner (FSBO).
List your homeWhat's special
Custom built inExpansive patioFlooded with natural lightTile flooringSpacious formal dining roomSoaking tubStunning backsplash
Zillow last checked:
Listing updated:
Listed by:
Annette Northcutt 0691264 972-301-2550,
Integrity Plus Realty LLC 972-301-2550
Bought with:
Nafisa Dharamsi, 0602590
Fathom Realty
Source: NTREIS,MLS#: 21261520
Facts & features
Interior
Bedrooms & bathrooms
- Bedrooms: 4
- Bathrooms: 4
- Full bathrooms: 3
- 1/2 bathrooms: 1
Primary bedroom
- Features: Dual Sinks, En Suite Bathroom, Separate Shower, Walk-In Closet(s)
- Level: First
- Dimensions: 20 x 16
Bedroom
- Features: Walk-In Closet(s)
- Level: First
- Dimensions: 13 x 10
Bedroom
- Features: Walk-In Closet(s)
- Level: First
- Dimensions: 13 x 12
Bedroom
- Features: Walk-In Closet(s)
- Level: First
- Dimensions: 13 x 12
Den
- Level: First
- Dimensions: 19 x 14
Dining room
- Level: First
- Dimensions: 15 x 13
Kitchen
- Features: Built-in Features, Butler's Pantry, Eat-in Kitchen, Pantry, Stone Counters
- Level: First
- Dimensions: 11 x 11
Living room
- Features: Fireplace
- Level: First
- Dimensions: 24 x 17
Heating
- Central, Natural Gas
Cooling
- Central Air, Ceiling Fan(s), Electric, Zoned
Appliances
- Included: Double Oven, Dishwasher, Electric Oven, Electric Range, Disposal, Gas Water Heater, Microwave
Features
- Wet Bar, Built-in Features, Cedar Closet(s), Dry Bar, Decorative/Designer Lighting Fixtures, Double Vanity, Eat-in Kitchen, Granite Counters, High Speed Internet, Pantry, Cable TV, Vaulted Ceiling(s), Walk-In Closet(s), Wired for Sound
- Flooring: Ceramic Tile, Luxury Vinyl Plank, Marble
- Has basement: No
- Number of fireplaces: 1
- Fireplace features: Gas Starter, Living Room, Masonry
Interior area
- Total interior livable area: 2,945 sqft
Property
Parking
- Total spaces: 2
- Parking features: Alley Access, Circular Driveway, Door-Multi, Garage, Garage Door Opener
- Attached garage spaces: 2
Features
- Levels: One
- Stories: 1
- Exterior features: Courtyard
- Pool features: Gunite, Pool, Waterfall
- Fencing: Back Yard,Wood
Lot
- Size: 0.32 Acres
- Features: Corner Lot, Sprinkler System
Details
- Parcel number: 00000767297300000
- Other equipment: Generator
Construction
Type & style
- Home type: SingleFamily
- Architectural style: Contemporary/Modern,Detached
- Property subtype: Single Family Residence
Materials
- Brick
- Foundation: Slab
- Roof: Composition
Condition
- Year built: 1978
Utilities & green energy
- Sewer: Public Sewer
- Water: Public
- Utilities for property: Electricity Connected, Natural Gas Available, Sewer Available, Separate Meters, Water Available, Cable Available
Community & HOA
Community
- Features: Curbs
- Security: Security System Leased, Security System, Smoke Detector(s)
- Subdivision: Peyton-Alpha Estates
HOA
- Has HOA: No
Location
- Region: Dallas
Financial & listing details
- Tax assessed value: $878,000
- Annual tax amount: $21,644
- Date on market: 5/6/2026
- Cumulative days on market: 47 days
- Listing terms: Cash,Conventional,FHA,VA Loan
Price history
| Date | Event | Price |
|---|---|---|
| 7/22/2026 | Sold | -- |
Source: NTREIS #21261520 Report a problem | ||
| 7/13/2026 | Pending sale | $842,500$286/sqft |
Source: NTREIS #21261520 Report a problem | ||
| 6/23/2026 | Contingent | $842,500$286/sqft |
Source: NTREIS #21261520 Report a problem | ||
| 6/6/2026 | Price change | $842,500-2.6%$286/sqft |
Source: NTREIS #21261520 Report a problem | ||
| 5/6/2026 | Listed for sale | $865,000$294/sqft |
Source: NTREIS #21261520 Report a problem | ||
| 1/13/2026 | Listing removed | $865,000$294/sqft |
Source: NTREIS #20941756 Report a problem | ||
| 12/5/2025 | Price change | $865,000-3.3%$294/sqft |
Source: NTREIS #20941756 Report a problem | ||
| 10/23/2025 | Price change | $894,8990%$304/sqft |
Source: NTREIS #20941756 Report a problem | ||
| 9/24/2025 | Price change | $894,900-3.8%$304/sqft |
Source: NTREIS #20941756 Report a problem | ||
| 5/24/2025 | Price change | $929,783+43%$316/sqft |
Source: NTREIS #20941756 Report a problem | ||
| 5/20/2021 | Pending sale | $650,000$221/sqft |
Source: NTREIS #14559447 Report a problem | ||
| 4/23/2021 | Listed for sale | $650,000+100%$221/sqft |
Source: NTREIS #14559447 Report a problem | ||
| 3/24/2021 | Listing removed | -- |
Source: Owner Report a problem | ||
| 8/10/2015 | Listing removed | $325,000$110/sqft |
Source: Owner Report a problem | ||
| 5/6/2015 | Listed for sale | $325,000$110/sqft |
Source: Owner Report a problem | ||
Public tax history
| Year | Property taxes | Tax assessment |
|---|---|---|
| 2025 | -- | $878,000 -5% |
| 2024 | -- | $923,780 +21.7% |
| 2023 | $5,438 -2.1% | $759,340 +16.8% |
| 2022 | $5,553 +51.4% | $650,000 +28.6% |
| 2021 | $3,669 +9% | $505,310 |
| 2020 | $3,364 +11.9% | $505,310 |
| 2019 | $3,007 +8.2% | $505,310 +18.4% |
| 2018 | $2,780 -50.8% | $426,610 +16.3% |
| 2017 | $5,648 +0.9% | $366,720 +25.6% |
| 2016 | $5,596 -18.5% | $292,040 +19.2% |
| 2015 | $6,862 | $245,000 |
| 2014 | $6,862 | $245,000 |
| 2013 | -- | -- |
| 2012 | -- | -- |
| 2011 | -- | -- |
| 2010 | -- | -- |
| 2009 | -- | -- |
| 2008 | -- | -- |
| 2007 | -- | -- |
| 2005 | -- | -- |
| 2004 | -- | -- |
| 2003 | -- | -- |
| 2002 | -- | -- |
| 2001 | -- | -- |
Find assessor info on the county website
Neighborhood: 75240
Nearby homes
- $898,3004 bd4 ba3.5k sqft7115 Alpha Rd, Dallas, TX 75240Off Market
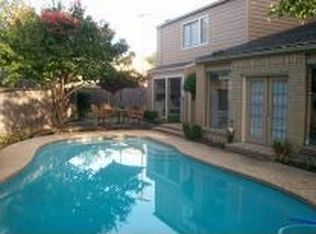
- $940,6003 bd3 ba3.7k sqft13510 Peyton Dr, Dallas, TX 75240Off Market
- $838,2004 bd4 ba3.1k sqft13514 Peyton Dr, Dallas, TX 75240Off Market
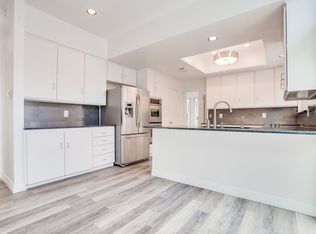
- $992,8004 bd4 ba3.9k sqft13506 Peyton Dr, Dallas, TX 75240Off Market
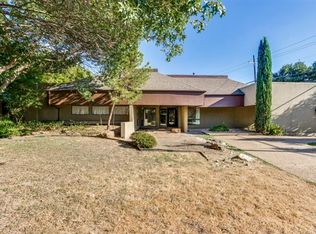
- $862,6003 bd2 ba3k sqft7120 Teakwood Dr, Dallas, TX 75240Off Market
- $908,5004 bd3 ba2.9k sqft7114 Alpha Rd, Dallas, TX 75240Off Market
- $1,003,6005 bd5 ba4.3k sqft13518 Peyton Dr, Dallas, TX 75240Off Market
- $776,6004 bd4 ba3.3k sqft7130 Teakwood Dr, Dallas, TX 75240Off Market
Nearby schools
GreatSchools rating
- 3/10Northwood Hills Elementary SchoolGrades: K-6Distance: 1.1 mi
- 7/10Westwood Junior High: the Math, Science, Leadership MagnetGrades: 7-8Distance: 2 mi
- 6/10Richardson High SchoolGrades: 9-12Distance: 1.8 mi
Schools provided by the listing agent
- Elementary: Northwood
- Middle: Westwood
- High: Richardson
- District: Richardson ISD
Source: NTREIS. This data may not be complete. We recommend contacting the local school district to confirm school assignments for this home.
Get a cash offer in 3 minutes
Find out how much your home could sell for in as little as 3 minutes with a no-obligation cash offer.
Estimated market value
$832,400
Get a cash offer in 3 minutes
Find out how much your home could sell for in as little as 3 minutes with a no-obligation cash offer.
Estimated market value
$832,400
- Texas
- Dallas County
- Dallas
- 75240
- 7109 Alpha Rd
