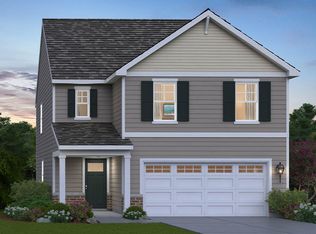
Move in ready! Brand new construction at 7109 Oakmont Road in Mount Pleasant, WI, a single family home in Pike River Crossing community, located right off Green Bay Road, close to shopping, dining and easy access to route 94! Homesite includes a fully sodded and landscaped yard. The Sloan floor plan features an open-concept living and dining area, with the dining room bumped out next to the kitchen, featuring large windows and a sliding glass door, and partial basement. The kitchen boasts 42" soft-close designer cabinets with crown molding, quartz countertops, a pantry, and a spacious island. Oak railings lead to the second floor, where you'll find four bedrooms, two full bathrooms, and a convenient upstairs laundry room. With modern finishes and a functional layout, this home is perfect for family living and entertaining. Enjoy your large primary bedroom with a walk-in closet and connecting ensuite bathroom. The rest of the upper level features a laundry room, secondary bedrooms with a full second bath, and linen closet. You'll find luxury vinyl plank flooring throughout the main level living space, bathrooms, and laundry. 2 car attached garage with electronic garage door opener. Impressive innovative ERV furnace system and a 45 gallon water heater roundout the amazing features this home has to offer! All homes include a builder warranty and smart home technology includes video doorbell, smart Honeywell thermostat, smart door lock, and Deako smart light switches. Exterior photo of a similar home - exterior colors may vary. Interior photos are of similar home and model home. Actual home and inclusions may vary.
Pending
Price cut: $5K (9/23)
$439,990
7109 Oakmont Rd, Mount Pleasant, WI 53406
4beds
1,953sqft
Single Family Residence
Built in 2026
5,200 Square Feet Lot
$-- Zestimate®
$225/sqft
$48/mo HOA
What's special
Quartz countertopsConvenient upstairs laundry roomLarge windowsSliding glass doorLinen closetSpacious islandFour bedrooms
- 79 days
- 45
- 4
Zillow last checked:
Listing updated:
Listed by:
Anita Olsen 847-809-5239,
Anita Olsen
Source: MRED as distributed by MLS GRID,MLS#: 12727611
Facts & features
Interior
Bedrooms & bathrooms
- Bedrooms: 4
- Bathrooms: 3
- Full bathrooms: 2
- 1/2 bathrooms: 1
Rooms
- Room types: No additional rooms
Primary bedroom
- Features: Flooring (Carpet), Bathroom (Full, Double Sink)
- Level: Second
- Area: 180 Square Feet
- Dimensions: 12X15
Bedroom 2
- Features: Flooring (Carpet)
- Level: Second
- Area: 108 Square Feet
- Dimensions: 9X12
Bedroom 3
- Features: Flooring (Carpet)
- Level: Second
- Area: 120 Square Feet
- Dimensions: 10X12
Bedroom 4
- Features: Flooring (Carpet)
- Level: Second
- Area: 121 Square Feet
- Dimensions: 11X11
Dining room
- Level: Main
- Area: 84 Square Feet
- Dimensions: 12X7
Kitchen
- Features: Kitchen (Island, Pantry-Closet)
- Level: Main
- Area: 104 Square Feet
- Dimensions: 8X13
Laundry
- Level: Second
- Area: 25 Square Feet
- Dimensions: 5X5
Living room
- Level: Main
- Area: 266 Square Feet
- Dimensions: 19X14
Heating
- Natural Gas
Cooling
- Central Air
Appliances
- Included: Range, Microwave, Dishwasher, Disposal, Stainless Steel Appliance(s)
Features
- Walk-In Closet(s), High Ceilings, Open Floorplan
- Basement: Unfinished,Partial
Interior area
- Total structure area: 0
- Total interior livable area: 1,953 sqft
Video & virtual tour
Property
Parking
- Total spaces: 2
- Parking features: Asphalt, Garage Door Opener, Yes, Garage Owned, Attached, Garage
- Attached garage spaces: 2
- Has uncovered spaces: Yes
Accessibility
- Accessibility features: No Disability Access
Features
- Stories: 2
Lot
- Size: 5,200 Square Feet
- Dimensions: 52X100
- Features: Landscaped
Details
- Parcel number: 151032235044159
- Special conditions: Home Warranty
Construction
Type & style
- Home type: SingleFamily
- Architectural style: Traditional
- Property subtype: Single Family Residence
Materials
- Vinyl Siding
- Roof: Asphalt
Condition
- New Construction
- New construction: Yes
- Year built: 2026
Details
- Builder model: SLOAN
- Warranty included: Yes
Utilities & green energy
- Sewer: Public Sewer
- Water: Public
Community & HOA
Community
- Subdivision: Pike River Crossing
HOA
- Has HOA: Yes
- Services included: Insurance
- HOA fee: $48 monthly
Location
- Region: Mount Pleasant
Financial & listing details
- Price per square foot: $225/sqft
- Date on market: 8/7/2026
- Ownership: Fee Simple w/ HO Assn.
Estimated market value
Not available
Estimated sales range
Not available
Not available
Price history
| Date | Event | Price |
|---|---|---|
| 10/5/2026 | Pending sale | $439,990$225/sqft |
Source:  MRED as distributed by MLS GRID #12727611 Report a problem MRED as distributed by MLS GRID #12727611 Report a problem | ||
| 9/23/2026 | Price change | $439,990-1.1%$225/sqft |
Source: MRED as distributed by MLS GRID #12727611 Report a problem | ||
| 9/16/2026 | Price change | $444,990-0.4%$228/sqft |
Source: MRED as distributed by MLS GRID #12727611 Report a problem | ||
| 9/4/2026 | Price change | $446,990-1.8%$229/sqft |
Source: MRED as distributed by MLS GRID #12727611 Report a problem | ||
| 8/7/2026 | Listed for sale | $454,990$233/sqft |
Source: MRED as distributed by MLS GRID #12727611 Report a problem | ||
| 7/23/2026 | Pending sale | $454,990$233/sqft |
Source: MRED as distributed by MLS GRID #12687912 Report a problem | ||
| 6/25/2026 | Listed for sale | $454,990-1.1%$233/sqft |
Source: MRED as distributed by MLS GRID #12687912 Report a problem | ||
| 6/25/2026 | Listing removed | $459,990$236/sqft |
Source: MRED as distributed by MLS GRID #12655890 Report a problem | ||
| 5/22/2026 | Listed for sale | $459,990$236/sqft |
Source: MRED as distributed by MLS GRID #12655890 Report a problem | ||
Public tax history
Tax history is unavailable.
Monthly payment
Est. payment
Payment breakdown
Explore the cost of this home by adjusting the details. Changes won't be saved.Climate risks
Neighborhood: 53406

Similar homes
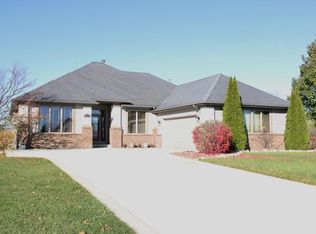
- $469,9004 bd3 ba2.4k sqft8126 Whitetail DRIVE, Mount Pleasant, WI 53406Active
 MLS ID #1977918, Laura Stoner. WIREX MLS
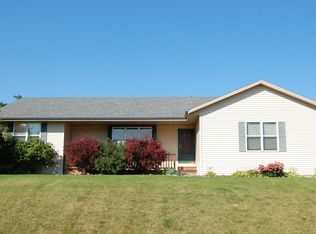
 - $524,9904 bd2 ba1.9k sqft5739 Hunter Dr, Mount Pleasant, WI 53406Active
 MRED as distributed by MLS GRID
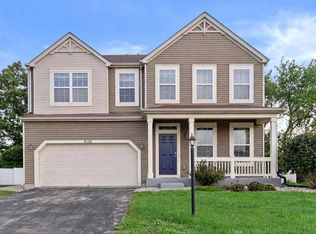
 - from $454,9904 bd3 ba2.1k sqftHudson Plan, Pike River Crossing, Mount Pleasant, WI 53403New Construction
 DR Horton
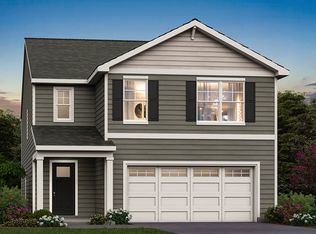
 - from $444,9904 bd3 ba1.9k sqftSloan Plan, Pike River Crossing, Mount Pleasant, WI 53403New Construction
 DR Horton
