Luxurious Estate Home, situated on one of the largest private lots in the Chapelle Royale Estate Section in the exclusive gated community of Versailles. The beautifully upgraded home boasts six full bedrooms plus a den/office, and four full baths and one half bath. The spacious primary suite with sitting area, includes three large walk-in closets and a sizeable ensuite bathroom with spa tub, walk in shower, twin vanities and separate WC. This Deauville floorplan also has a private Ensuite on the first floor along with the den/office and a dedicated wine room. This home is perfect for formal and casual entertaining with multiple dining locations inside and out. The screened patio area, with adjacent Tiki Hut and BBQ facilities with bar/counter area, overlooks the very private extensive pool deck area, gas heated 37'x22' pool with spa, fountains, waterfall and colored lights. The grounds benefit from a state of the art home sound system with disguised speakers, additional security is provided by and integrated external camera system and a whole house generator. The enormous oversized 3+ garage is a car lovers dream. Extensive additional grass area is perfect for pets or children's playground.
For sale
$1,225,000
10594 Versailles Boulevard, Wellington, FL 33449
6beds
4,782sqft
Single Family Residence
Built in 2005
0.4 Acres Lot
$-- Zestimate®
$256/sqft
$578/mo HOA
What's special
Beautifully upgraded homeIntegrated external camera systemDedicated wine roomScreened patio areaThree large walk-in closetsLargest private lots
- 5 days |
- 1,009 |
- 84 |
Likely to sell faster than
Zillow last checked:
Listing updated:
Listed by:
Karen S Leland PA 5613465491,
Illustrated Properties LLC (We
Source: BeachesMLS,MLS#: B26062913 Originating MLS: BeachesMLS
Originating MLS: BeachesMLSFacts & features
Interior
Bedrooms & bathrooms
- Bedrooms: 6
- Bathrooms: 5
- Full bathrooms: 4
- 1/2 bathrooms: 1
- Main level bathrooms: 1
- Main level bedrooms: 1
Primary bedroom
- Description: open
- Level: Second
- Area: 391
- Dimensions: 23 X 17
Den
- Area: 208
- Dimensions: 16 X 13
Family room
- Level: Main
- Area: 408
- Dimensions: 24 X 17
Kitchen
- Description: open
- Level: First
- Area: 408
- Dimensions: 24 X 17
Living room
- Description: open 22' ceiling
- Level: First
- Area: 342
- Dimensions: 18 X 19
Heating
- Central, Electric
Cooling
- Central Air, Ceiling Fan(s), Electric
Appliances
- Included: Cooktop, Dryer, Dishwasher, Freezer, Gas Cooktop, Disposal, Gas Water Heater, Microwave, Oven, Refrigerator, Vented Exhaust Fan, Water Heater, Wine Refrigerator, Washer
- Laundry: Gas Dryer Hookup, Inside, Laundry Room, Laundry Tub, Upper Level
Features
- Wet Bar, Breakfast Bar, Built-in Features, Breakfast Area, Bathtub, Closet Cabinetry, Cathedral Ceiling(s), Dining Area, Separate/Formal Dining Room, Dual Sinks, Entrance Foyer, Eat-in Kitchen, Family/Dining Room, Garden Tub/Roman Tub, High Ceilings, Kitchen Island, Pantry, Sitting Area in Primary, Soaking Tub, Separate Shower, Upper Level Primary
- Flooring: Ceramic Tile, Wood
- Windows: Blinds, Drapes, Storm Window(s)
- Has fireplace: No
Interior area
- Total structure area: 6,277
- Total interior livable area: 4,782 sqft
Video & virtual tour
Property
Parking
- Total spaces: 7
- Parking features: Attached, Driveway, Garage, Garage Door Opener, Paver Block
- Attached garage spaces: 3
- Uncovered spaces: 4
Accessibility
- Accessibility features: None
Features
- Levels: Multi/Split,Two
- Stories: 2
- Entry location: Entry Level Living Area Y
- Patio & porch: Covered, Open, Patio, Porch, Screened, Balcony
- Exterior features: Built-in Barbecue, Balcony, Barbecue, Garden, Lighting, Outdoor Living Area, Outdoor Shower, Porch
- Has private pool: Yes
- Pool features: Automatic Chlorination, Concrete, Fenced, Gas Heat, In Ground, Pool Equipment, Pool/Spa Combo, Waterfall, Association, Heated, Outside Bath Access
- Has spa: Yes
- Spa features: Heated, In Ground
- Fencing: Fenced
- Has view: Yes
- View description: Garden, Pool
- Waterfront features: None
Lot
- Size: 0.4 Acres
- Features: Cul-De-Sac, Irregular Lot, Landscaped, Oversized Lot, 1/4 to 1/2 Acre Lot, Many Trees, Sprinklers Automatic
Details
- Parcel number: 73414424050003330
- Zoning: PUD (city)
- Special conditions: Standard,Listed As-Is
- Other equipment: Generator
Construction
Type & style
- Home type: SingleFamily
- Architectural style: Traditional
- Property subtype: Single Family Residence
Materials
- Block, Stone Veneer
- Roof: Barrel
Condition
- Resale
- New construction: No
- Year built: 2005
Details
- Builder model: Deauville
- Builder name: Transeastern
Utilities & green energy
- Sewer: Public Sewer
- Water: Public
- Utilities for property: Cable Available, Natural Gas Available, Sewer Available, Water Available
Community & HOA
Community
- Features: Home Owners Association, Gated, Property Manager On-Site, Street Lights, Sidewalks
- Security: Closed Circuit Camera(s), Fire Alarm, Gated with Guard, Gated Community, Smoke Detector(s)
- Subdivision: VERSAILLES
HOA
- Has HOA: Yes
- Amenities included: Basketball Court, Billiard Room, Clubhouse, Fitness Center, Gated, Hobby Room, Library, Management, Picnic Area, Playground, Pool, Recreation Facilities, Spa/Hot Tub, Sidewalks, Tennis Court(s), Trail(s)
- Services included: Common Areas, Cable TV, Maintenance Grounds, Recreation Facilities, Security
- HOA fee: $578 monthly
- HOA name: castle group
- HOA phone: 561-333-7577
Location
- Region: Wellington
Financial & listing details
- Price per square foot: $256/sqft
- Tax assessed value: $1,076,659
- Annual tax amount: $20,184
- Date on market: 8/11/2026
- Cumulative days on market: 5 days
- Listing terms: Cash,Conventional,FHA
- Road surface type: Paved
Estimated market value
Not available
Estimated sales range
Not available
Not available
Price history
| Date | Event | Price |
|---|---|---|
| 8/11/2026 | Listed for sale | $1,225,000-14%$256/sqft |
Source:  BeachesMLS #B26062913 Report a problem BeachesMLS #B26062913 Report a problem | ||
| 3/21/2022 | Sold | $1,425,000-4.7%$298/sqft |
Source: BeachesMLS #R10763060 Report a problem | ||
| 1/21/2022 | Contingent | $1,495,000$313/sqft |
Source: BeachesMLS #RX-10763060 Report a problem | ||
| 12/6/2021 | Listed for sale | $1,495,000+99.3%$313/sqft |
Source: BeachesMLS #RX-10763060 Report a problem | ||
| 3/17/2020 | Sold | $750,000-2.5%$157/sqft |
Source: BeachesMLS #R10555887 Report a problem | ||
| 1/1/2020 | Price change | $769,000-3.8%$161/sqft |
Source: True Floridian Realty #RX-10555887 Report a problem | ||
| 9/19/2019 | Price change | $799,000-3.6%$167/sqft |
Source: True Floridian Realty #RX-10555887 Report a problem | ||
| 8/22/2019 | Price change | $829,000-5.3%$173/sqft |
Source: True Floridian Realty #RX-10555887 Report a problem | ||
| 4/26/2019 | Price change | $875,000-2.2%$183/sqft |
Source: Engel & Volkers Wellington #RX-10445769 Report a problem | ||
| 9/15/2018 | Price change | $895,000-3.2%$187/sqft |
Source: Engel & Volkers Wellington #RX-10445769 Report a problem | ||
| 7/6/2018 | Listed for sale | $925,000+11%$193/sqft |
Source: Engel & Volkers Wellington #RX-10445769 Report a problem | ||
| 9/1/2005 | Sold | $833,235$174/sqft |
Source: Public Record Report a problem | ||
Public tax history
| Year | Property taxes | Tax assessment |
|---|---|---|
| 2025 | $20,183 +1.4% | $1,076,659 +1.3% |
| 2024 | $19,906 -0.9% | $1,062,999 -0.3% |
| 2023 | $20,084 +55.9% | $1,065,924 +57.7% |
| 2022 | $12,885 +0.8% | $676,095 +3% |
| 2021 | $12,781 +30% | $656,403 +29.8% |
| 2020 | $9,833 +1.3% | $505,790 +2.3% |
| 2019 | $9,707 | $494,418 +1.9% |
| 2018 | $9,707 +7.3% | $485,199 +2.1% |
| 2017 | $9,043 +1% | $475,219 +2.1% |
| 2016 | $8,951 -0.2% | $465,445 +0.7% |
| 2015 | $8,966 -2.6% | $462,210 +0.8% |
| 2014 | $9,207 +1.2% | $458,542 +1.5% |
| 2013 | $9,095 +0.5% | $451,766 +1.7% |
| 2012 | $9,051 +1% | $444,214 +3% |
| 2011 | $8,958 +0.4% | $431,276 +1% |
| 2010 | $8,922 -3.2% | $426,830 -5.6% |
| 2009 | $9,221 -32.8% | $452,250 -38.3% |
| 2008 | $13,716 -7.6% | $732,615 -6.8% |
| 2007 | $14,841 -6.4% | $785,657 +2.5% |
| 2006 | $15,854 | $766,495 +447.5% |
| 2005 | -- | $140,000 +16.7% |
| 2004 | $1,537 +4550.6% | $120,000 +5.3% |
| 2003 | $33 -95.9% | $114,000 +229.5% |
| 2002 | $800 | $34,600 |
Find assessor info on the county website
Monthly payment
Est. payment
Payment breakdown
Explore the cost of this home by adjusting the details. Changes won't be saved.Climate risks
Neighborhood: Versailles
Nearby schools
GreatSchools rating
- 10/10Panther Run Elementary SchoolGrades: PK-5Distance: 0.4 mi
- 8/10Polo Park Middle SchoolGrades: 6-8Distance: 0.9 mi
- 5/10Palm Beach Central High SchoolGrades: 9-12Distance: 3.2 mi
Schools provided by the listing agent
- Elementary: Panther Run (Palm Beach)
- Middle: Polo Park
- High: Palm Beach Central
Source: BeachesMLS. This data may not be complete. We recommend contacting the local school district to confirm school assignments for this home.
- $---- bd-- ba-- sqft10594 Versailles Blvd, Lake Worth, FL 33449Off Market
- $1,324,2185 bd7 ba6.3k sqft10596 Versailles Blvd, Wellington, FL 33449Off Market

- $2,067,1005 bd7 ba6.4k sqft10596 Versailles Blvd, Lake Worth, FL 33449Off Market
- $1,873,6005 bd6 ba6.4k sqft10592 Versailles Blvd, Wellington, FL 33449Off Market
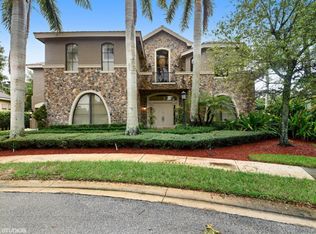
- $1,318,7005 bd7 ba6.3k sqft10598 Versailles Blvd, WELLINGTON, FL 33449Off Market
- $1,424,8005 bd3 ba5.1k sqft10590 Versailles Blvd, Wellington, FL 33449Off Market
- $1,357,2006 bd5 ba4.8k sqft10595 Versailles Blvd, Wellington, FL 33449Off Market
- $1,341,2005 bd5 ba4.4k sqft10586 Versailles Blvd, Wellington, FL 33449Off Market
A local agent can set up tours, give advice and negotiate with sellers.
A local lender can help you make sure your offer is ready when you are.
Similar homes
- $1,290,0005 bd5 ba3.6k sqft10504 Vignon Court, Wellington, FL 33449For Sale

 MLS ID #B26045091, Robert Olinick, Beam Management Group LLC. BeachesMLS
 - $1,250,0006 bd4 ba3.9k sqft9133 Delemar Court, Wellington, FL 33414For Sale
 MLS ID #B26055919, Jeffrey L Tricoli PA, KW Reserve Palm Beach. BeachesMLS
 - $1,299,0006 bd4 ba3.8k sqft11158 Mainsail Court, Wellington, FL 33449For Sale
 MLS ID #B26048690, Abby A Jones, Equestrian Sotheby's International Realty Inc.. BeachesMLS
 - $1,345,0006 bd6 ba4.2k sqft10468 Trianon Place, Wellington, FL 33449For Sale
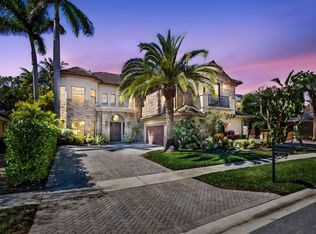 MLS ID #F10555118, Maya Simhon-Chocron, Exclusive Florida Real Estate. BeachesMLS
 - $1,675,0005 bd5 ba4.3k sqft10538 VERSAILLES Boulevard, Wellington, FL 33449For SaleMLS ID #B26061763, Blake Anthony Papalia, Home Made Real Estate. BeachesMLS
- $1,125,0005 bd5 ba3.7k sqft10380 Trianon Place, Wellington, FL 33449For SaleMLS ID #B26035952, Victor M Rodriguez, Florida's Best Realty Services. BeachesMLS
- $985,0005 bd3 ba2.9k sqft4465 Wellington Shores Drive, Wellington, FL 33449For SaleMLS ID #B26061862, Jody Coltogirone, PA, William Raveis Real Estate. BeachesMLS
- $1,199,0006 bd7 ba4.3k sqft3381 Lago De Talavera, Lake Worth, FL 33467For SaleMLS ID #B26032512, David R. Mundt, Signature Int'l Premier Properties. BeachesMLS
- $1,199,0006 bd4 ba4.1k sqft1215 Creekside Drive, Wellington, FL 33414For SaleMLS ID #B26043961, Jeanette Romano, CGI Realty. BeachesMLS
- $1,200,0005 bd4 ba2.6k sqft3225 Ushant Court, Wellington, FL 33414For SaleMLS ID #R11154722, Diego Arellano, Southfields Real Estate, Inc.. BeachesMLS
- $875,0005 bd4 ba3.8k sqft3580 Birague Drive, Wellington, FL 33449For SaleMLS ID #B26008132, Cheryl Mervine-Laible, Engel & Volkers Wellington. BeachesMLS
- $975,0005 bd5 ba3.4k sqft10293 Medicis Place, Wellington, FL 33449For SaleMLS ID #B26029789, Laura J Maher PLLC, Berkshire Hathaway Florida Realty. BeachesMLS
- $1,250,0005 bd4 ba4k sqft11241 Brandywine Lake Way, Boynton Beach, FL 33473For SaleMLS ID #B26063337, Natalia West, West Group. BeachesMLS
- $1,250,0005 bd5 ba3.7k sqft8729 Wellington View Drive, West Palm Beach, FL 33411For SaleMLS ID #B26045369, Jeffrey L Tricoli PA, KW Reserve Palm Beach. BeachesMLS
- $1,285,0005 bd4 ba4.2k sqft9173 Oak Alley Drive, Lake Worth, FL 33467For SaleMLS ID #B26044260, Kevin Nicholas West, Compass Florida LLC. BeachesMLS
- $1,490,0005 bd5 ba4k sqft2792 Pillsbury Way, Wellington, FL 33414For SaleMLS ID #B26047017, Jasmine Velez, Douglas Elliman Wellington. BeachesMLS
- $629,0003 bd4 ba2.9k sqft10916 Northgreen Drive, Lake Worth, FL 33449For SaleMLS ID #B26023320, Philip Freifeld, Illustrated Properties LLC (We. BeachesMLS
- $1,279,0005 bd3 ba3.1k sqft911 Forest Glen Lane, Wellington, FL 33414For SaleMLS ID #B26050446, Edward Michael Sullivan, Serhant. BeachesMLS
- $1,100,0005 bd4 ba4k sqft9192 Pineville Drive, Lake Worth, FL 33467For SaleMLS ID #B26020094, Raquel Crowe, The Keyes Company. BeachesMLS
- $1,299,0004 bd5 ba4.2k sqft8541 Butler Greenwood Drive, Royal Palm Beach, FL 33411For SaleMLS ID #B26055587, William Volpe, Serhant. BeachesMLS
