EXCEPTIONAL LAKEFRONT LIVING! Gorgeous, expansive lake views set the stage for this extraordinary 4-bedrm residence, where soaring ceilings, exquisite custom details & sophisticated upgrades create a truly special home.The spectacular marble stone patio spans the length of the home, creating an unforgettable outdoor setting with no road noise-just beautiful water views & privacy.Stunning Custom Built-ins,illuminated art/display cases,custom closets & so much more! RARELY does a home offer this combination of luxury,serenity & spectacular lakefront living. Measurements are estimated not guaranteed.Buyer pays 1 time capital contribution $5,040.00.Maintenance includes Internet,HBO,SHO,WiFi, Lawn,Alarm,Paint Exterior.Sconces in DR & Woman Sculpture in backyard does not convey.Ref. not working. Valencia Palms is an Active Adult Community. You will Enjoy the Country Club Lifestyle Without Paying the Equity Membership Fees. Spectacular Multi-Million Dollar Clubhouse you will enjoy. Stunning Lobby as you enter the Clubhouse with very Comfortable Seating. A Great Place to Meet New and Old Friends. Valencia Palms has 6 Har Tru Lit Tennis Courts (Very Active Tennis Community) There are Two Bocce Courts and first-class pickle ball courts with stadium seating, Beautiful Grand Ballroom with a Dance Floor, Raised Stage, Drop Down Screens, Separate Dressing Room, Special Lighting & Sound Proofing enhanced by very Comfortable Seating to Enjoy the Great Entertainment. You will Enjoy the Resort Style Swimming Pool, Resistance Pool & Whirlpool Spa, Shaded Cabanas, Men's and Woman's Locker Rooms with Steam Rooms & Showers. Lovely Cafe For Breakfast & Lunch. You can Dine Inside the Cafe or Outside in a Screened Area Overlooking the Beautiful Pool. Waitress Service with a smile. You can Dine Outside under the Umbrellas in nice weather. First Class Fitness Center with an Aerobics Room offering Great Classes at a minimum fee. There are three card rooms, Billiard Room, Conference Room and Arts & Craft Room. There are Many Clubs for you to Join so you can Meet New Friends. There is a Walking, Jogging & Bicycle Path. Valencia Palms is Centrally Located. Very Convenient to Food Shopping, West Palm Beach Airport, Florida Turnpike, Boca Raton Town Center Mall, and many well-known Boutiques and Fabulous Restaurants. Also Convenient to Doctors, Hospitals. Not Far From the BEACH, Movie Theaters, Bowling Alley, and Downtown Delray where you have a choice of Fabulous Restaurants and Shopping. Look forward to meeting you and showing this beautiful home to you.
For sale
$900,000
7485 Carmela Way, Delray Beach, FL 33446
4beds
2,756sqft
Single Family Residence
Built in 2005
8,538 Square Feet Lot
$857,600 Zestimate®
$327/sqft
$840/mo HOA
What's special
Sophisticated upgradesExpansive lake viewsStunning custom built-insExquisite custom detailsSoaring ceilingsCustom closets
- 1 day
- 393
- 26
Zillow last checked:
Listing updated:
Listed by:
Marlene A Kogan 561-213-3249,
Kogan Estate Homes, Inc,
Adam P Kogan 561-577-0507,
Kogan Estate Homes, Inc
Source: BeachesMLS,MLS#: B26078571 Originating MLS: BeachesMLS
Originating MLS: BeachesMLSFacts & features
Interior
Bedrooms & bathrooms
- Bedrooms: 4
- Bathrooms: 3
- Full bathrooms: 2
- 1/2 bathrooms: 1
- Main level bathrooms: 2
- Main level bedrooms: 4
Primary bedroom
- Description: ALL MEASUREMENTS TO BE VERIFIED BY BUYER
- Level: Main
- Area: 306
- Dimensions: 17 X 18
Bedroom 2
- Description: ALL MEASUREMENTS TO BE VERIFIED BY BUYER
- Level: Main
- Area: 132
- Dimensions: 11 X 12
Bedroom 3
- Description: ALL MEASUREMENTS TO BE VERIFIED BY BUYER
- Level: Main
- Area: 120
- Dimensions: 10 X 12
Bedroom 4
- Description: ALL MEASUREMENTS TO BE VERIFIED BY BUYER
- Level: Main
- Area: 121
- Dimensions: 11 X 11
Family room
- Description: ALL MEASUREMENT TO BE VERIFIED BY BUYER
- Level: Main
- Area: 272
- Dimensions: 16 X 17
Kitchen
- Description: ALL MEASUREMENTS TO BE VERIFIED BY BUYER
- Level: Main
- Area: 150
- Dimensions: 15 X 10
Living room
- Description: ALL MEASUREMENTS TO BE VERIFIED BY BUYERS
- Level: Main
- Area: 306
- Dimensions: 17 X 18
Heating
- Central, Electric
Cooling
- Central Air, Ceiling Fan(s), Electric
Appliances
- Included: Dryer, Dishwasher, Electric Range, Electric Water Heater, Microwave, Refrigerator, Water Heater, Washer
- Laundry: Inside, Laundry Room, Laundry Tub, Sink
Features
- Breakfast Bar, Built-in Features, Bathtub, Closet Cabinetry, Dining Area, Separate/Formal Dining Room, Dual Sinks, Entrance Foyer, Eat-in Kitchen, Garden Tub/Roman Tub, High Ceilings, Kitchen Island, Custom Mirrors, Main Level Primary, Pantry, Sitting Area in Primary, Split Bedrooms, Soaking Tub, Separate Shower, Vaulted Ceiling(s), Walk-In Closet(s)
- Flooring: Carpet, Tile
- Doors: French Doors
- Windows: Bay Window(s), Sliding
- Has fireplace: No
Interior area
- Total structure area: 3,507
- Total interior livable area: 2,756 sqft
Video & virtual tour
Property
Parking
- Total spaces: 6
- Parking features: Attached, Driveway, Garage, Garage Door Opener
- Attached garage spaces: 2
- Uncovered spaces: 4
Accessibility
- Accessibility features: None
Features
- Levels: One
- Stories: 1
- Patio & porch: Covered, Patio, Screened
- Exterior features: Lighting, Outdoor Living Area
- Pool features: Association, Heated
- Has view: Yes
- View description: Lake, Water
- Has water view: Yes
- Water view: Lake,Water
- Waterfront features: Lake Front
Lot
- Size: 8,538 Square Feet
- Features: Landscaped, Oversized Lot, Sprinklers Automatic, < 1/4 Acre
Details
- Parcel number: 00424610110003220
- Zoning: PUD
- Special conditions: Standard,Listed As-Is
Construction
Type & style
- Home type: SingleFamily
- Architectural style: Mediterranean,Ranch
- Property subtype: Single Family Residence
Materials
- Block
- Foundation: Slab
- Roof: Barrel,Tile
Condition
- Resale
- New construction: No
- Year built: 2005
Details
- Builder model: Avila
- Builder name: GL Homes
Utilities & green energy
- Electric: 3 Phase, Circuit Breakers
- Sewer: Public Sewer
- Water: Public
- Utilities for property: Cable Connected, Electricity Connected, Sewer Connected, Underground Utilities, Water Available
Community & HOA
Community
- Features: Home Owners Association, Gated, Property Manager On-Site, Sidewalks
- Security: Security System, Gated with Guard, Gated Community, Smoke Detector(s)
- Senior community: Yes
- Subdivision: VALENCIA PALMS 3
HOA
- Has HOA: Yes
- Amenities included: Bocce Court, Billiard Room, Clubhouse, Fitness Center, Gated, Library, Management, Pickleball, Pool, Restaurant, Spa/Hot Tub, Tennis Court(s), Trail(s)
- Services included: Common Areas, Cable TV, Maintenance Grounds, Pool(s), Recreation Facilities, Internet
- HOA fee: $2,520 quarterly
- HOA name: Lang Management
- HOA phone: 561-750-8800
Location
- Region: Delray Beach
Financial & listing details
- Price per square foot: $327/sqft
- Tax assessed value: $684,636
- Annual tax amount: $11,600
- Date on market: 9/21/2026
- Listing terms: Cash,Conventional
- Electric utility on property: Yes
Estimated market value
$857,600
$815,000 - $900,000
$6,710/mo
Price history
| Date | Event | Price |
|---|---|---|
| 9/21/2026 | Listed for sale | $900,000+9.1%$327/sqft |
Source:  BeachesMLS #B26078571 Report a problem BeachesMLS #B26078571 Report a problem | ||
| 9/10/2024 | Sold | $825,000-2.9%$299/sqft |
Source: BeachesMLS #R10974301 Report a problem | ||
| 8/12/2024 | Pending sale | $849,997$308/sqft |
Source: BeachesMLS #RX-10974301 Report a problem | ||
| 7/19/2024 | Price change | $849,997-2.9%$308/sqft |
Source: BeachesMLS #RX-10974301 Report a problem | ||
| 6/25/2024 | Price change | $874,9890%$317/sqft |
Source: BeachesMLS #RX-10974301 Report a problem | ||
| 6/13/2024 | Price change | $874,997-1.7%$317/sqft |
Source: BeachesMLS #RX-10974301 Report a problem | ||
| 5/6/2024 | Price change | $889,927-1.1%$323/sqft |
Source: BeachesMLS #RX-10974301 Report a problem | ||
| 4/3/2024 | Price change | $899,9890%$327/sqft |
Source: BeachesMLS #RX-10974301 Report a problem | ||
| 3/22/2024 | Price change | $899,9900%$327/sqft |
Source: BeachesMLS #F10421267 Report a problem | ||
| 3/12/2024 | Price change | $899,9910%$327/sqft |
Source: BeachesMLS #F10421267 Report a problem | ||
| 2/23/2024 | Price change | $899,9930%$327/sqft |
Source: BeachesMLS #F10421267 Report a problem | ||
| 1/31/2024 | Listed for sale | $899,997+76.9%$327/sqft |
Source: BeachesMLS #F10421267 Report a problem | ||
| 12/27/2005 | Sold | $508,742$185/sqft |
Source: Public Record Report a problem | ||
Public tax history
| Year | Property taxes | Tax assessment |
|---|---|---|
| 2025 | $11,600 +42.2% | $684,636 +33.2% |
| 2024 | $8,158 +2.4% | $513,910 +3% |
| 2023 | $7,967 +0.8% | $498,942 +3% |
| 2022 | $7,907 +0.4% | $484,410 +3% |
| 2021 | $7,876 +0.6% | $470,301 +1.4% |
| 2020 | $7,828 -9.5% | $463,808 -8.1% |
| 2019 | $8,646 | $504,555 +1.9% |
| 2018 | $8,646 +6.1% | $495,147 +2.1% |
| 2017 | $8,149 -0.4% | $484,963 +2.1% |
| 2016 | $8,183 -2.5% | $474,988 +0.7% |
| 2015 | $8,389 -0.3% | $471,686 +0.8% |
| 2014 | $8,412 +1.3% | $467,942 +1.5% |
| 2013 | $8,302 +0.4% | $461,027 +1.7% |
| 2012 | $8,271 +0.9% | $453,321 +3% |
| 2011 | $8,198 +0.2% | $440,117 +0.8% |
| 2010 | $8,185 +1.8% | $436,420 -2% |
| 2009 | $8,042 +9.1% | $445,131 -2.5% |
| 2008 | $7,373 +1.3% | $456,456 +3% |
| 2007 | $7,281 -5.9% | $443,161 +2.5% |
| 2006 | $7,739 | $432,352 +764.7% |
| 2005 | -- | $50,000 |
Find assessor info on the county website
Monthly payment
Est. payment
Payment breakdown
Explore the cost of this home by adjusting the details. Changes won't be saved.Climate risks
Neighborhood: 33446
Nearby schools
Schools provided by the listing agent
- Elementary: Hagen Road
- Middle: Carver Community
- High: Spanish River
Source: BeachesMLS. This data may not be complete. We recommend contacting the local school district to confirm school assignments for this home.
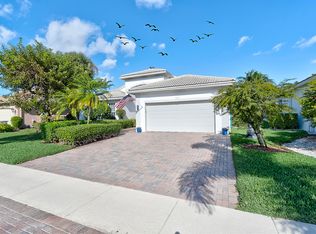
Similar homes
- $949,9993 bd3 ba2.3k sqft7581 DOUBLETON Drive, Delray Beach, FL 33446For Sale
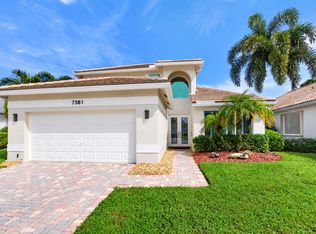
 MLS ID #B26078579, Randi Ellen Halpern, Lang Realty - Boynton Beach. BeachesMLS
 - $850,0004 bd3 ba2.3k sqft6951 IMPERIAL BEACH Circle, Delray Beach, FL 33446For Sale
 MLS ID #B26075438, Warren Drucker, Keller Williams Realty Boca Ra. BeachesMLS
 - $885,0003 bd3 ba2.7k sqft6558 Sand City Way, Delray Beach, FL 33446For Sale
 MLS ID #B26030021, Elliot S Koolik, Compass Florida LLC. BeachesMLS
 - $935,0002 bd3 ba2.7k sqft13473 Shell Beach Court, Delray Beach, FL 33446For Sale
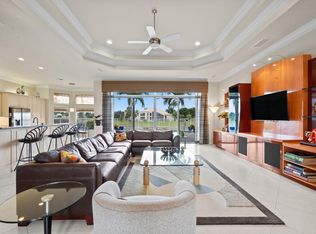 MLS ID #B26054855, Hadar Goldberg PA, Keller Williams Realty - Wellington. BeachesMLS
 - $950,0005 bd6 ba2.5k sqft5285 Sunrise Boulevard, Delray Beach, FL 33484For SaleMLS ID #R11134530, Lawrence A Mastropieri, Mastropieri Group LLC. BeachesMLS
- $849,0002 bd3 ba2.3k sqft7078 Francisco Bend Drive, Delray Beach, FL 33446For SaleMLS ID #B26070767, Robert Gleichenhaus, Signature Int'l Premier Properties. BeachesMLS
- $770,0003 bd3 ba2.3k sqft13031 Salinas Point Way, Delray Beach, FL 33446For SaleMLS ID #B26066800, Marlene A Kogan, Kogan Estate Homes, Inc. BeachesMLS
- $860,0004 bd3 ba2.6k sqft14160 Rock Salt Road, Delray Beach, FL 33446For SaleMLS ID #B26057182, Milan Brkic, Urban Agency. BeachesMLS
- $499,0003 bd2 ba1.8k sqft13195 La Sabina Drive, Delray Beach, FL 33446For SaleMLS ID #B26078927, Troy Salvo, Salvo Real Estate Services. BeachesMLS
- $860,0004 bd3 ba2.6k sqft8104 Rainforest Jasper Lane, Delray Beach, FL 33446For SaleMLS ID #B26043243, Alexandra Loeb, Douglas Elliman. BeachesMLS
- $1,049,0003 bd3 ba2.4k sqft7723 Monarch Court, Delray Beach, FL 33446For SaleMLS ID #B26065288, Marina Fink, Preferred Realty. BeachesMLS
- $799,0004 bd3 ba2.2k sqft5606 Aspen Ridge Circle, Delray Beach, FL 33484For SaleMLS ID #B26076976, Karen R Anderson, Keller Williams Realty Boca Ra. BeachesMLS
- $729,0004 bd3 ba2.3k sqftPolo Trace - All AGE Community., Delray Beach, FL 33446For SaleMLS ID #B26041506, Jonathan Rausch, The Rausch Real Estate Top Gun. BeachesMLS
- $735,9004 bd3 ba2.3k sqft13555 KILTIE Court, Delray Beach, FL 33446For SaleMLS ID #B26061362, Robert Gleichenhaus, Signature Int'l Premier Properties. BeachesMLS
- $990,0003 bd2 ba2k sqftPolo Trace 2 1, Delray Beach, FL 33446For Sale
 MLS ID #A12075999, Alessandra Gil Martins, EXP Realty LLC. MIAMI
 - $1,099,0004 bd3 ba2.3k sqft7887 Waterford Isles Lane, Delray Beach, FL 33446For SaleMLS ID #B26059502, Ryan Greenblatt, Lang Realty/ BR. BeachesMLS
- $479,0003 bd2 ba1.6k sqft6698 Vía Roma, Delray Beach, FL 33446For SaleMLS ID #B26034036, Kathleen W Fontenot, Coldwell Banker Realty. BeachesMLS
- $975,0003 bd3 ba2k sqft8543 Julian Alps Lane, Boynton Beach, FL 33473For SaleMLS ID #B26077850, Daniel Karp, Keller Williams Realty Boca Ra. BeachesMLS
- $669,0003 bd3 ba2.2k sqftINDIAN, Delray Beach, FL 33446For SaleMLS ID #B26068978, Maura Slaughter, RE/MAX Select Group. BeachesMLS
- $595,0003 bd2 ba2k sqft7310 Marbella Echo Drive, Delray Beach, FL 33446For SaleMLS ID #B26075592, Robert Gleichenhaus, Signature Int'l Premier Properties. BeachesMLS
